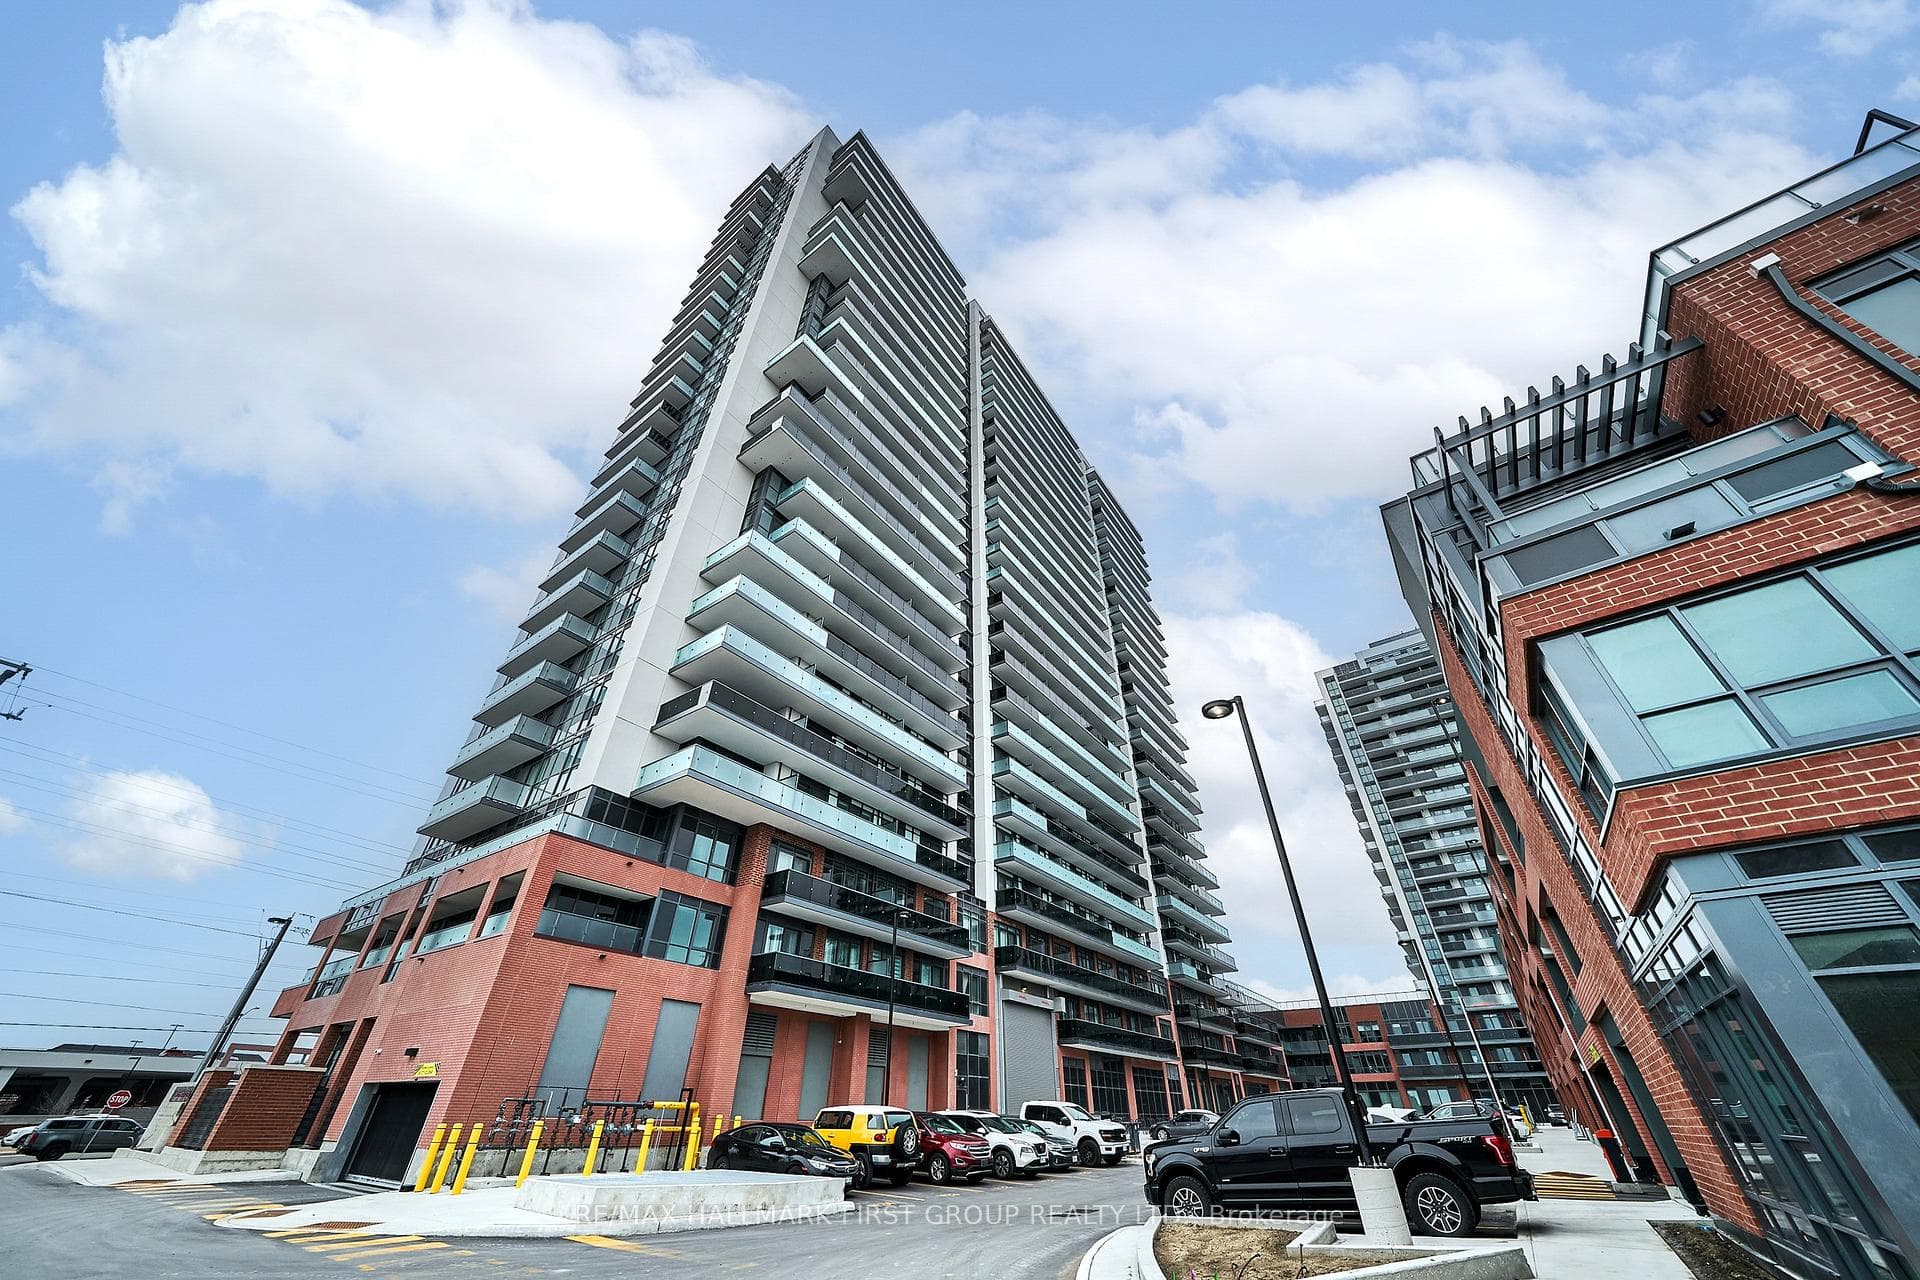
Photo of 14 Grassmere AvenueFor Rent
$2,900
14 Grassmere Avenue
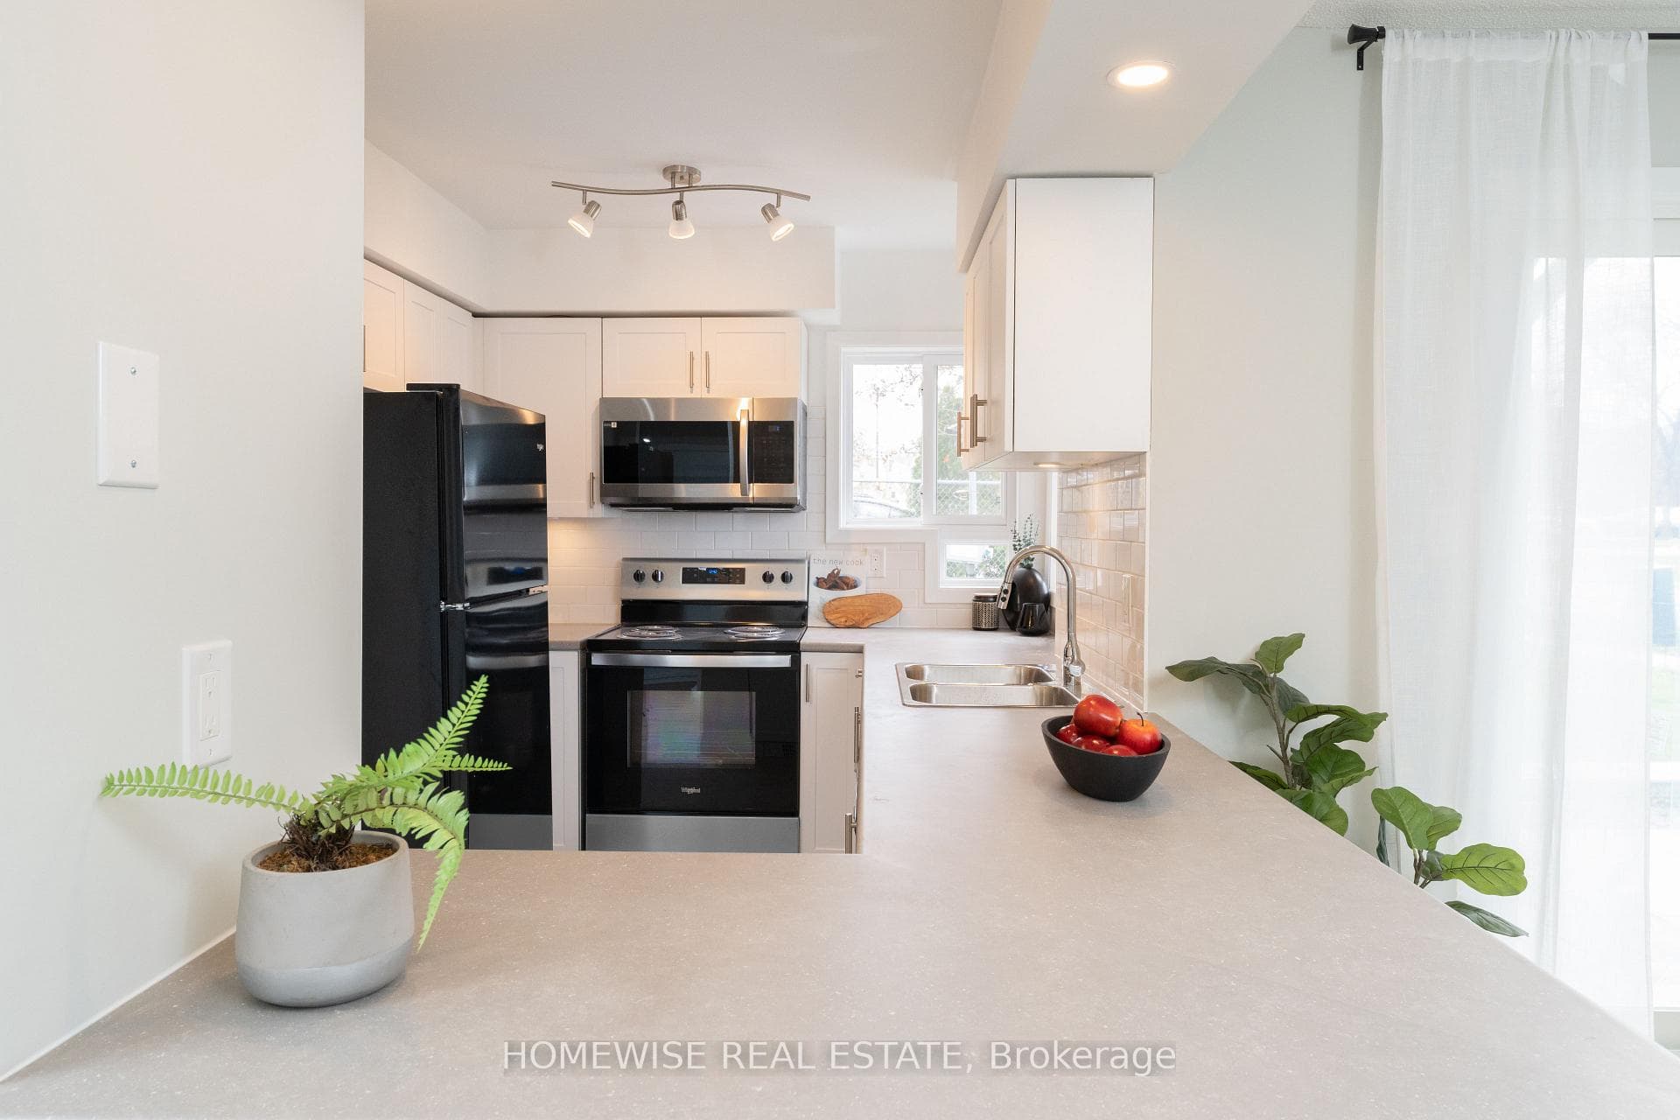
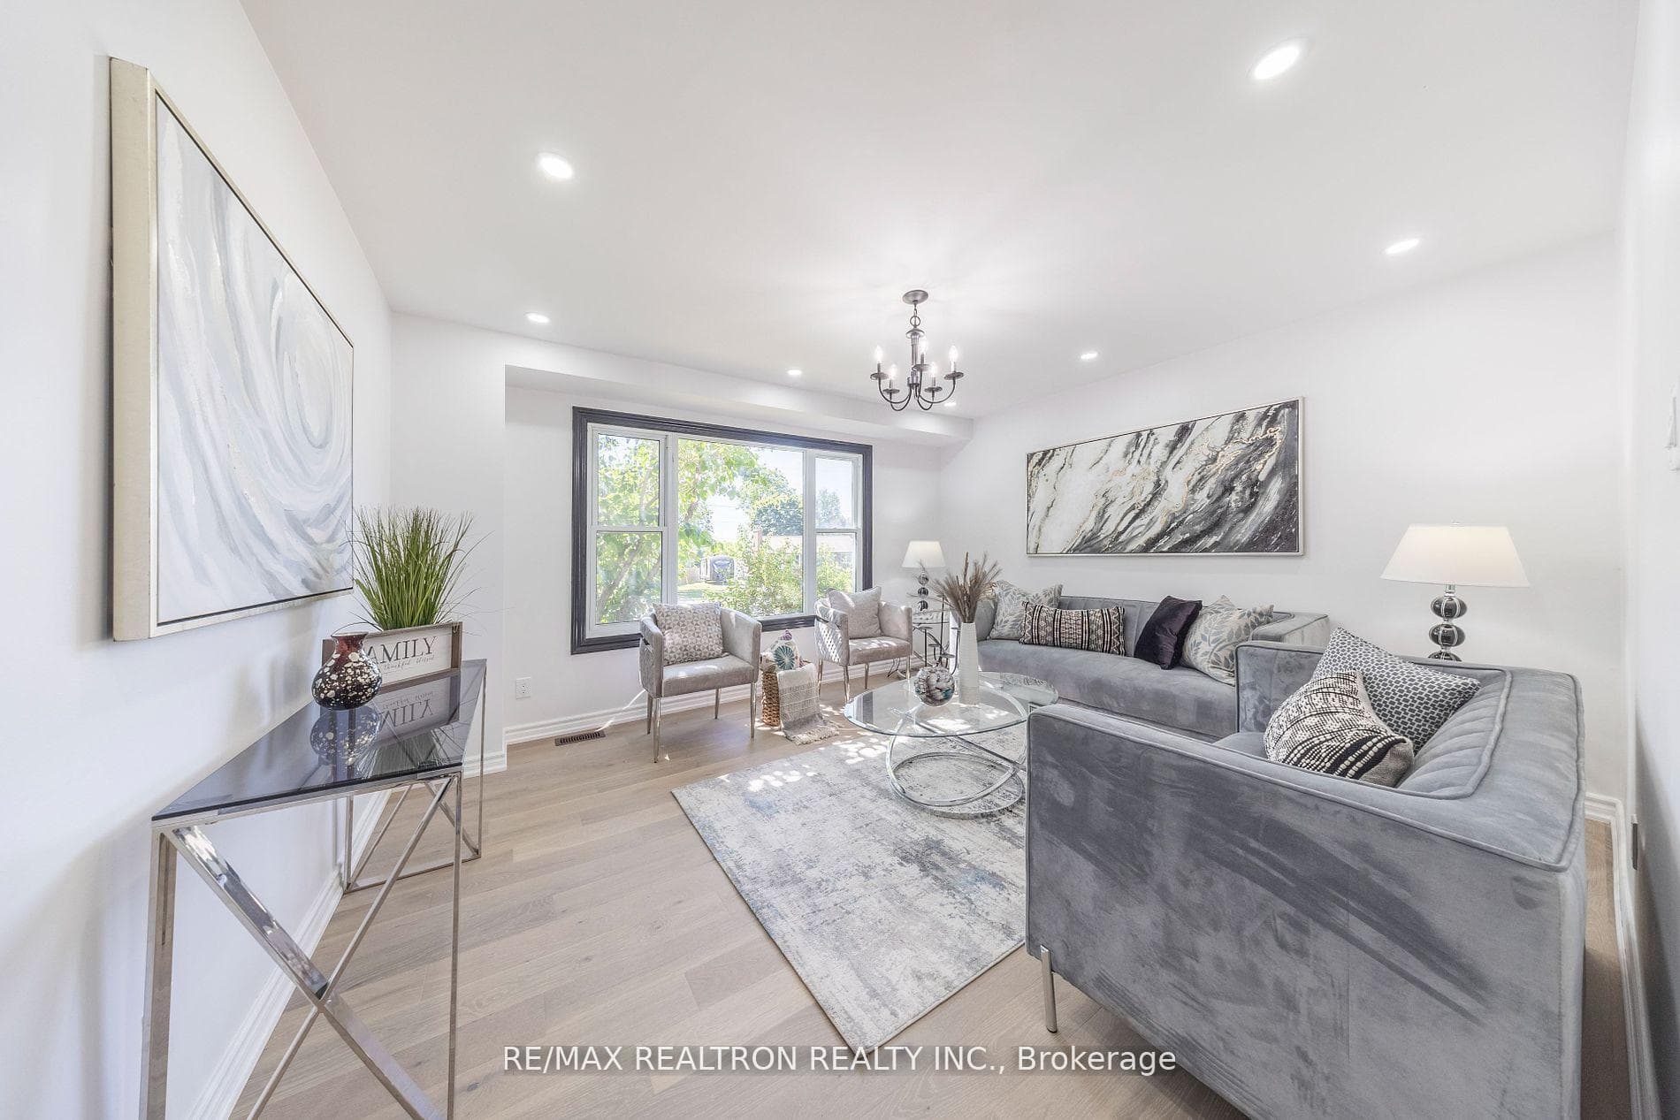
Close to 3000Sqft (2958) Detached House In High Demanding North Oshawa. New engineering hardwood floor throughout. Hardwood stairs. 9" ceiling at 1st floor. Open concept kitchen with quartz counter and backsplash. In-between recreation room and Office room for your study and entertainment. Spacious primary bedroom with glass shower and tub. Open living Room Between First And Second Floor With An Office Under. 130 feet deep lot with Ravine. New counter-top and New lawn. Close To Hyw 7, 407 And new Shopping Center. New elementary school just a few minutes away. Walking Distance To Ontario Tech University And Durham College.
| MLS® Number | E12459324 |
| Status | Sold |
| Listing Type | For Lease |
| Property Type | Single Family Home |
| Interior Size | 2,500 sq ft |
| Beds / Baths | 4 bed · 4 bath |
| City | Oshawa |
| Postal Code | L1L 0L9 |
| Province | ON |
| Listed Date | March 6, 2026 |
| Brokerage | BAY STREET GROUP INC. |
Sign in to reveal recent sold prices in this area.