Photo of 84 Simcoe Street Unit 1For Rent
$1,500
84 Simcoe Street Unit 1
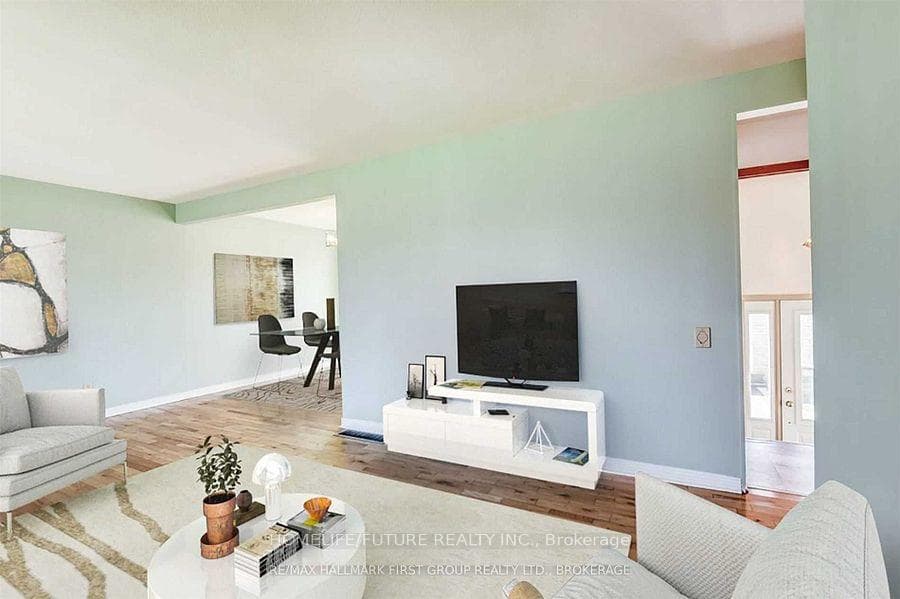
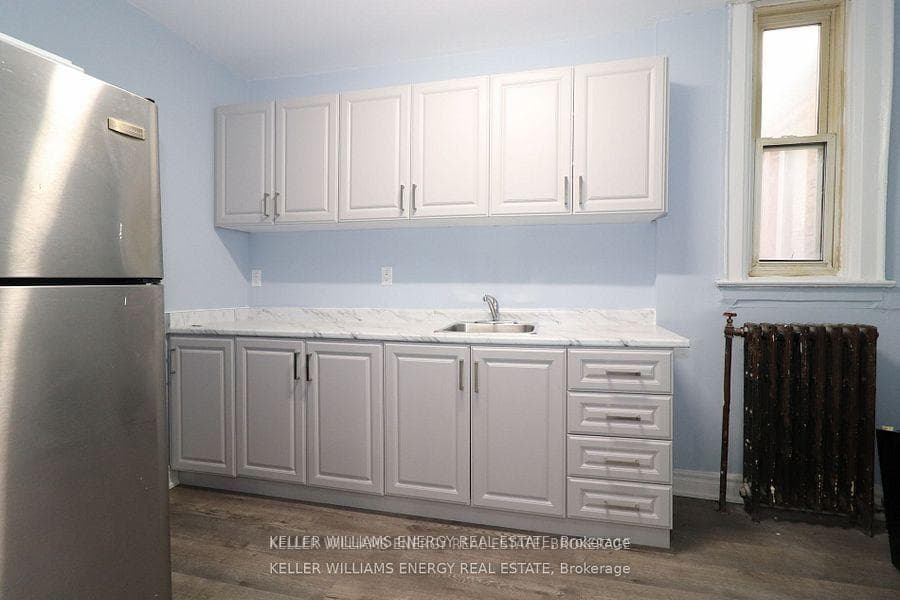
All-Inclusive!!! Modern basement unit in a quiet fourplex. Ideal for a couple or small family. All the bells and whistles! Kitchen with s/s appliances including a built-in dishwasher, granite counters & breakfast bar. Living room is bright & open to the kitchen. Primary bedroom boats a tiled feature wall and a spacious 3 pc ensuite bath with extra large shower. Second bedroom has a large walk-in closet. The main bath is luxurious with an oversized jetted tub and separate shower. This unit features tiled floors throughout, pot lights in every room, a double-sided fireplace between the living room and the second bedroom, large storage / pantry, shutters on all of the windows. This lower level unit is right beside the shared laundry room. Each unit has designated laundry days for coin-operated machines. Two designated parking spots are included. Great central location - minutes to Hwy 401; steps to a public transit stop.
| MLS® Number | E13445432 |
| Status | Sold |
| Listing Type | For Lease |
| Property Type | Multi-Family |
| Interior Size | 2,000 sq ft |
| Beds / Baths | 2 bed · 2 bath |
| Neighbourhood | Central |
| City | Oshawa |
| Postal Code | L1H 5E5 |
| Province | ON |
| Listed Date | June 15, 2026 |
| Brokerage | Royal LePage Frank Real Estate |
Sign in to reveal recent sold prices in this area.