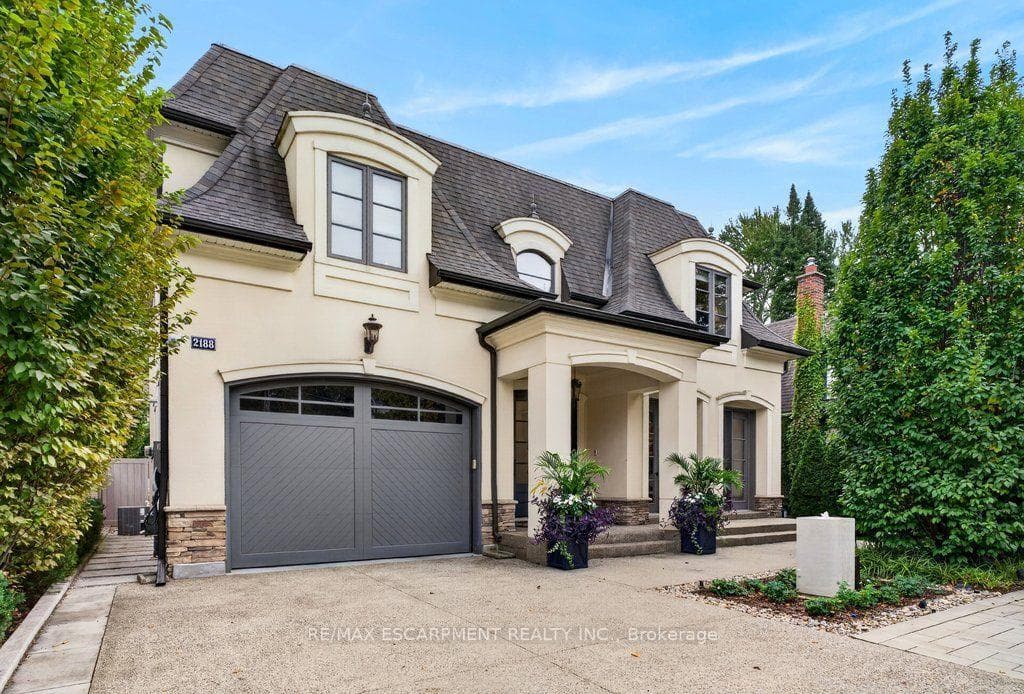
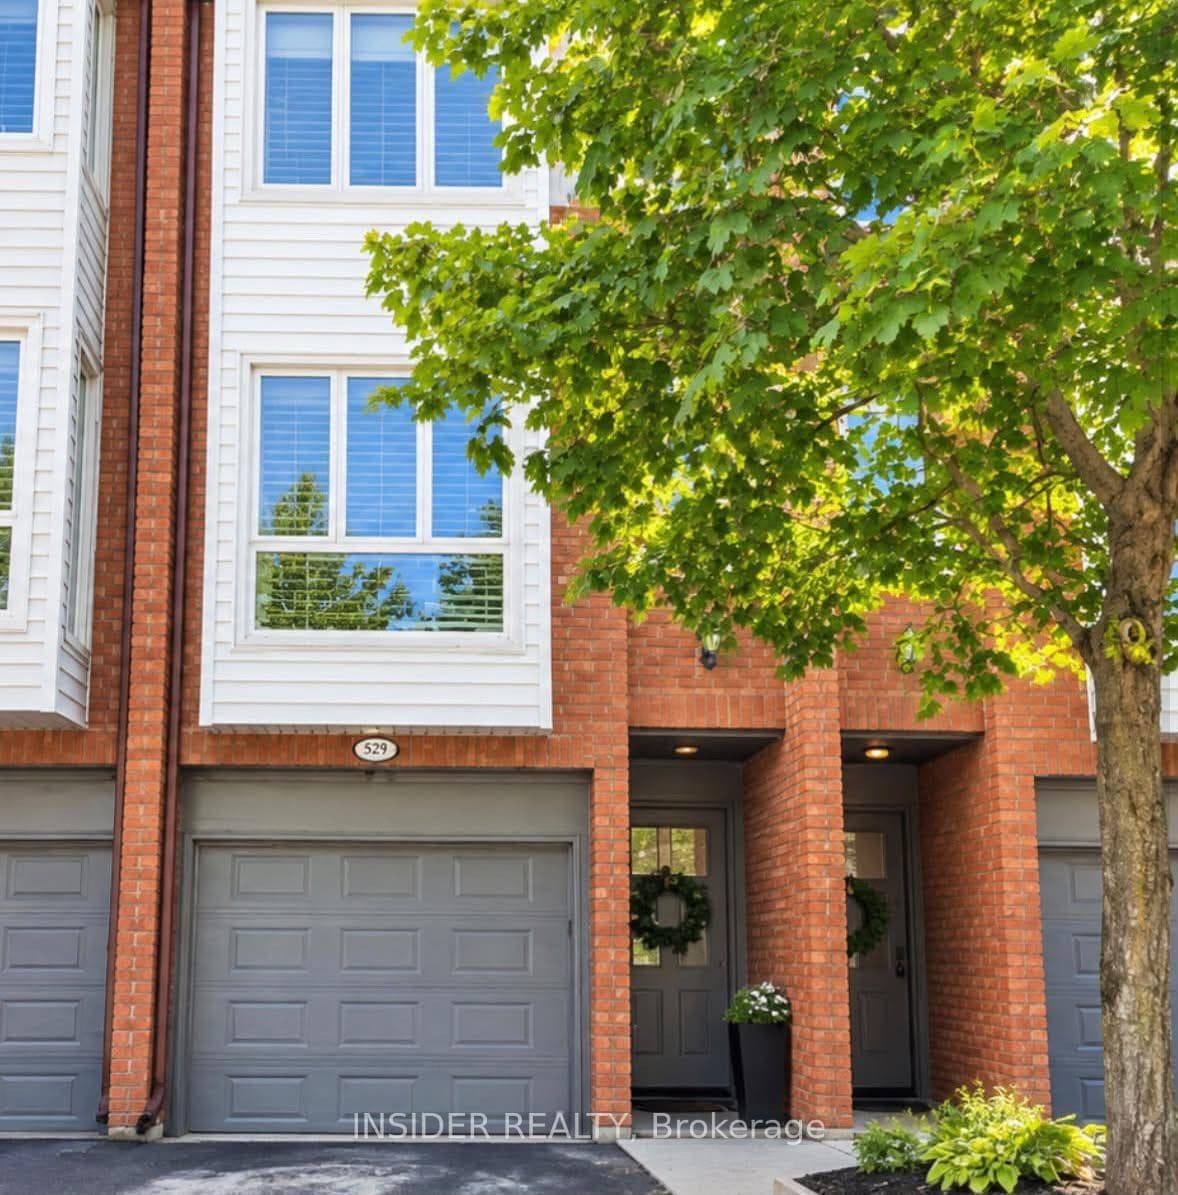
Photo of 895 Maple Avenue Unit 529Just Listed
$639,000
895 Maple Avenue Unit 529
South Burlington Renovation Opportunity. Design your custom home, 3,324 sg ft over 3 levels. The main floor is living, dining, kitchen, 2 pc bath + a large family room with a woodburning fireplace. The 5 bedroom second floor has a large primary suite with ensuite bath and walk in closet and 4 additional bedrooms + a main bathroom. The 945 sg ft, newly waterproofed lower level with its own entrance has many options, in-law, income suite, teenagers space or an additional 2 bedrooms & a bath. Most of the main and upper level demolition has been completed. Large pie lot on a quiet court, located close to shopping, highly rated schools, public transit and more. We have even arranged financing to get you through the project phase.
| MLS® Number | W14027746 |
| Status | Active |
| Listing Type | For Sale |
| Property Type | Single Family Home |
| Interior Size | 2,000 sq ft |
| Lot Size | 8,471 sq ft |
| Beds / Baths | 5 bed · 3 bath |
| Property Taxes (2026) | $6,833 |
| Neighbourhood | Brant |
| City | Burlington |
| Postal Code | L7R 1Y1 |
| Province | ON |
| Listed Date | October 13, 2026 |
| Days on Market | 0 |
| Price per Sq Ft | $375 |
| Brokerage | RE/MAX ESCARPMENT REALTY INC. |
Sign in to reveal recent sold prices in this area.