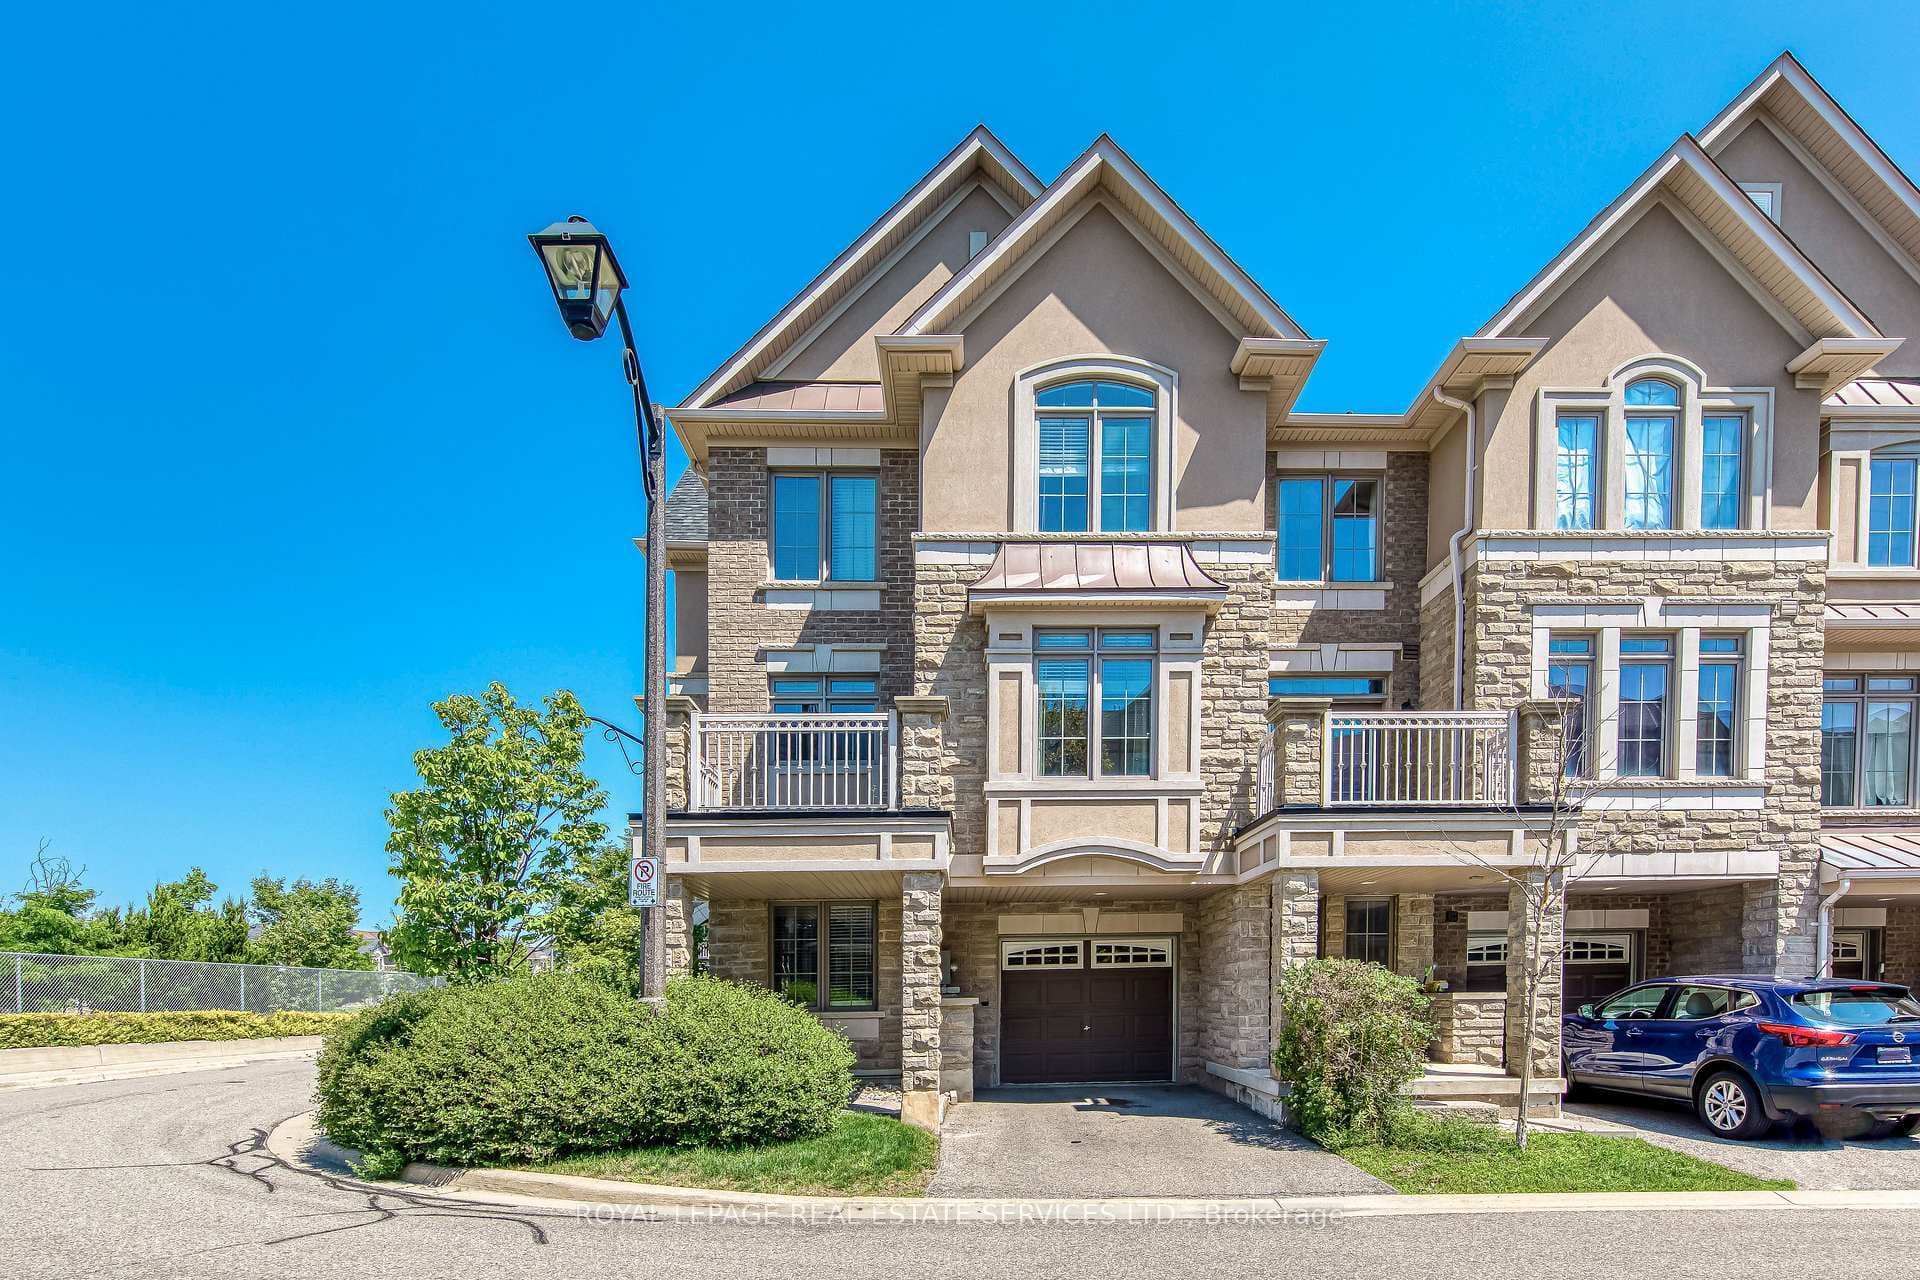
Photo of 2435 Greenwich Drive Unit 20For Rent

$3,250
2435 Greenwich Drive Unit 20
This bright and spacious 1,320 sq ft, 2-storey townhouse features an open-concept design with 2 bedrooms and 2.5 bathrooms. Enjoy upgraded finishes throughout, including a hardwood staircase and engineered hardwood floors on both levels. The kitchen is a chef's dream, complete with quartz countertops, extended-height cabinetry, pendant lighting, stainless steel appliances, a breakfast bar, and an over-the-range microwave. The master bedroom offers a walk-in closet and a luxurious ensuite bath with double sinks. Two south-facing balconies provide ample natural light and outdoor space. Additional perks include one underground parking spot, a private storage locker, and the option for extra parking at additional $150/month. Located in a family-friendly neighborhood, this home is just minutes from top-rated schools, Oakville Hospital, parks, shopping, and excellent transit options. A perfect blend of comfort and convenience!
| MLS® Number | W11945915 |
| Status | Sold |
| Listing Type | For Lease |
| Property Type | Condo |
| Interior Size | 1,200 sq ft |
| Beds / Baths | 2 bed · 2 bath |
| Locker | Exclusive |
| Exposure | South |
| Balcony | Terrace |
| Neighbourhood | 1019 - WM Westmount |
| City | Oakville |
| Postal Code | L6M 0X6 |
| Province | ON |
| Listed Date | January 29, 2025 |
| Brokerage | RE/MAX REAL ESTATE CENTRE INC. |
Sign in to reveal recent sold prices in this area.