Photo of 762 Eramosa RoadJust Listed

$749,900
762 Eramosa Road
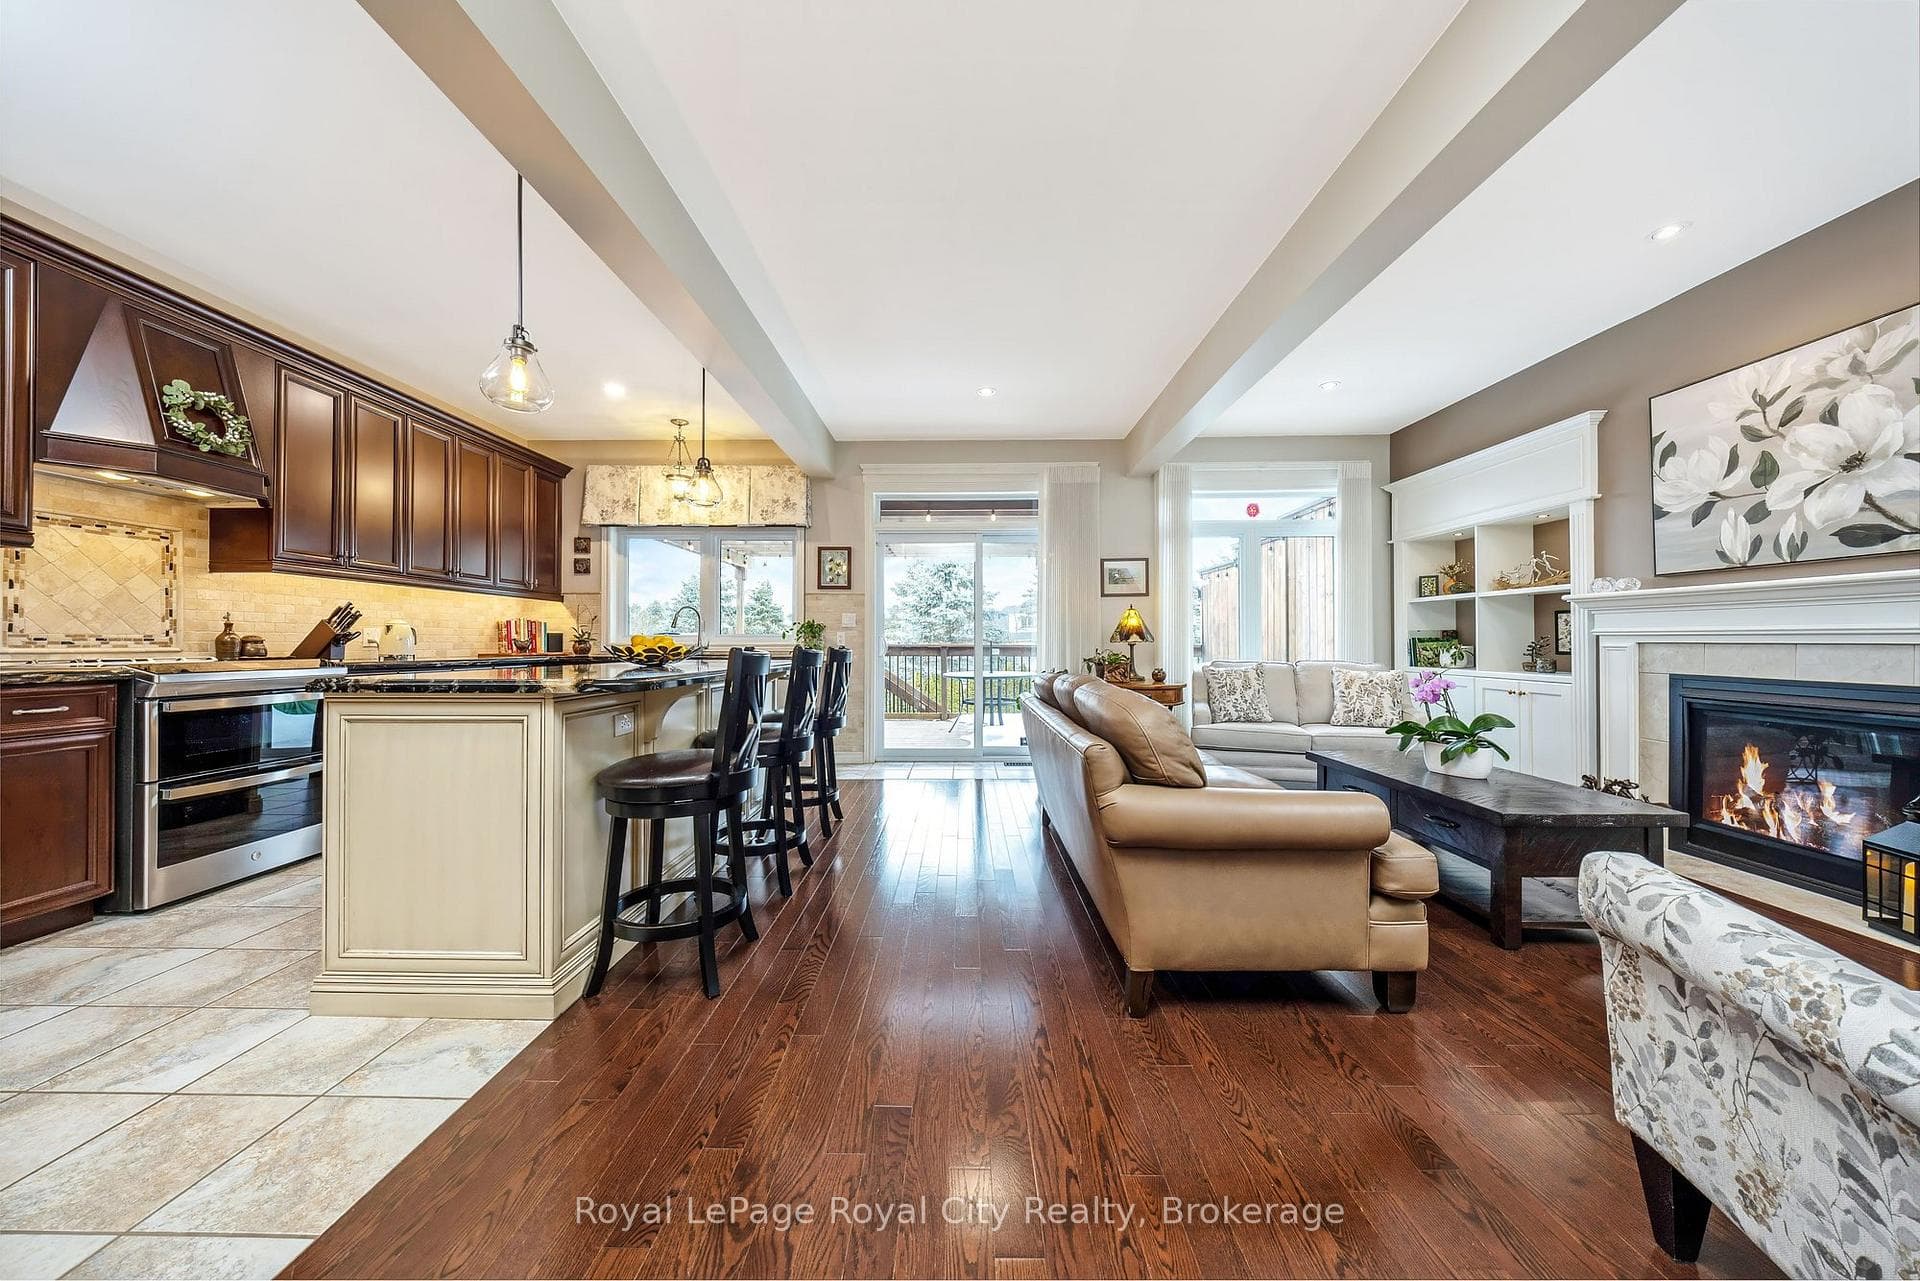
Nestled on one of Rockwood's most desirable streets, this highly sought-after bungaloft sits on an impressive 51 x 177-foot lot backing onto tranquil natural surroundings. The home offers a spacious, open-concept design beginning with a welcoming front foyer that flows into a bright and elegant dining room, complete with a butler's door leading into a large, well-appointed kitchen featuring built-in appliances. The adjoining living room is both airy and inviting, showcasing vaulted ceilings that open to the loft above, a cozy gas fireplace, and double doors leading to a new back deck with beautiful views of the private yard and greenspace beyond. The main floor includes a generous primary suite with a walk-in closet and luxurious five-piece ensuite, along with a second bedroom, a full bath, and convenient main floor laundry. Upstairs, the spacious loft offers just under 400 square feet of open-concept living space-ideal as a family or media room-along with a third bedroom and another full bath. The lower level remains unfinished, providing exceptional potential for future customization. A double-car garage with excellent ceiling height adds practicality and value, perfect for additional storage or even a potential lift. Set in a peaceful and highly regarded neighbourhood, this home blends comfort, space, and timeless design with a picturesque backdrop of natural beauty.
| MLS® Number | X12540224 |
| Status | Sold |
| Listing Type | For Sale |
| Property Type | Single Family Home |
| Interior Size | 2,500 sq ft |
| Lot Size | 9,066 sq ft |
| Beds / Baths | 3 bed · 3 bath |
| City | Guelph/Eramosa |
| Postal Code | N0B 2K0 |
| Province | ON |
| Listed Date | April 10, 2026 |
| Brokerage | Royal LePage Royal City Realty |
Sign in to reveal recent sold prices in this area.