Photo of 2490 Old Bronte Road Unit 622Just Listed

$599,000
2490 Old Bronte Road Unit 622
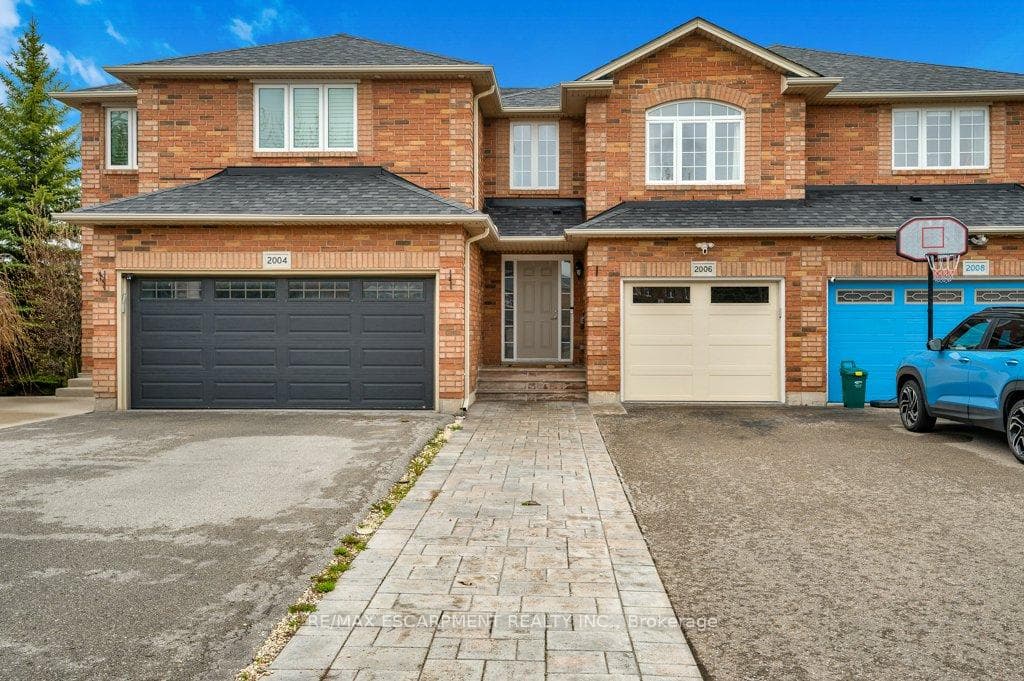
Welcome to this beautifully appointed townhouse offering over 2,000 sq. ft. of bright, thoughtfully designed living space. Rarely found in townhome living. This property includes a double car garage and an extended driveway with parking for four vehicles, ideal for growing families, guests, or multi-driver households. Inside, the main level features a sunlit living room and a cozy breakfast nook, seamlessly flowing into a formal dining area that opens to a private balcony, perfect for morning coffee or evening relaxation. The inviting family room with a fireplace provides a walk-out to the backyard, where lush green space adds a sense of privacy and serenity. Upstairs, the spacious primary bedroom includes a private ensuite, while the two additional bedrooms are connected by a well-designed Jack and Jill bathroom, a smart layout that balances comfort and convenience for families or guests. With its open-concept floor plan, abundant natural light, and location in a highly desirable neighbourhood, this home offers the perfect blend of style, space, and everyday functionality.
| MLS® Number | W12425379 |
| Status | Sold |
| Listing Type | For Sale |
| Property Type | Townhouse |
| Interior Size | 2,000 sq ft |
| Lot Size | 2,177 sq ft |
| Beds / Baths | 3 bed · 3 bath |
| Neighbourhood | 1019 - WM Westmount |
| City | Oakville |
| Postal Code | L6M 0J7 |
| Province | ON |
| Listed Date | September 25, 2025 |
| Brokerage | CENTURY 21 MILLER REAL ESTATE LTD. |
Sign in to reveal recent sold prices in this area.