Welcome to 57 CharlesJust Listed
$489,900
57 Charles Street
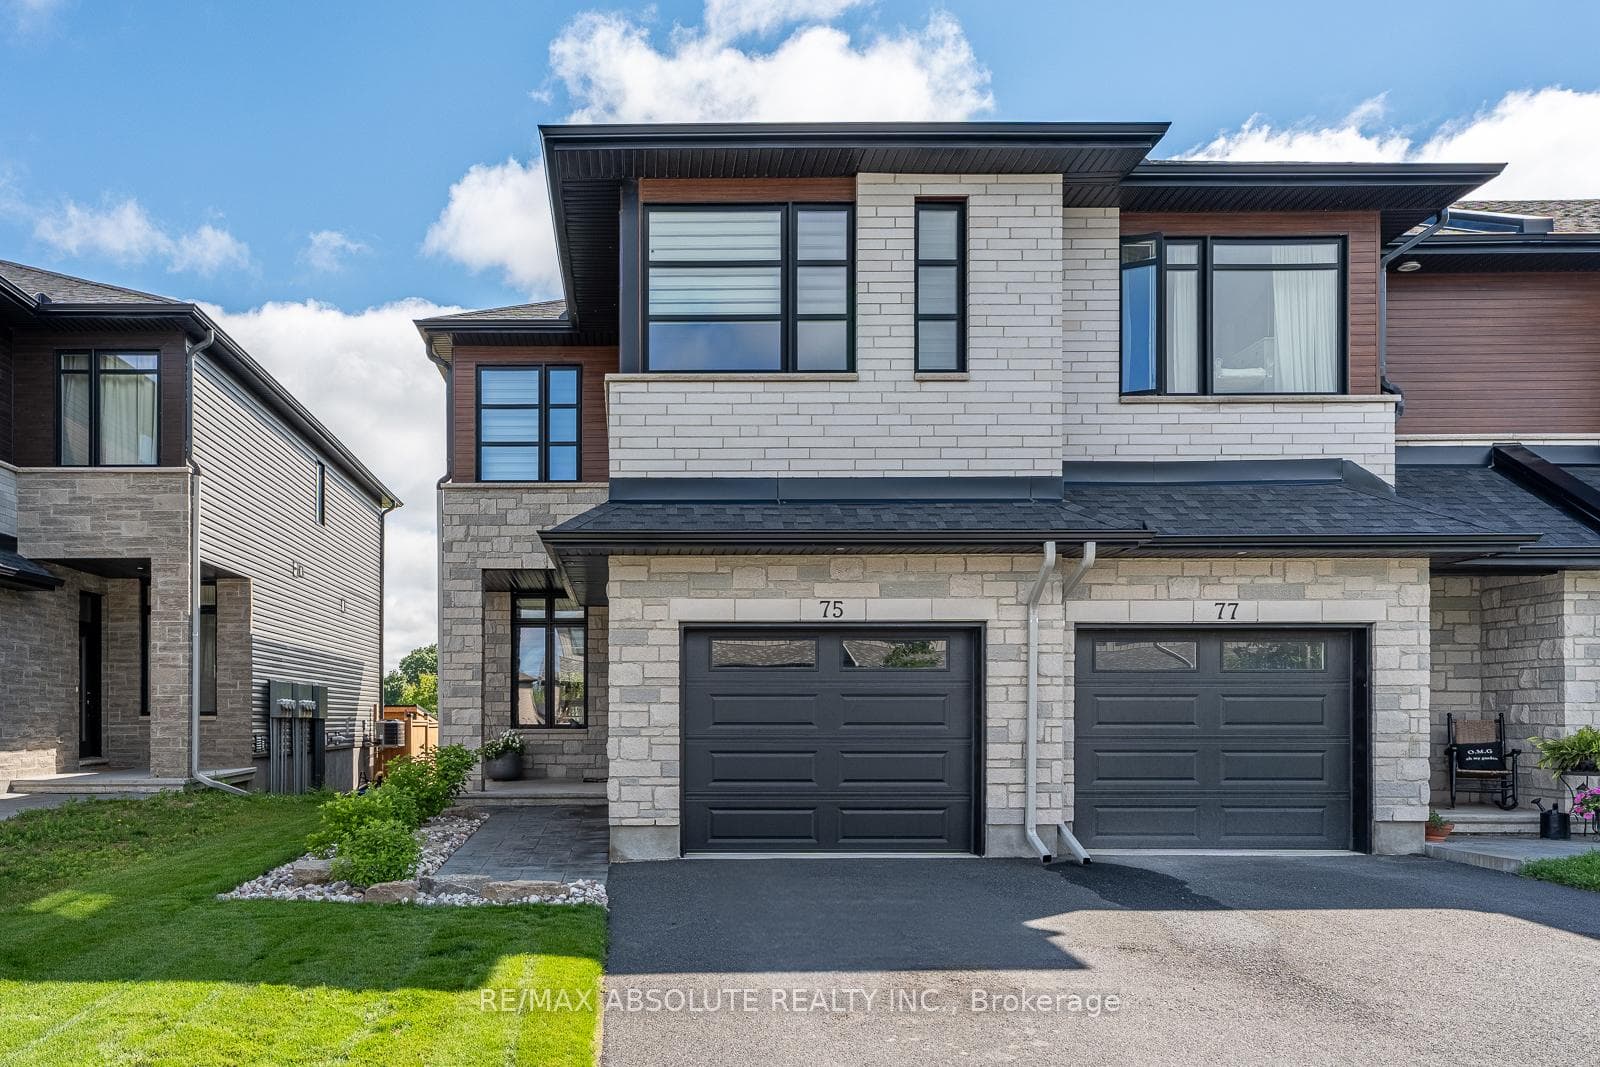
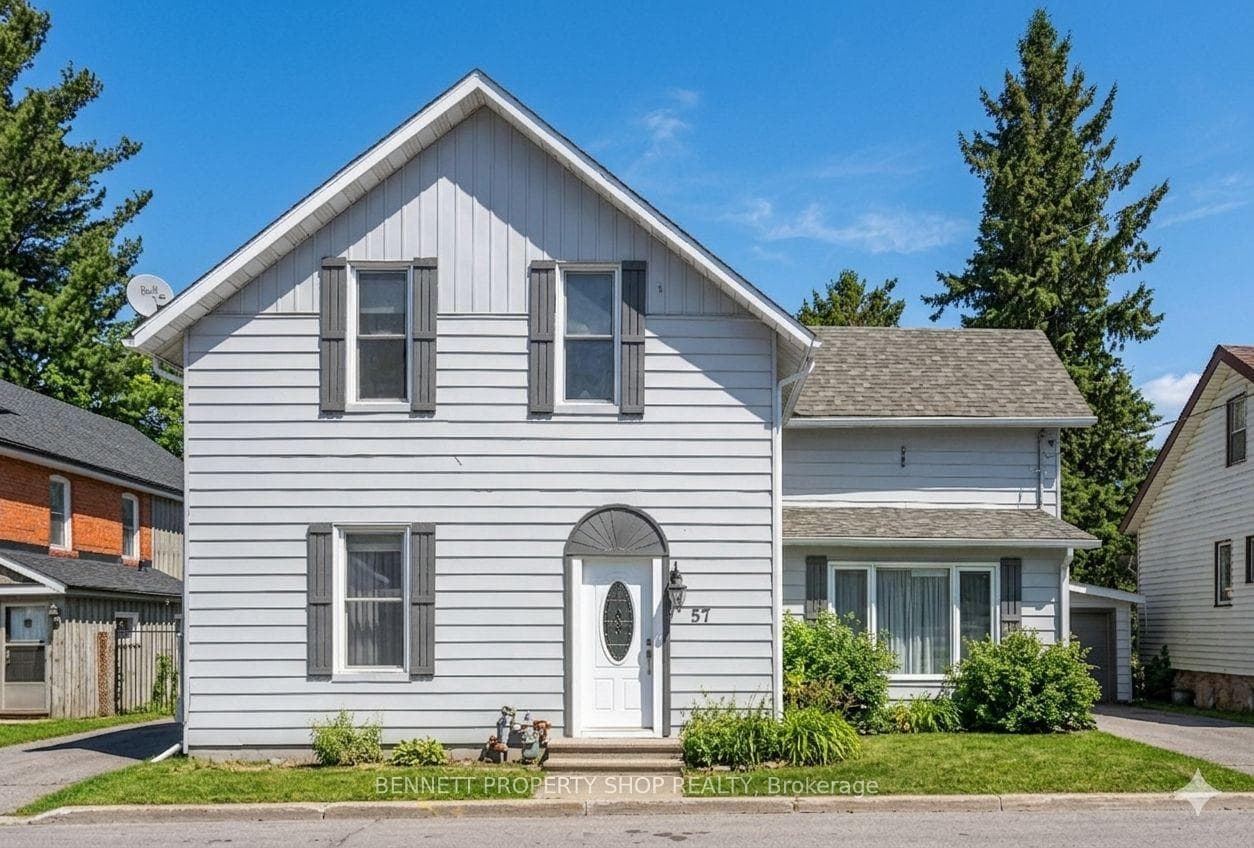
**Brand-New 4-Bedroom Home Move In March 2025!** This stunning 4-bedroom, 3.5-bathroom home is almost complete and offers modern living at its finest. The main floor features a mudroom, laundry room, and a bright home office/den. The spacious primary suite boasts a walk-in closet and a 4-piece ensuite. Upstairs, youll find two additional bedrooms, while the finished walkout basement adds even more living space with a rec room, extra bedroom, and 3-piece bath. High-end finishes include laminate flooring in the main living areas, ceramic tile in wet spaces, quartz countertops with an undermount sink in the kitchen, and plush carpeting in select areas. The impressive living room features six large stacked windows, flooding the space with natural light. The exterior showcases a full stone front elevation, garage window inserts, and a garage door opener. Additional features include air conditioning and a 40-gallon hot water tank. Ideally located near Highway 7, schools, parks, and shopping. Schedule your showing today!
| MLS® Number | X11968394 |
| Status | Sold |
| Listing Type | For Sale |
| Property Type | Single Family Home |
| Interior Size | 0 sq ft |
| Beds / Baths | 4 bed · 4 bath |
| City | Carleton Place |
| Postal Code | K7C 0X5 |
| Province | ON |
| Listed Date | March 4, 2026 |
| Brokerage | EXP REALTY |
Sign in to reveal recent sold prices in this area.