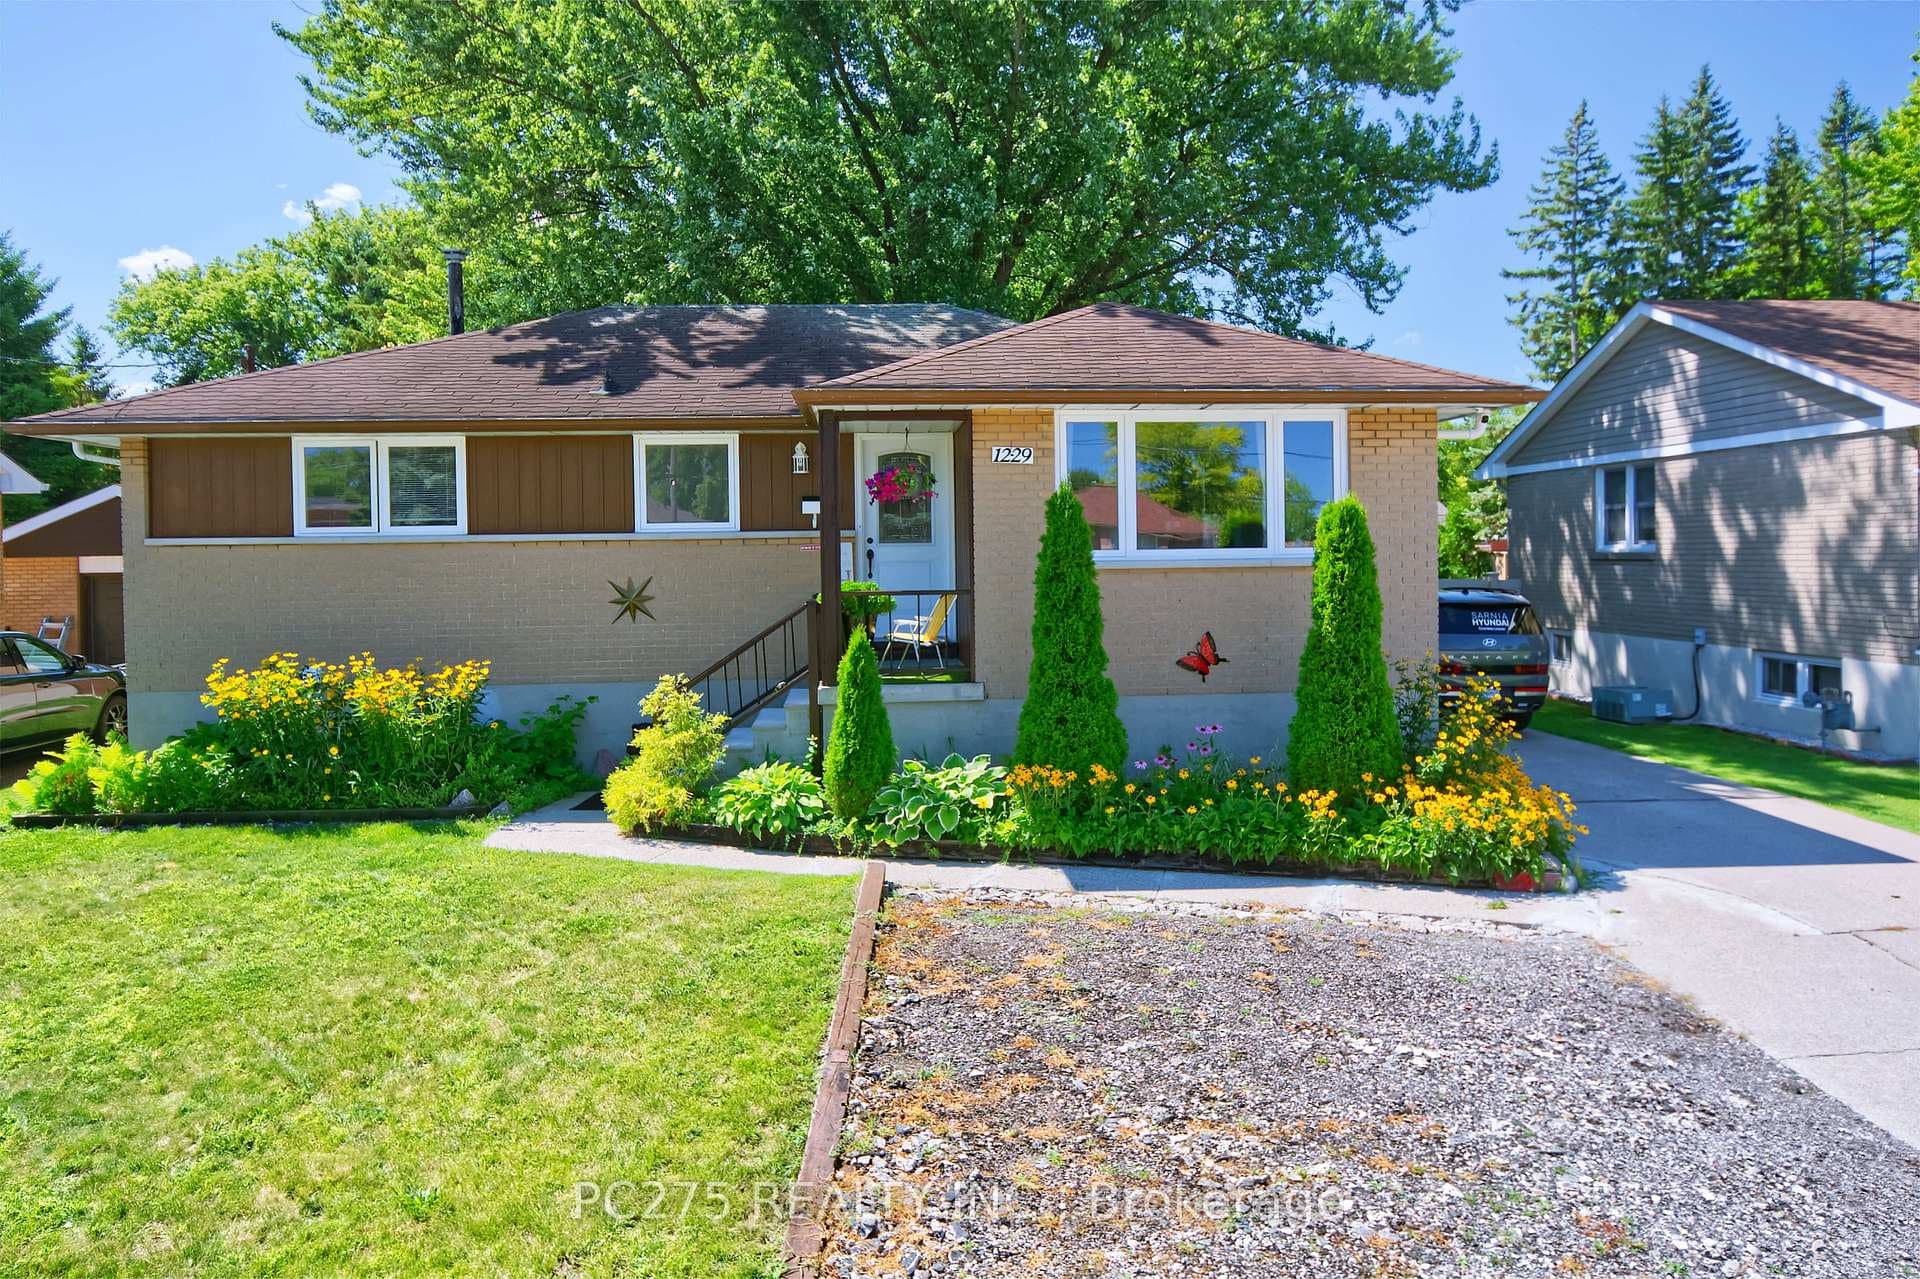
Photo of 1229 Exmouth StreetJust Listed
$479,900
1229 Exmouth Street
Set on a spacious corner lot in a quiet court, this all-brick bungalow stands out with mature, well-maintained landscaping, a sprinkler system, a double-wide driveway, and a two-car garage. Inside, you are welcomed by a bright, open layout designed for easy living. A standout A-frame office or den at the front of the home features soaring ceilings and oversized windows, creating a versatile space perfect for a home office or additional living area. The main living space connects seamlessly with the living room, dining area, and kitchen, flowing together. A gas fireplace anchors the space, while the dining area offers direct access to the backyard, perfect for effortless indoor-outdoor living. The main level also features two bedrooms, including a primary suite at the rear of the home with a walk-in closet and a cheater ensuite. Additionally, the home is equipped with a main floor laundry and convenient interior garage access. The lower level offers even more space, with a large rec room, two additional bedrooms, a full bathroom, and ample storage, ideal for family, guests, or flexible living arrangements. Major updates include a newer roof (2020) and a new furnace (2025). This home offers the perfect balance of space, layout, and location. Steps to all major amenities, Lambton College, Sarnia Lambton YMAC, and the Howard Watson Nature Trail. Book your private showing today.
| MLS® Number | X13057722 |
| Status | Sold |
| Listing Type | For Sale |
| Property Type | Single Family Home |
| Interior Size | 1,100 sq ft |
| Beds / Baths | 4 bed · 2 bath |
| Neighbourhood | Sarnia |
| City | Sarnia |
| Postal Code | N7S 6A2 |
| Province | ON |
| Listed Date | April 29, 2026 |
| Brokerage | STREETCITY REALTY INC. |
Sign in to reveal recent sold prices in this area.