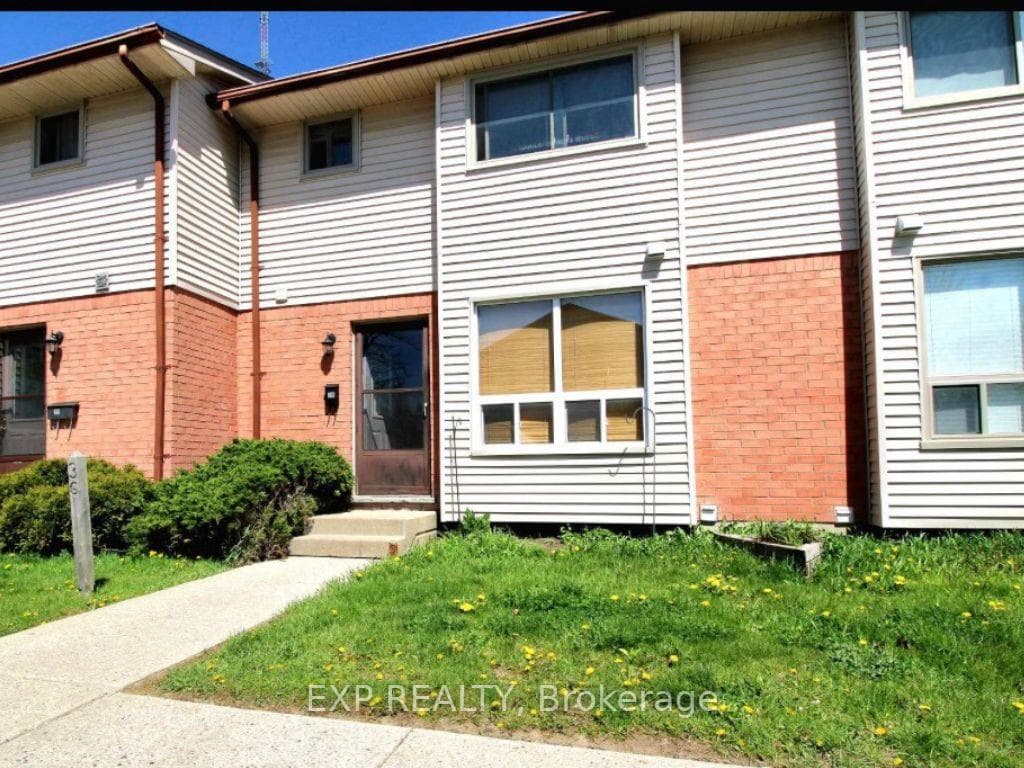
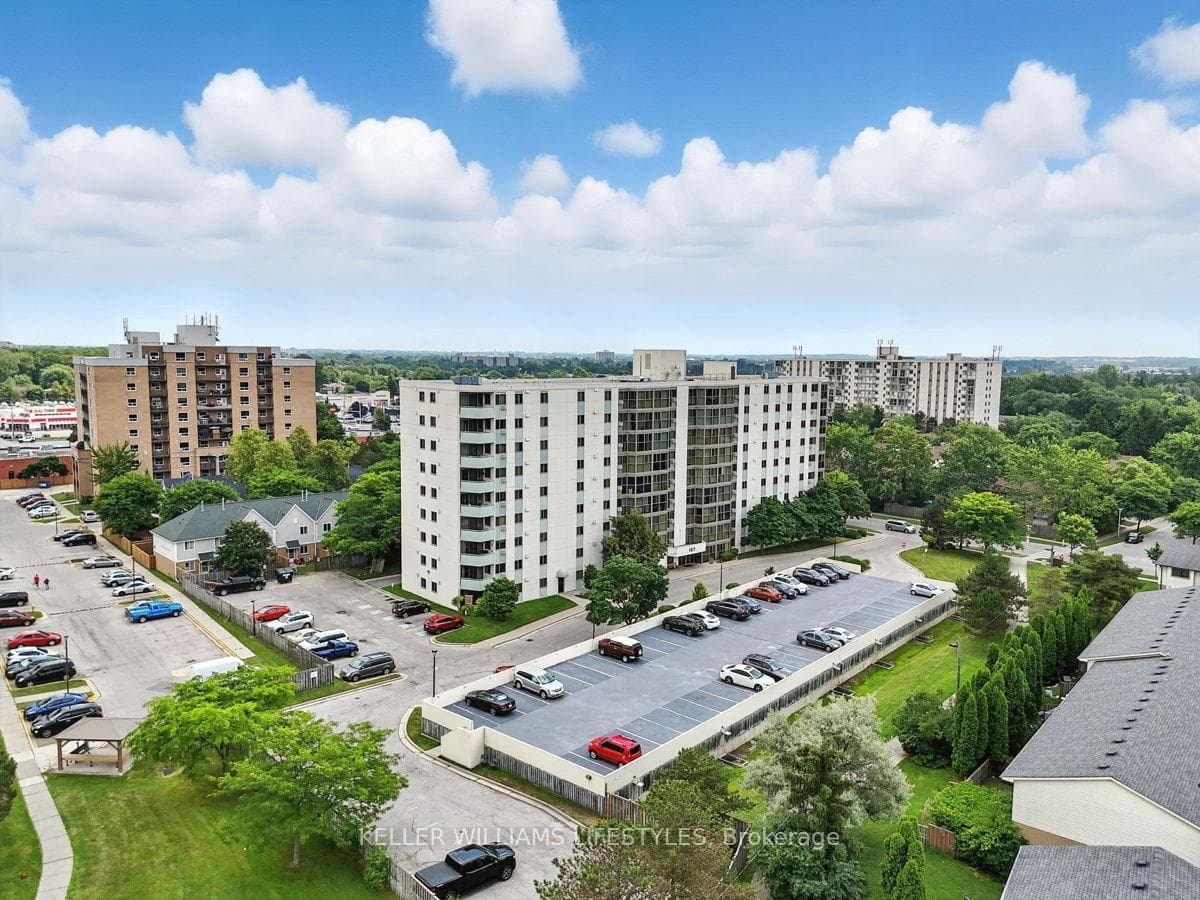
Photo of 166 Southdale Road Unit 54▶ Virtual Tour

$337,500
166 Southdale Road Unit 54
This home is truly a work of art, blending luxury, comfort, and thoughtful design across every level. Professionally curated with unique finishes, it offers a standout living experience from the moment you step inside. A welcoming foyer with double entry doors and a striking wood staircase sets the tone. The main floor features high-quality engineered hardwood throughout and a highly functional layout, including a formal dining room, a modern kitchen with quartz countertops, and a spacious eating area that flows seamlessly into a warm and inviting family room complete with a natural wood-burning fireplace.Upstairs, the private primary suite offers a spa-inspired ensuite, creating the perfect retreat. Two additional generously sized bedrooms and a beautifully updated main bathroom complete the second level. Major updates provide peace of mind, including a newer roof (2022), furnace (2022), and A/C (2019). The basement with a bathroom and kitchenette rough-in offers endless potential for future living space. Step outside to a professionally designed backyard oasis, fully tiled and enhanced with concrete retaining walls and elegant pergolas with integrated lighting-controlled right from inside the home. A property like this must be experienced in person to be fully appreciated.
| MLS® Number | X13009088 |
| Status | Active |
| Listing Type | For Sale |
| Property Type | Single Family Home |
| Interior Size | 1,500 sq ft |
| Lot Size | 6,437 sq ft |
| Beds / Baths | 3 bed · 3 bath |
| Neighbourhood | South O |
| City | London South |
| Postal Code | N6J 4T7 |
| Province | ON |
| Listed Date | April 16, 2026 |
| Days on Market | 112 |
| Price per Sq Ft | $566 |
| Brokerage | THRIVE REALTY GROUP INC. |
Sign in to reveal recent sold prices in this area.