Photo of 2490 Old Bronte Road Unit 622Just Listed

$599,000
2490 Old Bronte Road Unit 622
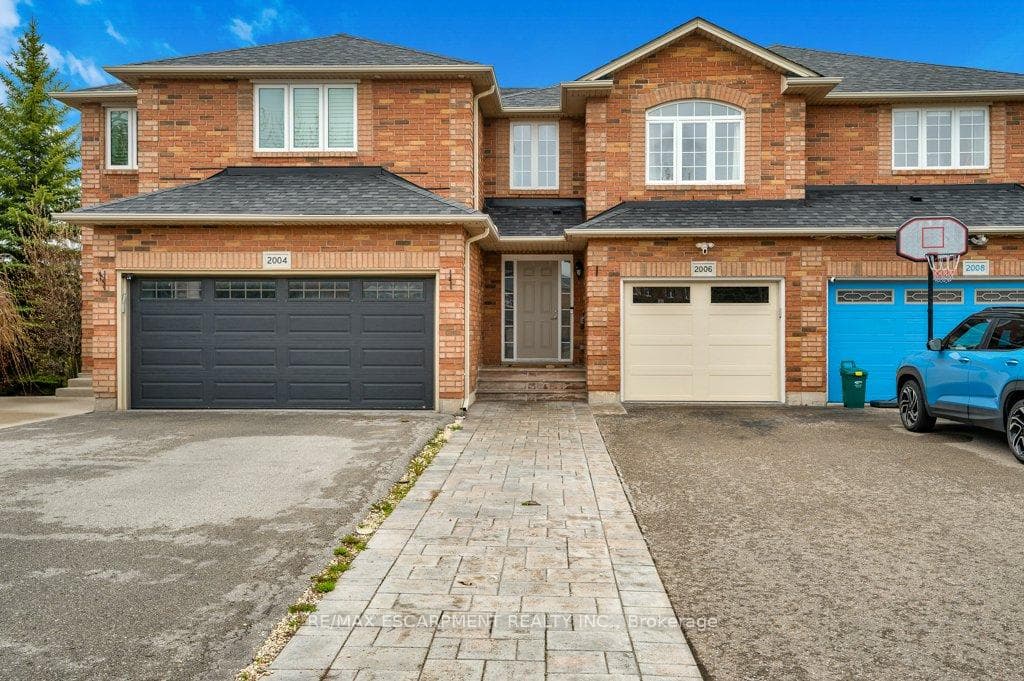
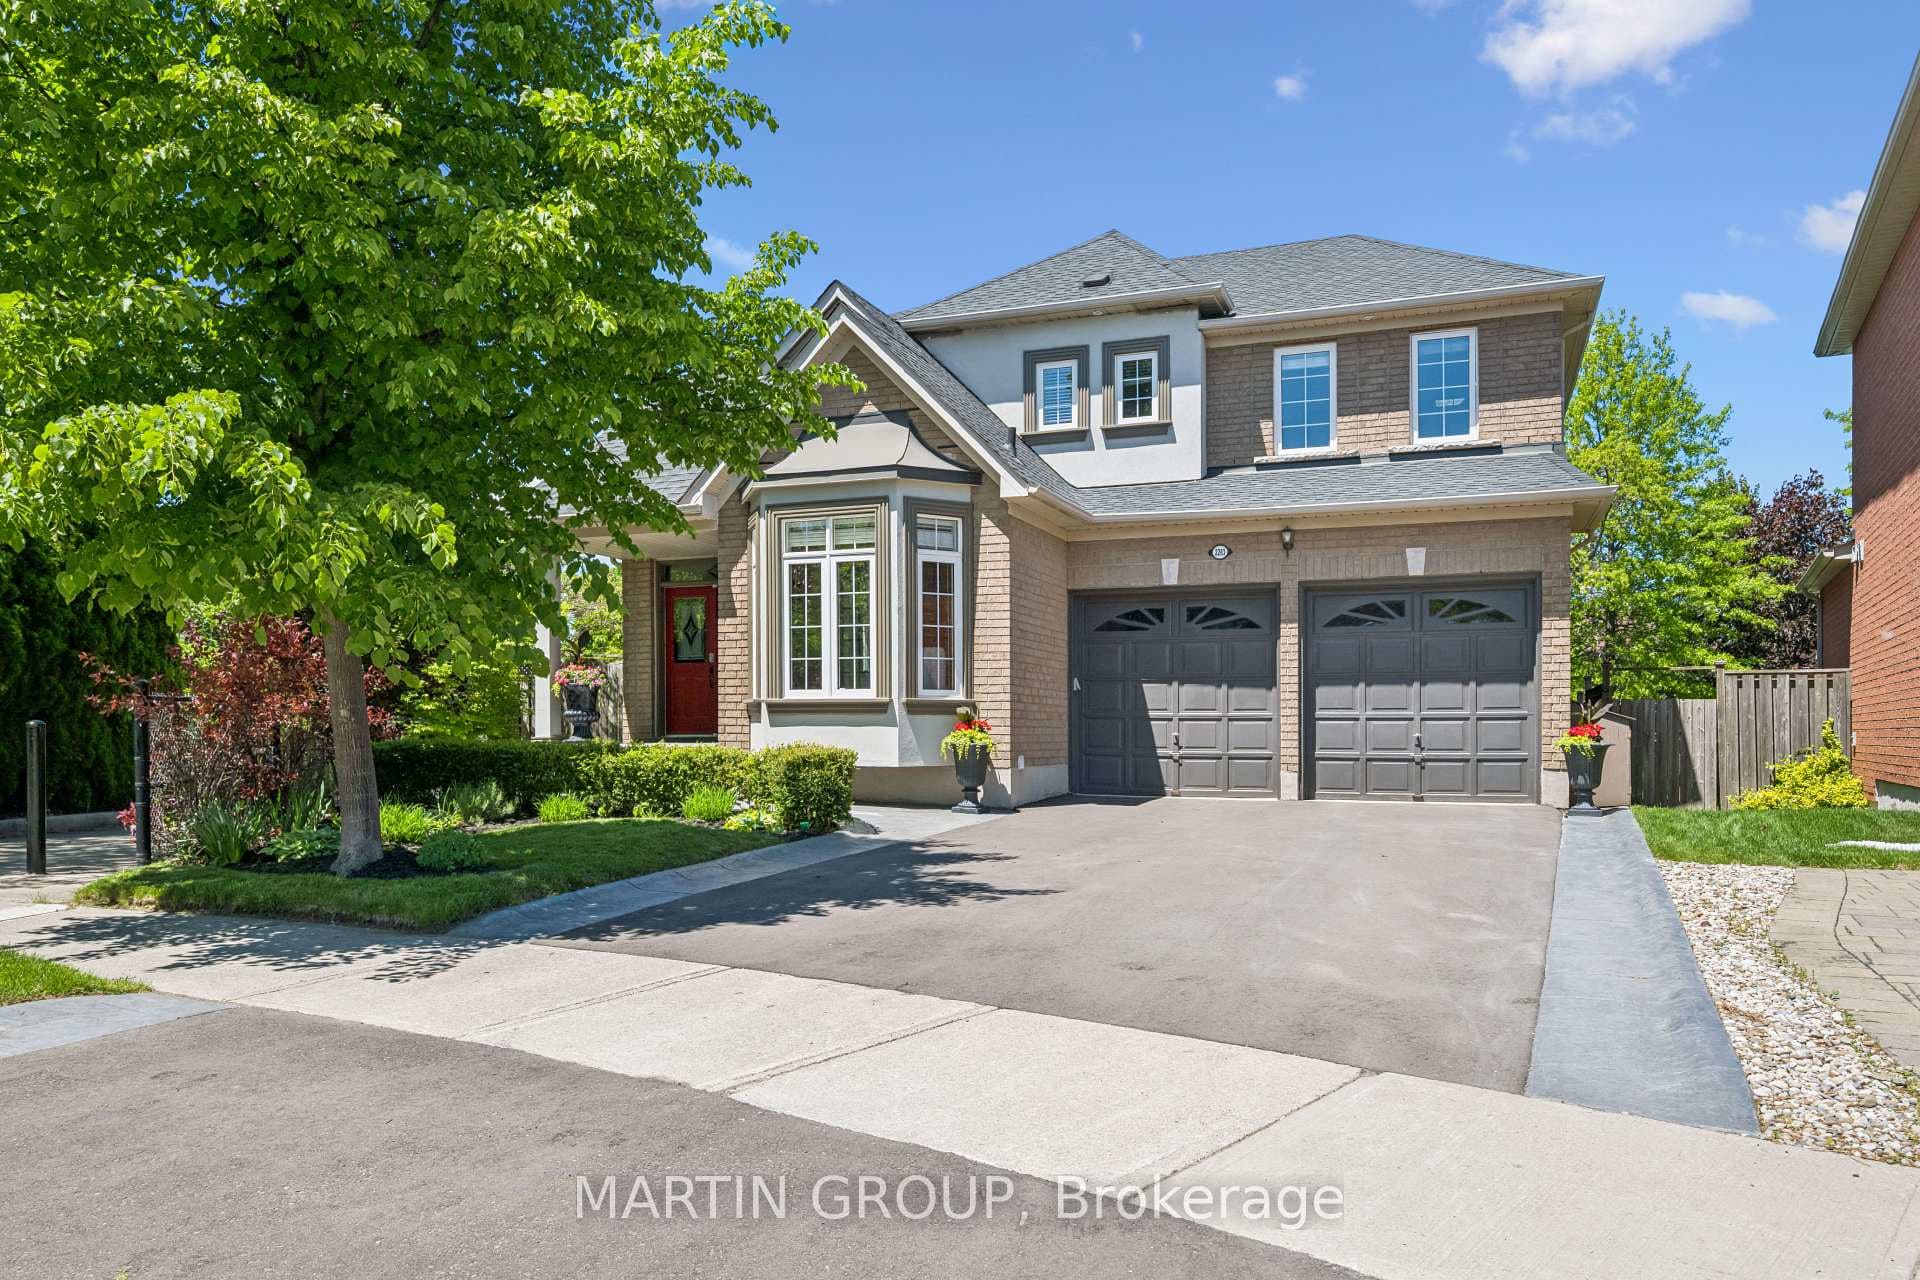
Stunning Townhome Located in Highly Sought After Westmount. Loaded w Upgrades and Impeccably Maintained 3 Bedroom, 4 Bathroom, boasts over 2700 sq ft over Three Finished Levels. Contemporary Finishes Throughout including Pot Lights, California Shutters, Crown Moulding and Hardwood Floors. Private Front Porch leads to Large foyer w/ double door entry and 2 pc bath. The main floor features an open concept floorplan, 9' ceilings and upgraded light fixtures. The Eat-In Kitchen features SS appliances, granite counters w/ undermount sink, tile backsplash and undermount lighting. Spacious Great Room w/ gas fireplace + custom built-ins ('24). Walk out to fully fenced + landscaped backyard, perfect for entertaining. Large Separate Dining Room. The 2nd Level has 3 Good Sized Bedrooms, 2 Full Baths + Convenient Laundry Room. Large Primary Bedroom features Ensuite w/ glass shower and His/Her Walk-In Closets w/ organizers. 2 Additional Bedrooms w/ closet organizers + 4 pc main bath. Professionally Finished Basement ('19) offers Large Rec Room, Luxury Vinyl Flooring, 2 pc bath + plenty of storage. Family Friendly Neighborhood. Incredible Location close to major HWYs, GO Train, Amenities, Parks, Oakville Hospital and Top Rated Schools. This is Turn Key Living at its Best, An incredible opportunity not to be missed!
| MLS® Number | W9044954 |
| Status | Sold |
| Listing Type | For Sale |
| Property Type | Townhouse |
| Interior Size | 1,500 sq ft |
| Beds / Baths | 3 bed · 4 bath |
| Neighbourhood | 1019 - WM Westmount |
| City | Oakville |
| Postal Code | L6M 0J3 |
| Province | ON |
| Listed Date | May 1, 2026 |
| Brokerage | ROYAL LEPAGE REAL ESTATE SERVICES LTD. |
Sign in to reveal recent sold prices in this area.