
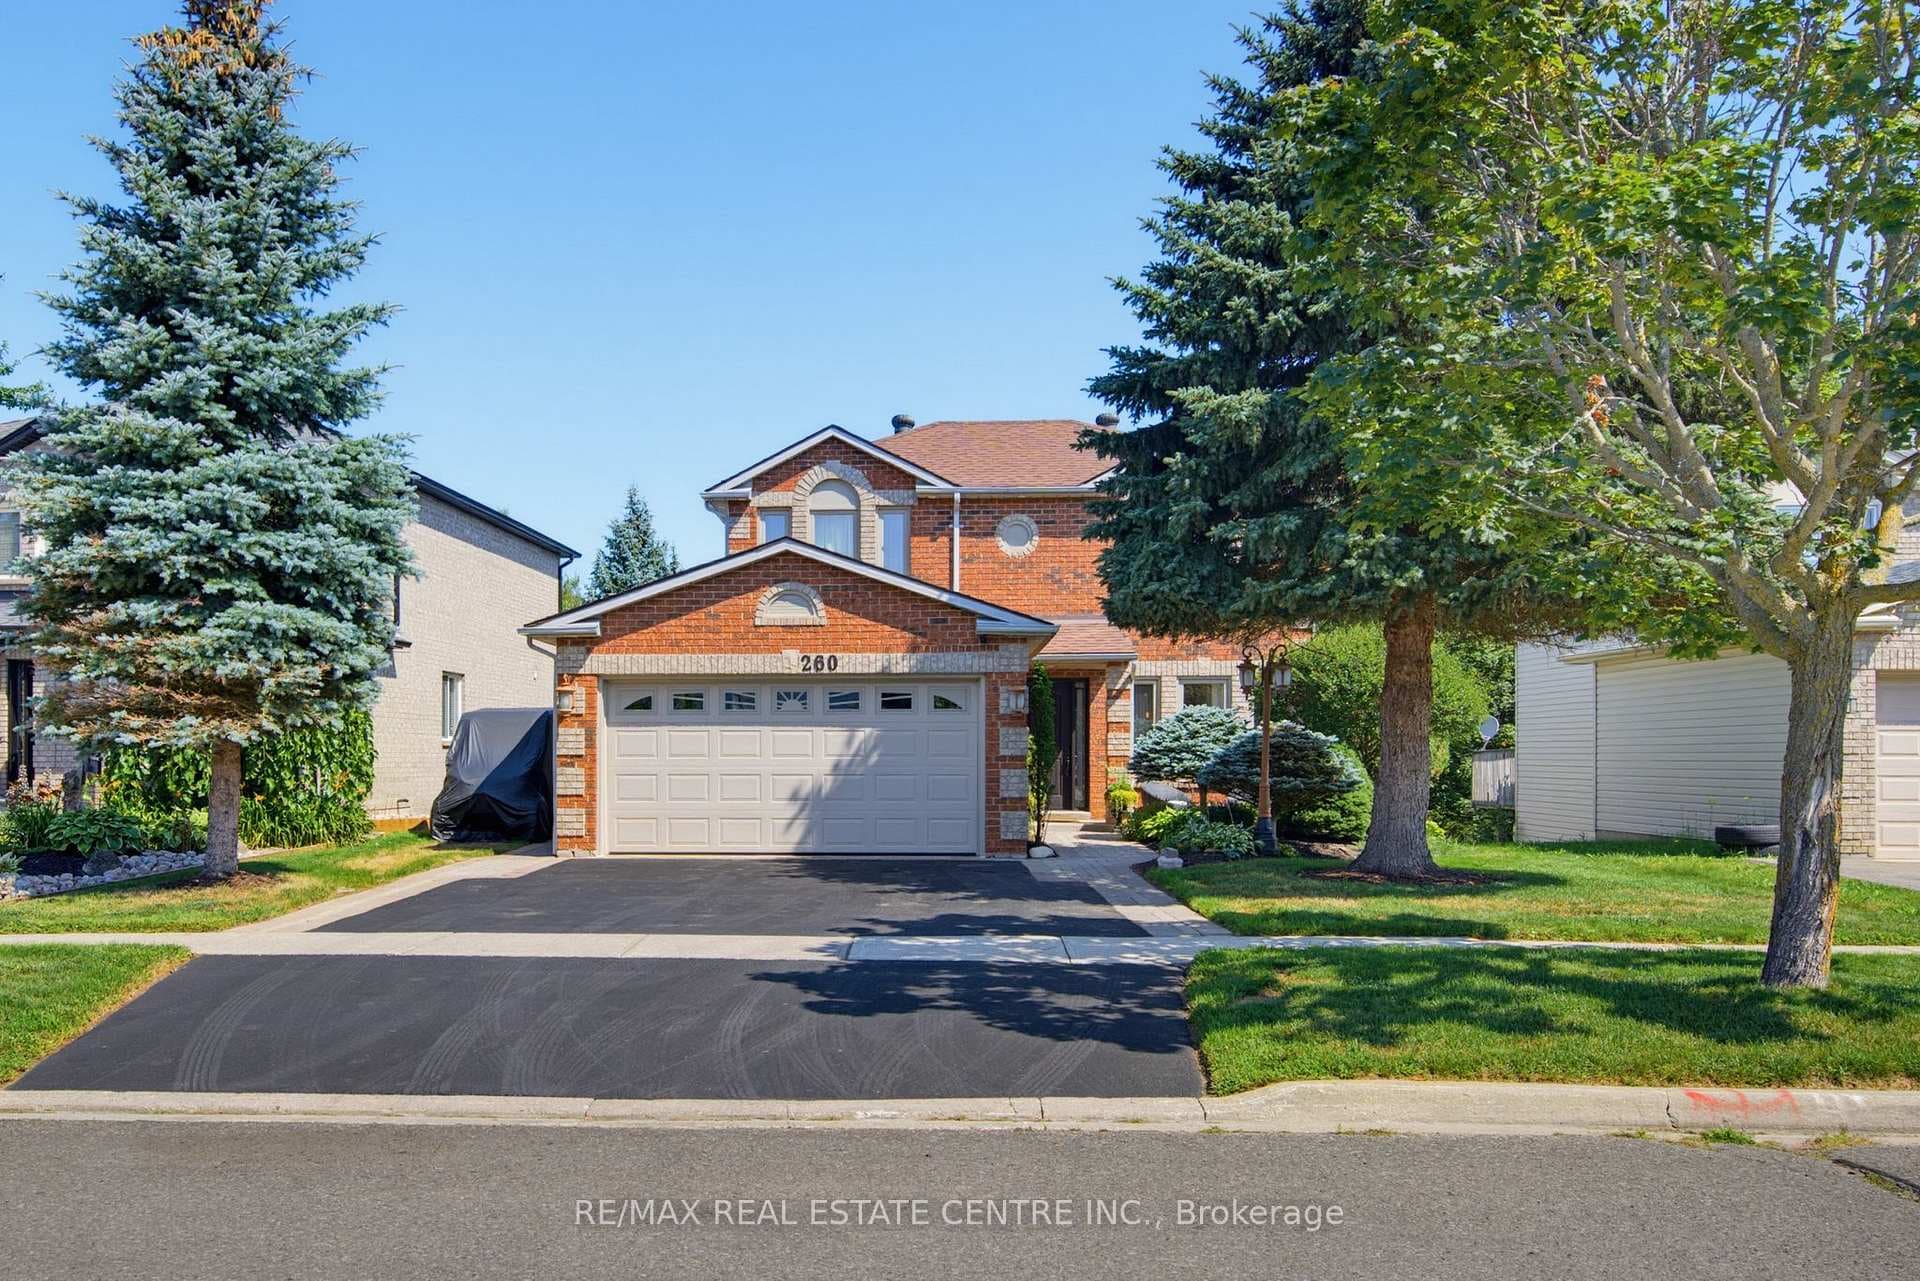
Photo of 260 Lisa Marie DriveJust Listed
$959,999
260 Lisa Marie Drive
Set on a great street in a family-friendly neighbourhood, this beautifully maintained and thoughtfully updated 3 bedroom, 3 bathroom home offers the perfect combination of style, function, and curb appeal. From the moment you arrive, the attractive exterior, double car garage, updated front walkway, stairs, and porch railing create a welcoming first impression. Inside, the main level has been beautifully reimagined with an open-concept design between the kitchen and dining area, creating a bright and inviting space ideal for both everyday living and entertaining. The custom kitchen is truly the heart of the home, featuring an oversized centre island, granite countertops, extensive cabinetry, a built-in pantry, dedicated coffee station, and plenty of workspace for busy families and avid cooks alike. Walk out directly to the deck and enjoy the privacy and beauty of the lovely treed backyard; an ideal setting for summer BBQs, morning coffee, or relaxing evenings outdoors. Throughout the home, updated flooring adds a fresh, modern feel, while the renovated main bathroom and powder room offer stylish, move-in ready finishes. The fully finished basement adds valuable additional living space with a cozy rec room featuring a gas fireplace with mantle, built in shelving, a built-in bar perfect for entertaining, and a convenient 3-piece bathroom; an ideal space for movie nights, watching the game, guests, or teen hangouts. Major updates provide peace of mind, including all windows replaced, roof (2021), eavestroughs (2022), repaved driveway (2023), front porch railing (2023), front walkway and stairs (2023), and fencing (2018).This is the kind of home buyers wait for; lovingly cared for, extensively updated, and located on a street you'll be proud to call home.
| MLS® Number | W13109194 |
| Status | Sold |
| Listing Type | For Sale |
| Property Type | Single Family Home |
| Interior Size | 1,100 sq ft |
| Beds / Baths | 3 bed · 3 bath |
| City | Orangeville |
| Postal Code | L9W 4M9 |
| Province | ON |
| Listed Date | May 11, 2026 |
| Brokerage | ROYAL LEPAGE RCR REALTY |
Sign in to reveal recent sold prices in this area.




