Photo of 2891 Jane StreetJust Listed
$649,990
2891 Jane Street
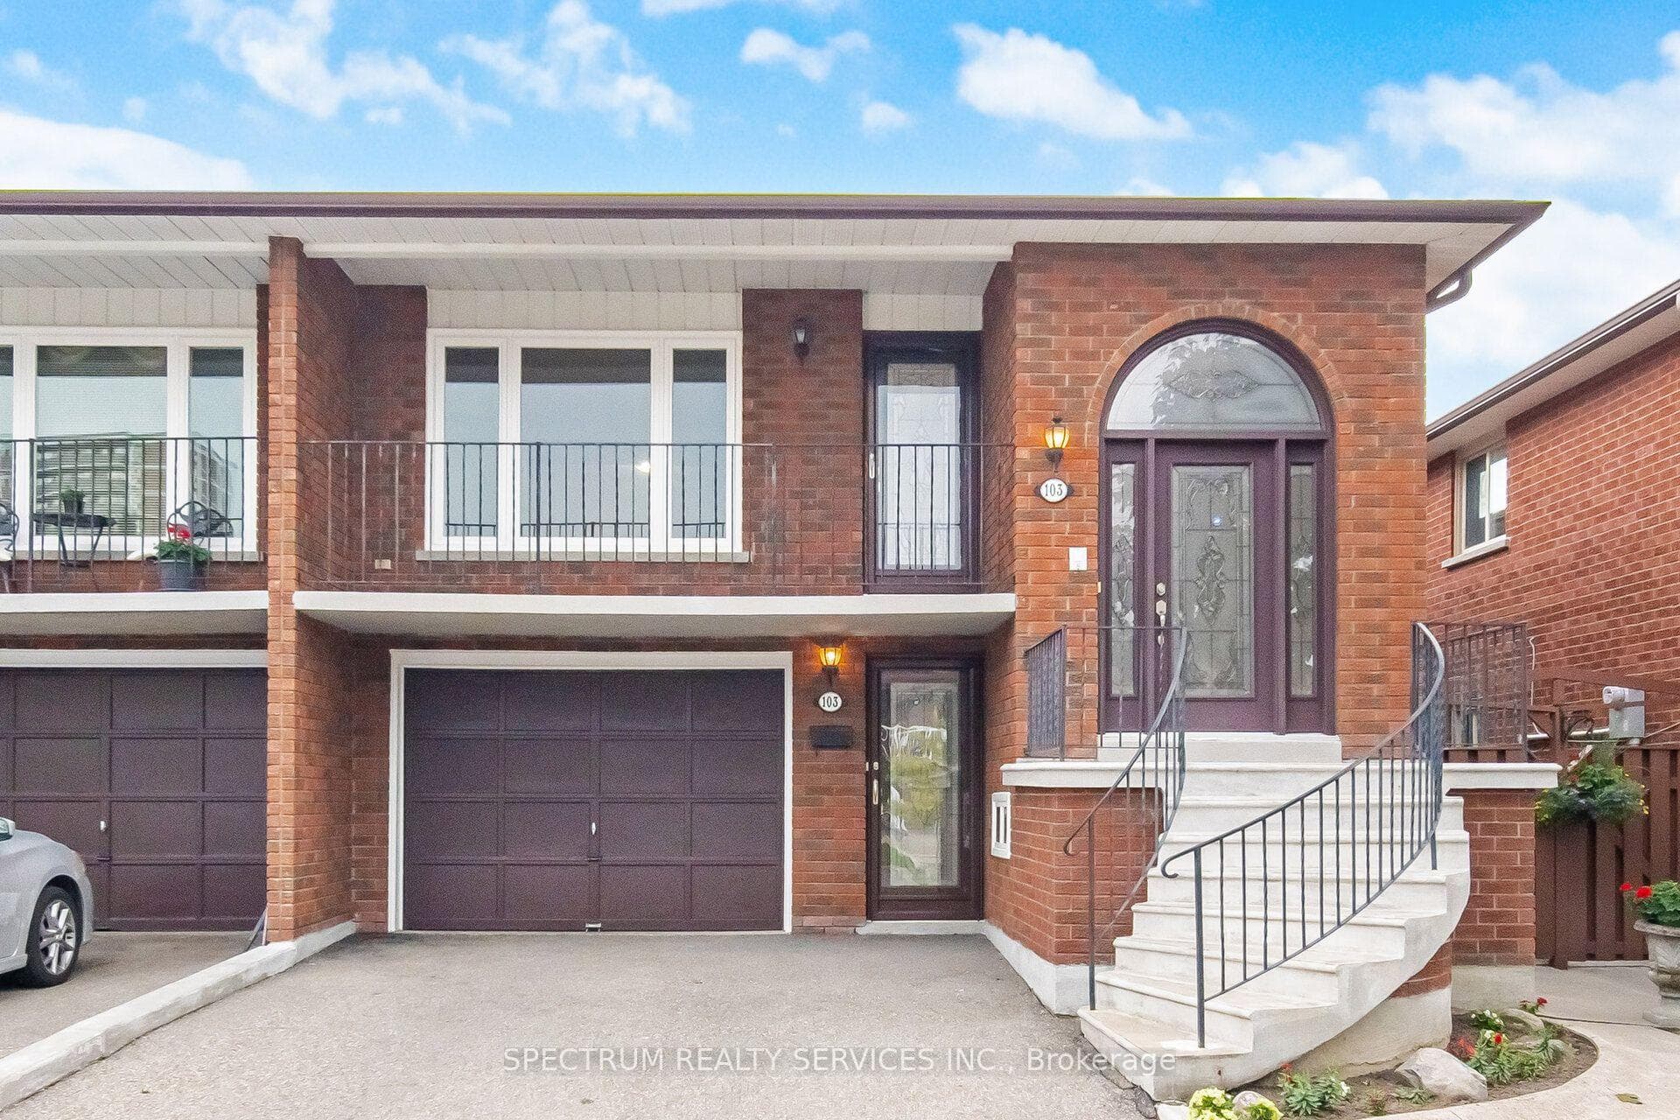
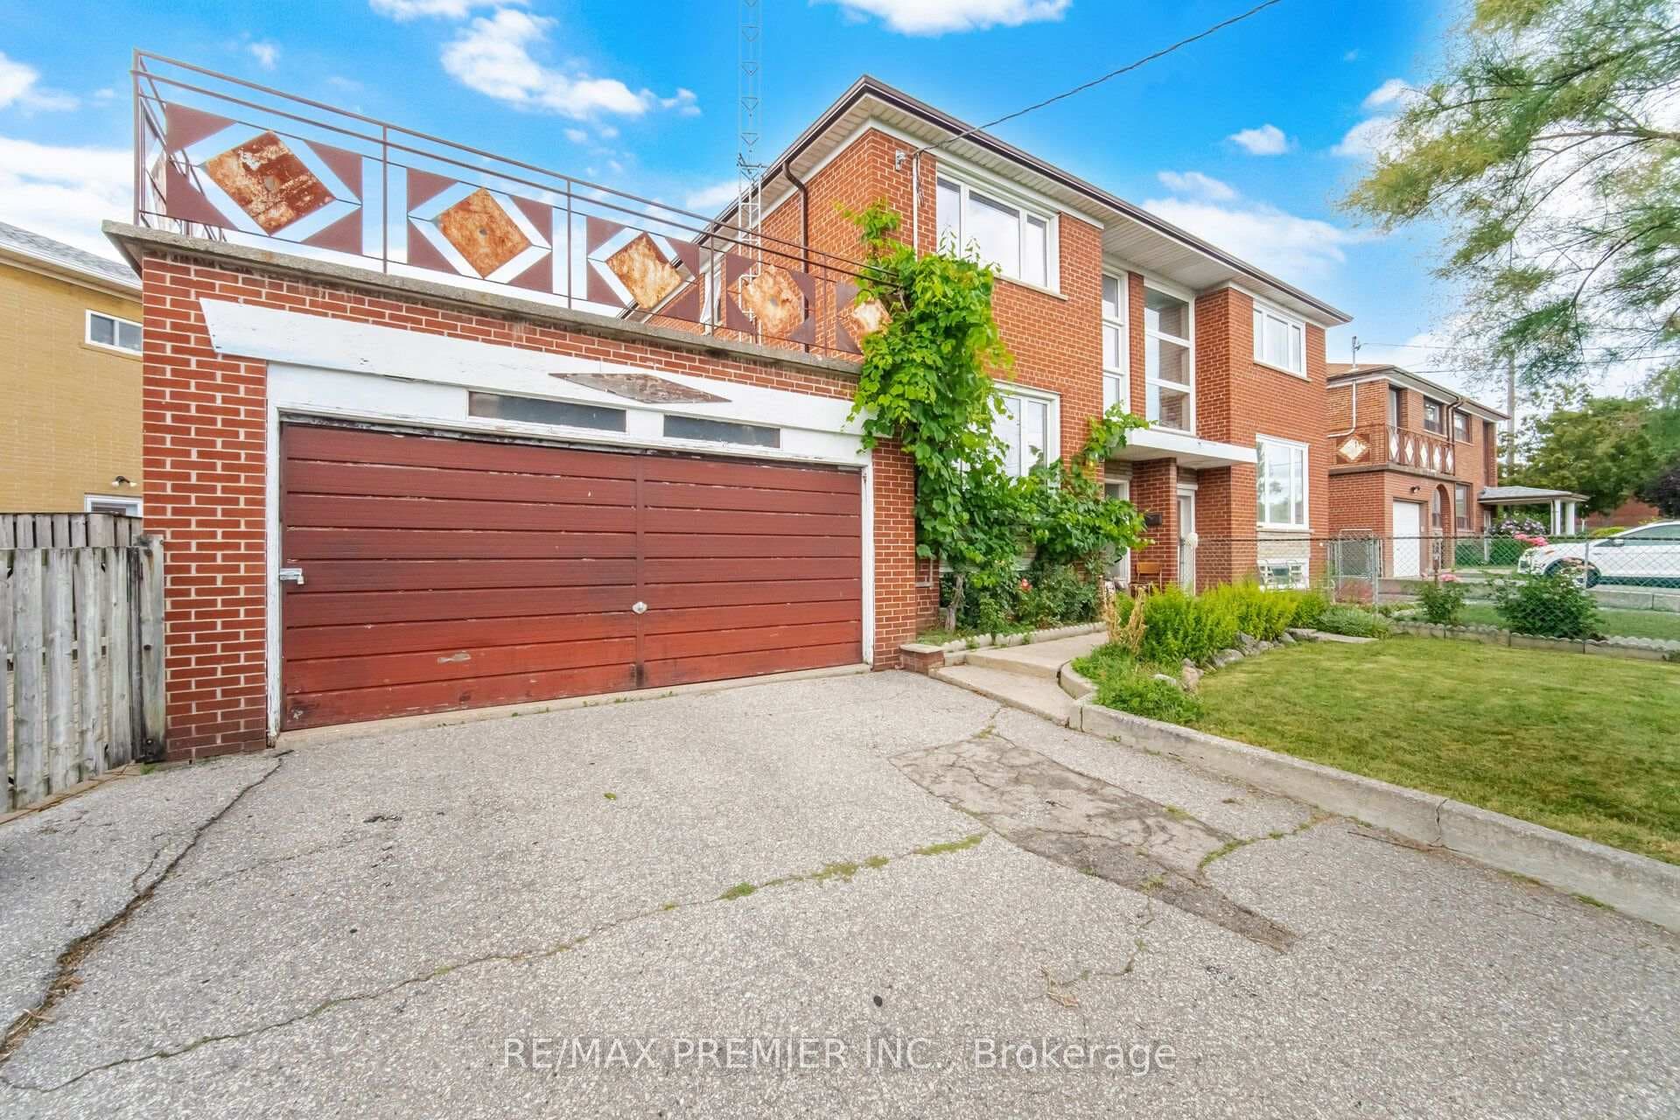
Wow! Rarely offered! Original Owner Home! Large 3 Bedroom Semi Detached Raised Bungalow with 2 separate entrances for both basement and main floors located on a child safe Street. Fully Finished Basement with 2 Separate Entrances (side & walk/out Rear). Huge 6 Car Parking. Hardwood floors, separate family and dining room, Large Kitchen with Breakfast Area and Lots Of Natural Light, huge bay window, full size family kitchen overlooking a rear yard. Lower Basement finished with 2 Beds, Kitchen & 3 piece bath. Note: Listing Agent Represents the Interest of the Seller's Only, As Per the Seller's Instructions. All Buyer's Please Contact a Registered Realtor for Showings.
| MLS® Number | W13671096 |
| Status | Active |
| Listing Type | For Sale |
| Property Type | Semi-Detached |
| Interior Size | 1,100 sq ft |
| Beds / Baths | 5 bed · 2 bath |
| Neighbourhood | Glenfield-Jane Heights |
| City | Downsview / Black Creek |
| Postal Code | M3L 2A7 |
| Province | ON |
| Listed Date | August 13, 2026 |
| Days on Market | 5 |
| Price per Sq Ft | $635 |
| Brokerage | HOMELIFE PRINCIPLE REAL ESTATE |
Sign in to reveal recent sold prices in this area.