Photo of 107 Garrity CrescentJust Listed

$599,900
107 Garrity Crescent
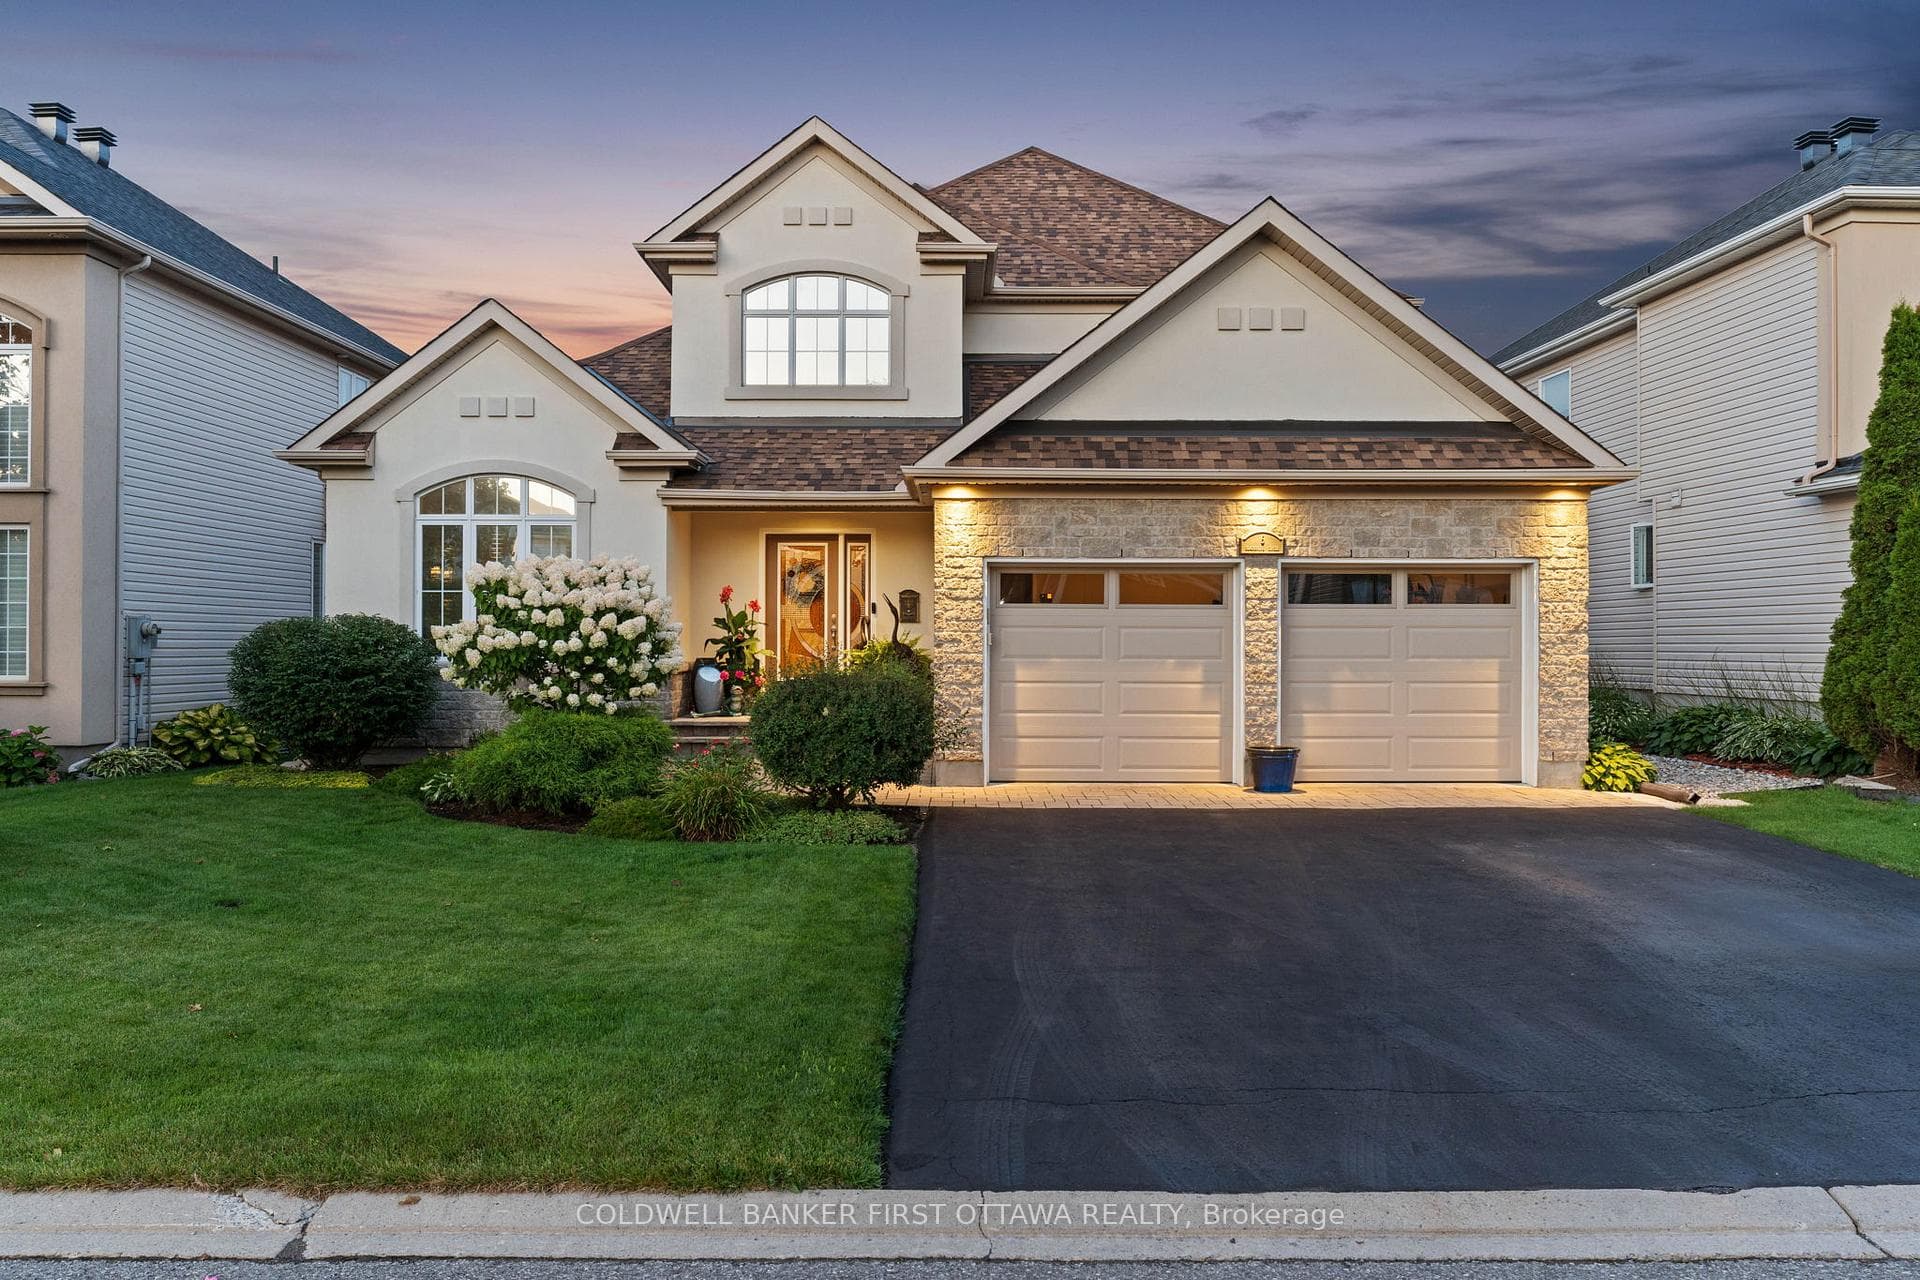
From the stately front door to the towering windows in the back this lovely open concept home sits in the heart of the Stonebridge Golf community. On the main floor: hdwd floors in the liv/dining room and family room. Soaring family room with gas fireplace & all open to the thoughtfully planned gourmet eat in kitchen which boasts extensive glass cabinetry, walk in pantry, coffee bar, built in wine fridge. Quartz countertops, pot and under cabinet lighting, 2022 Fridedaire gallery series appliances & undermount sink. Main fl laundry 2021 washer/dryer. Upper level bright & inviting loft (can be 4th bedrm). Primary suite with customized walk in & 2019 luxury ensuite/ custom shower, double sink vanity. Two secondary bedrooms one with a walk in closet. Tastefully & well appointed lower level w pot lights & sconces. High end laminate floors. Storage & utility areas. Extensive interlock landscaping & patios to enjoy both in the front and rear of 24 Shawglen., Flooring: Hardwood, Flooring: Ceramic, Flooring: Mixed
| MLS® Number | X9429940 |
| Status | Sold |
| Listing Type | For Sale |
| Property Type | Single Family Home |
| Interior Size | 0 sq ft |
| Beds / Baths | 3 bed · 3 bath |
| City | Barrhaven |
| Postal Code | K2J 5M2 |
| Province | ON |
| Listed Date | March 3, 2026 |
| Brokerage | RE/MAX AFFILIATES REALTY LTD. |
Sign in to reveal recent sold prices in this area.