Photo of 41 Mill StreetJust Listed

$1,049,900
41 Mill Street
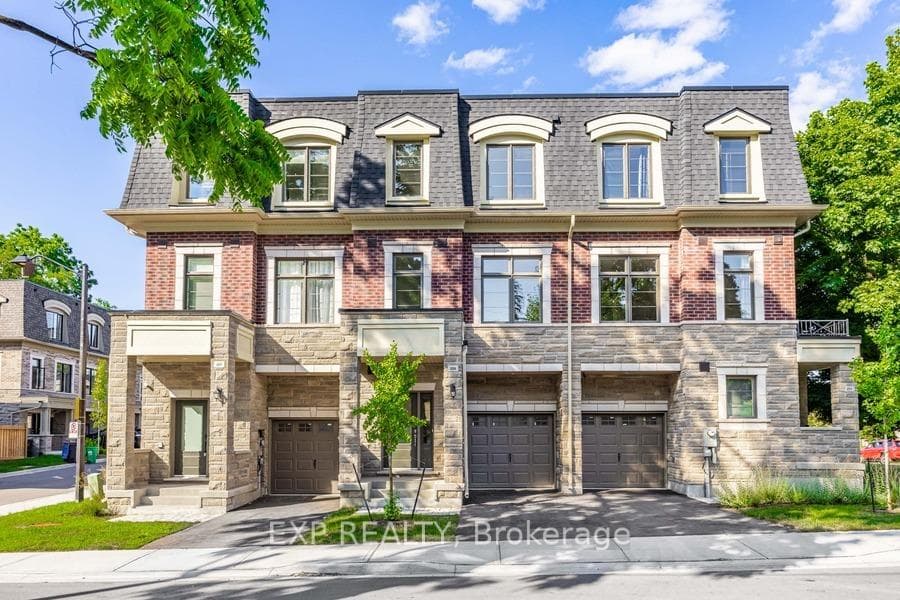
A spectacular million-dollar, credit river ravine view! This light filled, modern townhome has 11 ft flat ceilings, crown molding, 6 baseboards & dark bamboo hardwood floors throughout. Kitchen boasts a black mirrored quartz counter top, polished porcelain tile floor, glass subway tile backsplash & stainless-steel detail. The main floor looks out to credit river ravine forest off the back deck. The open staircase leads to second floor with 3 bedrooms, one with an ensuite bathroom, walk-in closet and incredible view. The main bathroom has a white phoenix stone counter & modern porcelain pebble tiles for that spa-like feel. The remaining top floor has a private 4th bedroom, walk-through closet & 3piece bathroom with a porcelain tile floor & walk-in shower. Off the top floor is a large, 11x14 incredible terrace with a most spectacular 5 km, view of the credit river. A nature lovers paradise in the city within an 8 minute, walking distance to the Go Train & the village of Streetsville.
| MLS® Number | W9285225 |
| Status | Sold |
| Listing Type | For Sale |
| Property Type | Condo |
| Interior Size | 1,600 sq ft |
| Beds / Baths | 4 bed · 4 bath |
| Locker | None |
| Exposure | South East |
| Balcony | Terrace |
| Neighbourhood | Streetsville |
| City | Mississauga |
| Postal Code | L5M 2A6 |
| Province | ON |
| Listed Date | August 29, 2024 |
| Brokerage | SUTTON GROUP - SUMMIT REALTY INC. |
Sign in to reveal recent sold prices in this area.