Photo of 10 Eddystone Avenue Unit 167Just Listed

$259,900
10 Eddystone Avenue Unit 167
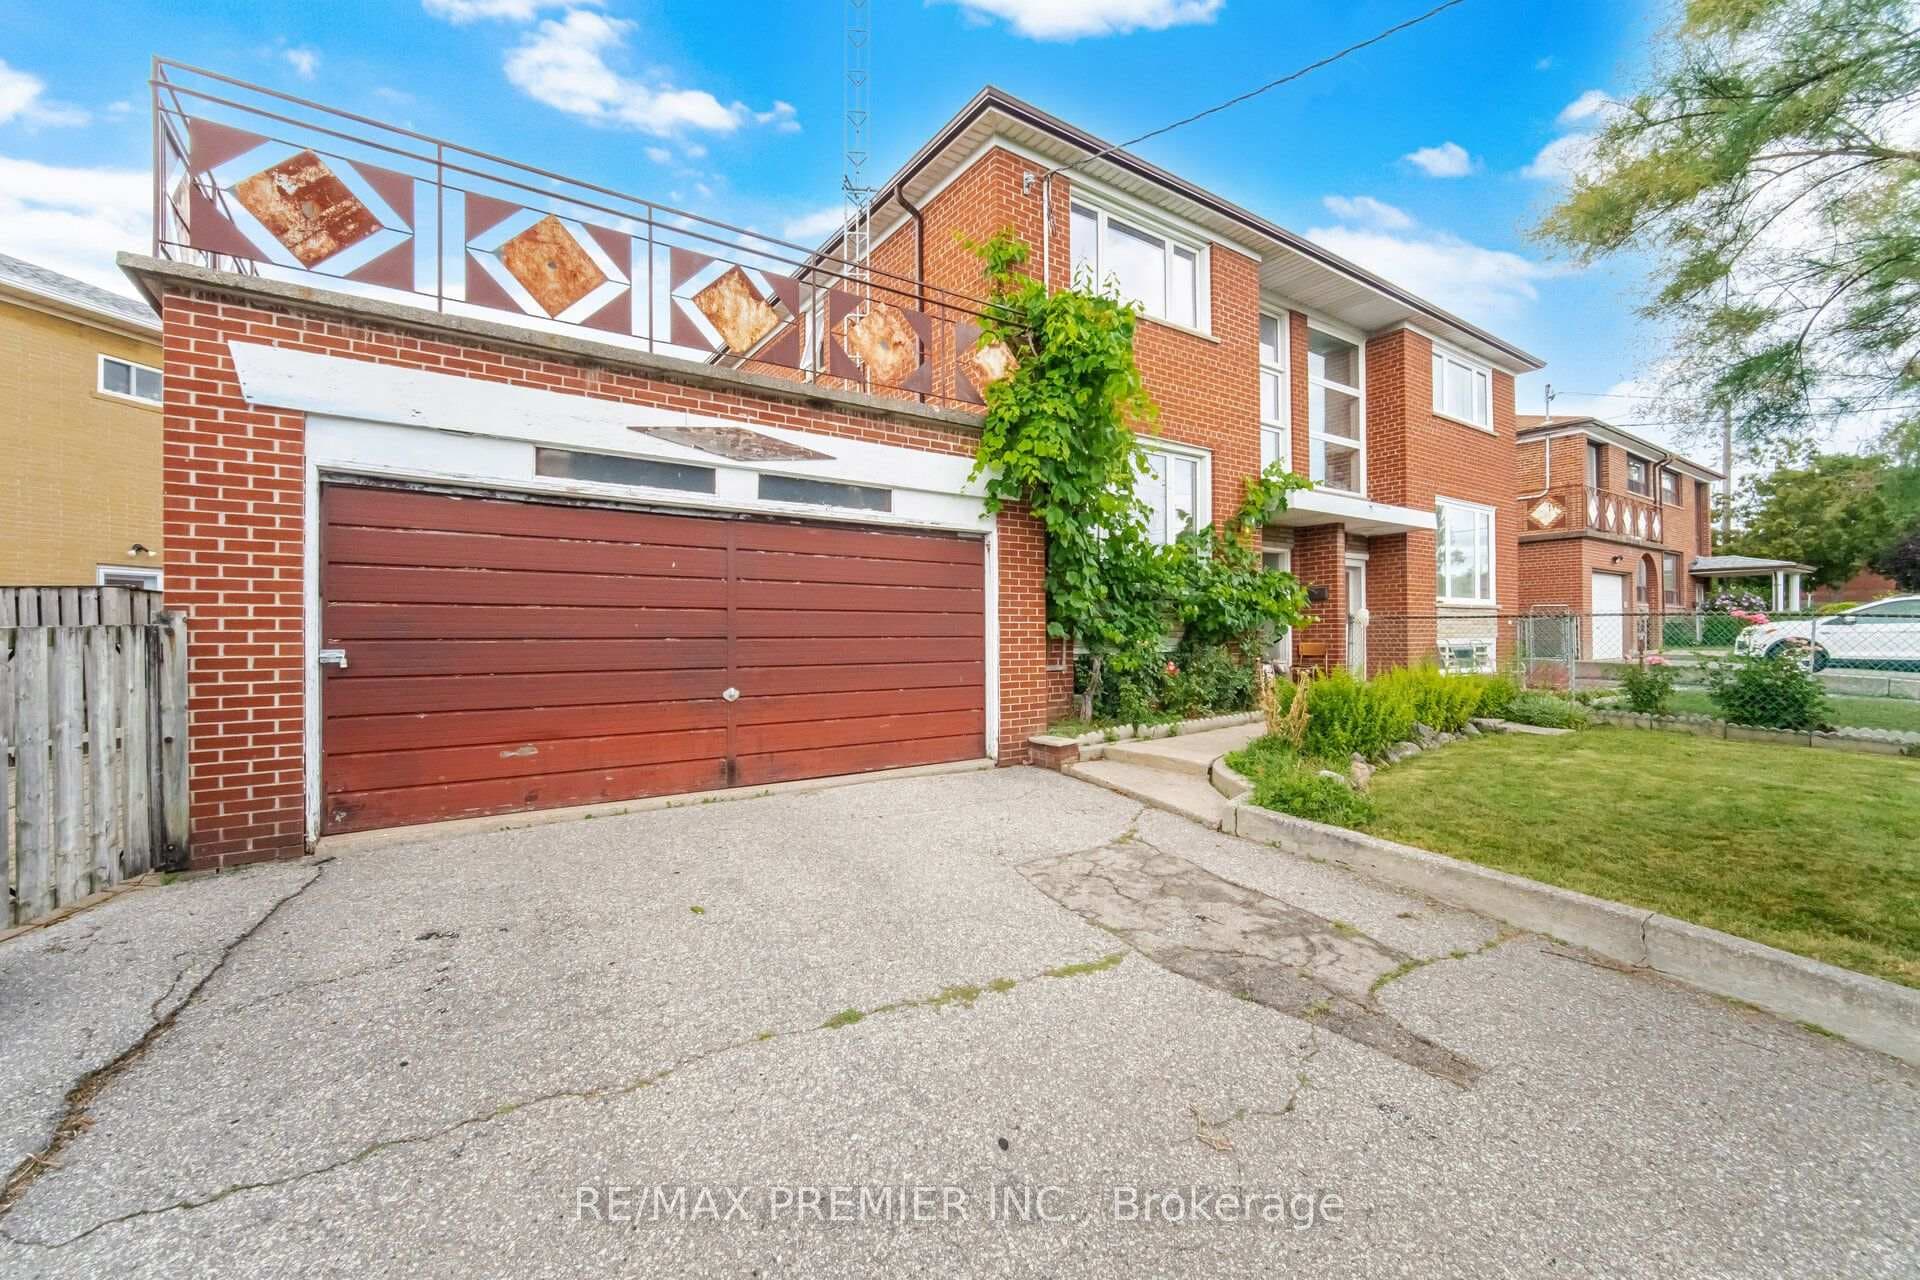
Welcome to this charming and versatile three-bedroom, two-bathroom, 2 kitchen home. Lovingly maintained by the original owners, this home offers comfort, convenience, and incredible potential. The bright, open-concept upper level features elegant hardwood floors and a spacious living and dining area, highlighted by a large picture window and balcony that fills the space with natural light and captures the beauty of the outdoors. The sun-filled kitchen offers generous cabinetry, ample counter space, and an adjoining breakfast area perfect for casual meals or your morning coffee. The lower level, accessible through a separate street-level entrance, adds even more flexibility with a second kitchen, a newly renovated three-piece bathroom, a large recreation room with a classic stone fireplace, and a rear storage room that many neighbors have converted into a main floor bedroom. There's also a laundry area, a cold cellar, and additional storage space. With above-grade windows and a rear walkout, the lower level is ideal for a potential in-law suite or rental income. The property is being sold "as-is, where is", and as such offers an exciting opportunity to personalize and add value, while the price reflects its tremendous potential.
| MLS® Number | W12111267 |
| Status | Sold |
| Listing Type | For Sale |
| Property Type | Semi-Detached |
| Interior Size | 1,100 sq ft |
| Lot Size | 4,061 sq ft |
| Beds / Baths | 3 bed · 2 bath |
| Neighbourhood | Glenfield-Jane Heights |
| City | Downsview / Black Creek |
| Postal Code | M3N 1E4 |
| Province | ON |
| Listed Date | April 27, 2025 |
| Brokerage | RIGHT AT HOME REALTY |
Sign in to reveal recent sold prices in this area.