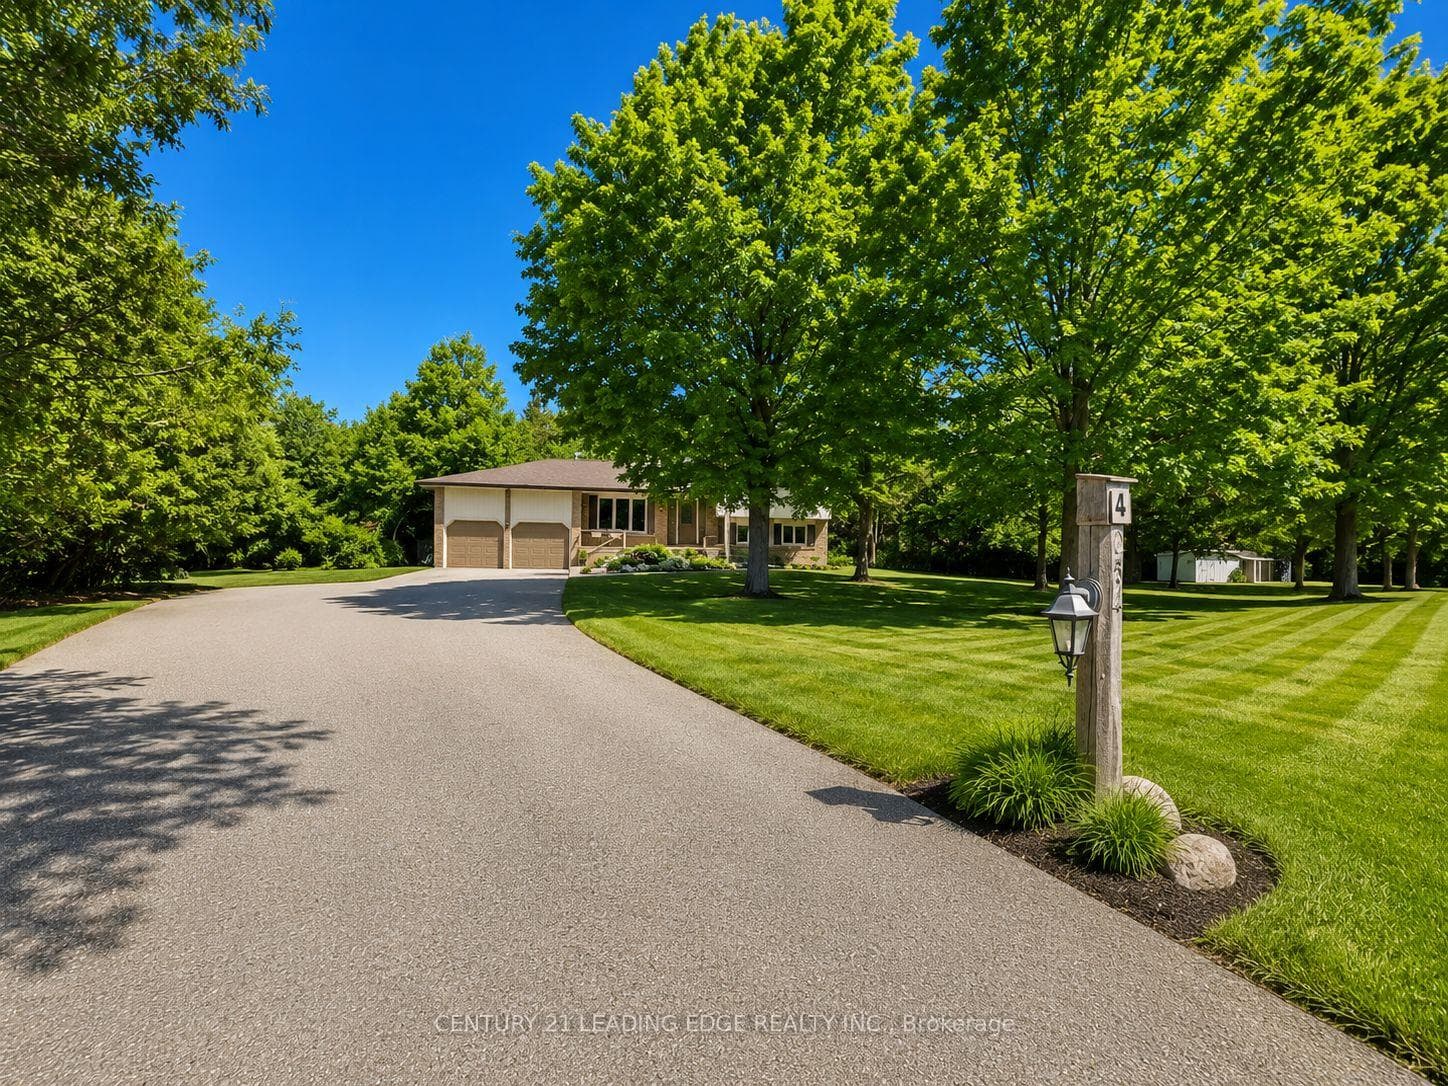
Photo of 254 Hwy 47 N/AJust Listed
$1,030,000
254 Hwy 47 N/A
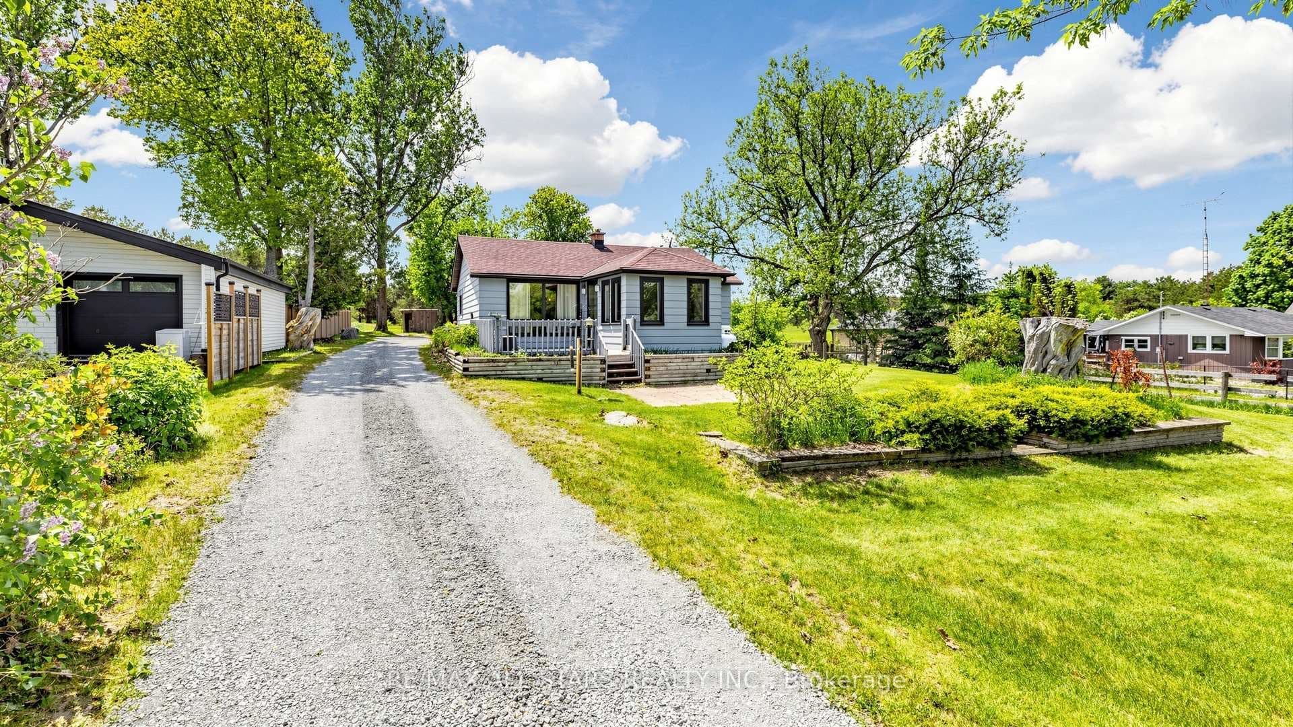
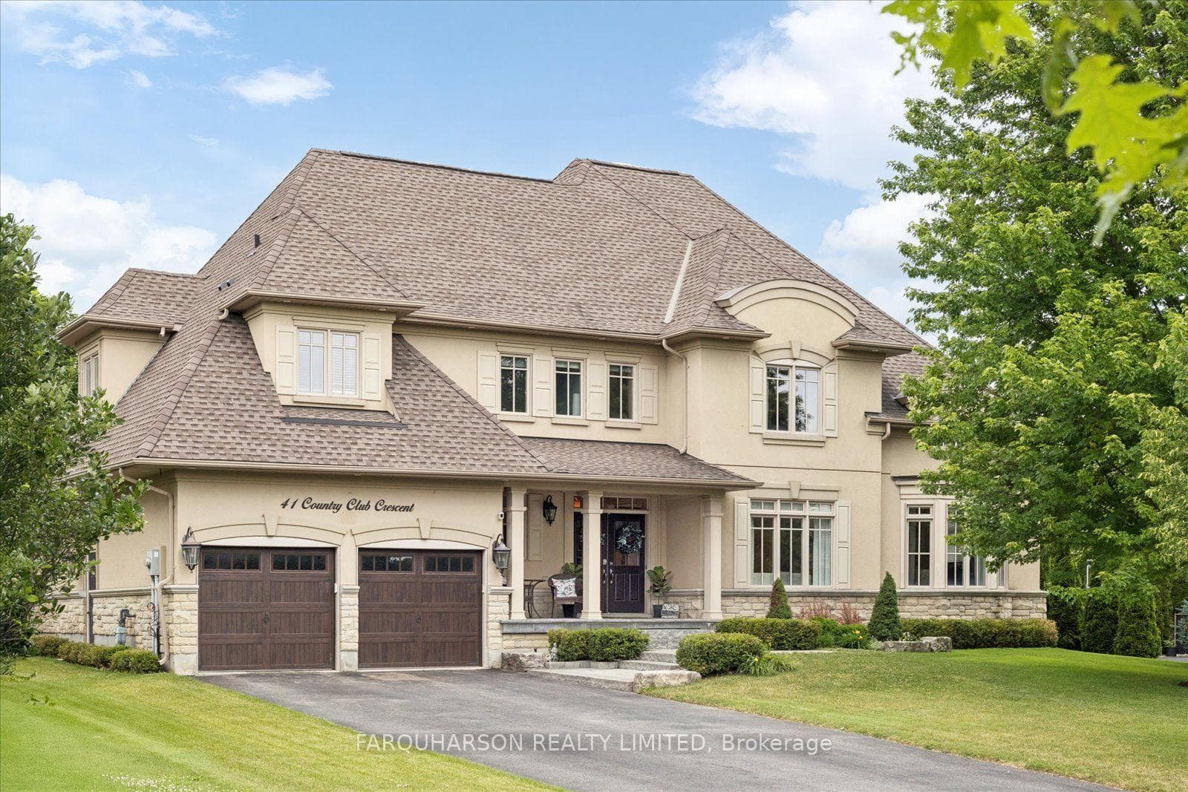
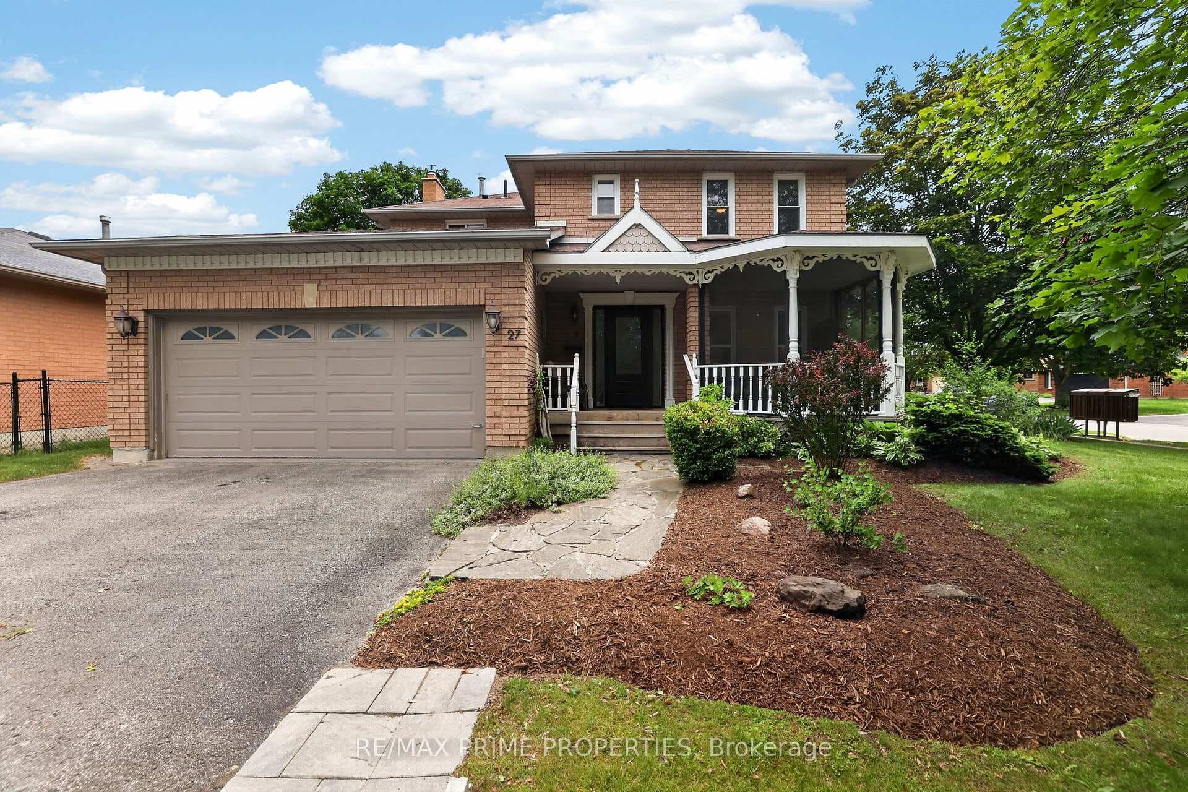
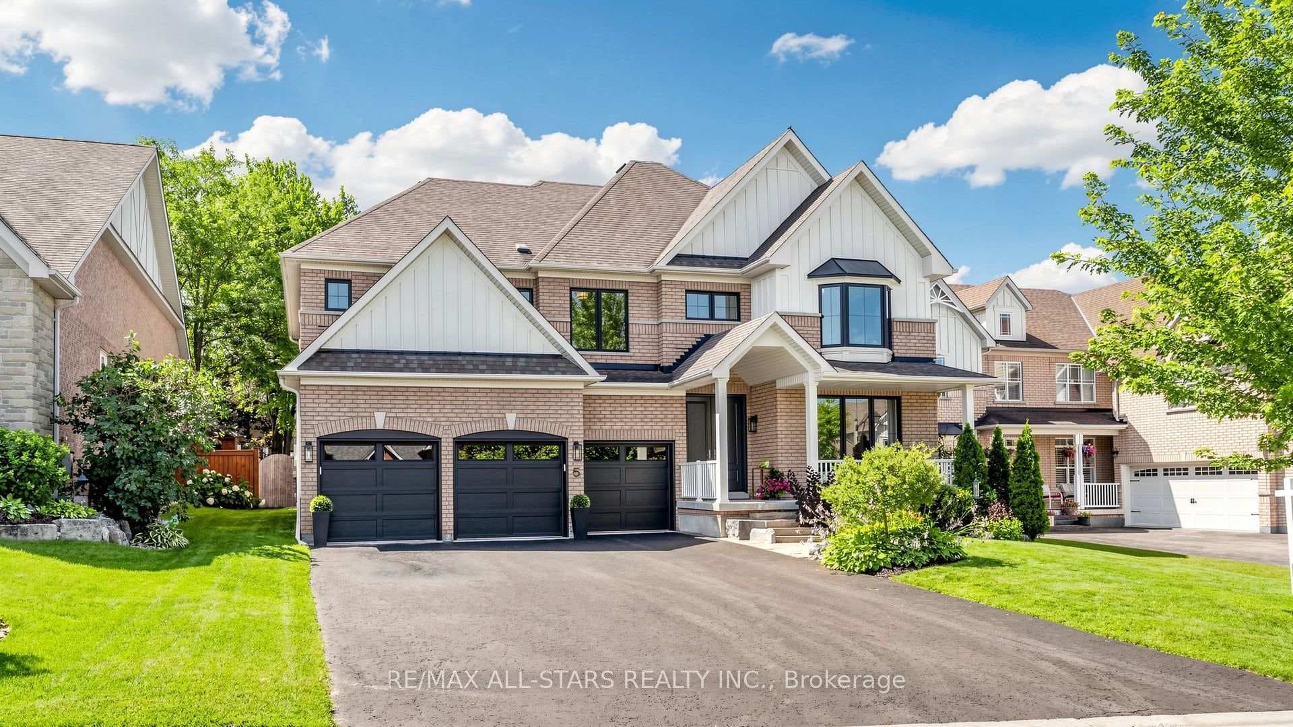
Located on a quiet crescent in the charming community of Uxbridge, this picture-perfect home is ready for its next owners. With thoughtful design choices executed throughout, this home is move-in ready. You are welcomed with a bright and open living space that flows seamlessly into the recently renovated eat-in kitchen. Step out onto your private back deck overlooking a large, open backyard framed by mature trees - an ideal setting for relaxation and gatherings alike. The newly finished basement with brand new laundry room (and bathroom rough-in), is a cozy landing spot for relaxation, work, or play. 24 McGuire is walking distance to scenic trails, parks, shopping, local restaurants, the farmers' market, local brewery, dog park, and schools. It really is the perfect location in every way; we don't suspect this one will last long! Noteworthy Upgrades: Roof (2022), New flooring throughout (2023), Kitchen (2023). Appliances (2023), Bathrooms (2023/2024), Kitchen window (2025), Water Softener (2025), Hardwood stairs (2026), Finished basement including laundry room and new carpet (2026).
| MLS® Number | N13086854 |
| Status | Sold |
| Listing Type | For Sale |
| Property Type | Single Family Home |
| Interior Size | 1,100 sq ft |
| Lot Size | 6,405 sq ft |
| Beds / Baths | 4 bed · 2 bath |
| City | Uxbridge |
| Postal Code | L9P 1G7 |
| Province | ON |
| Listed Date | May 5, 2026 |
| Brokerage | Royal LePage Frank Real Estate |
Sign in to reveal recent sold prices in this area.