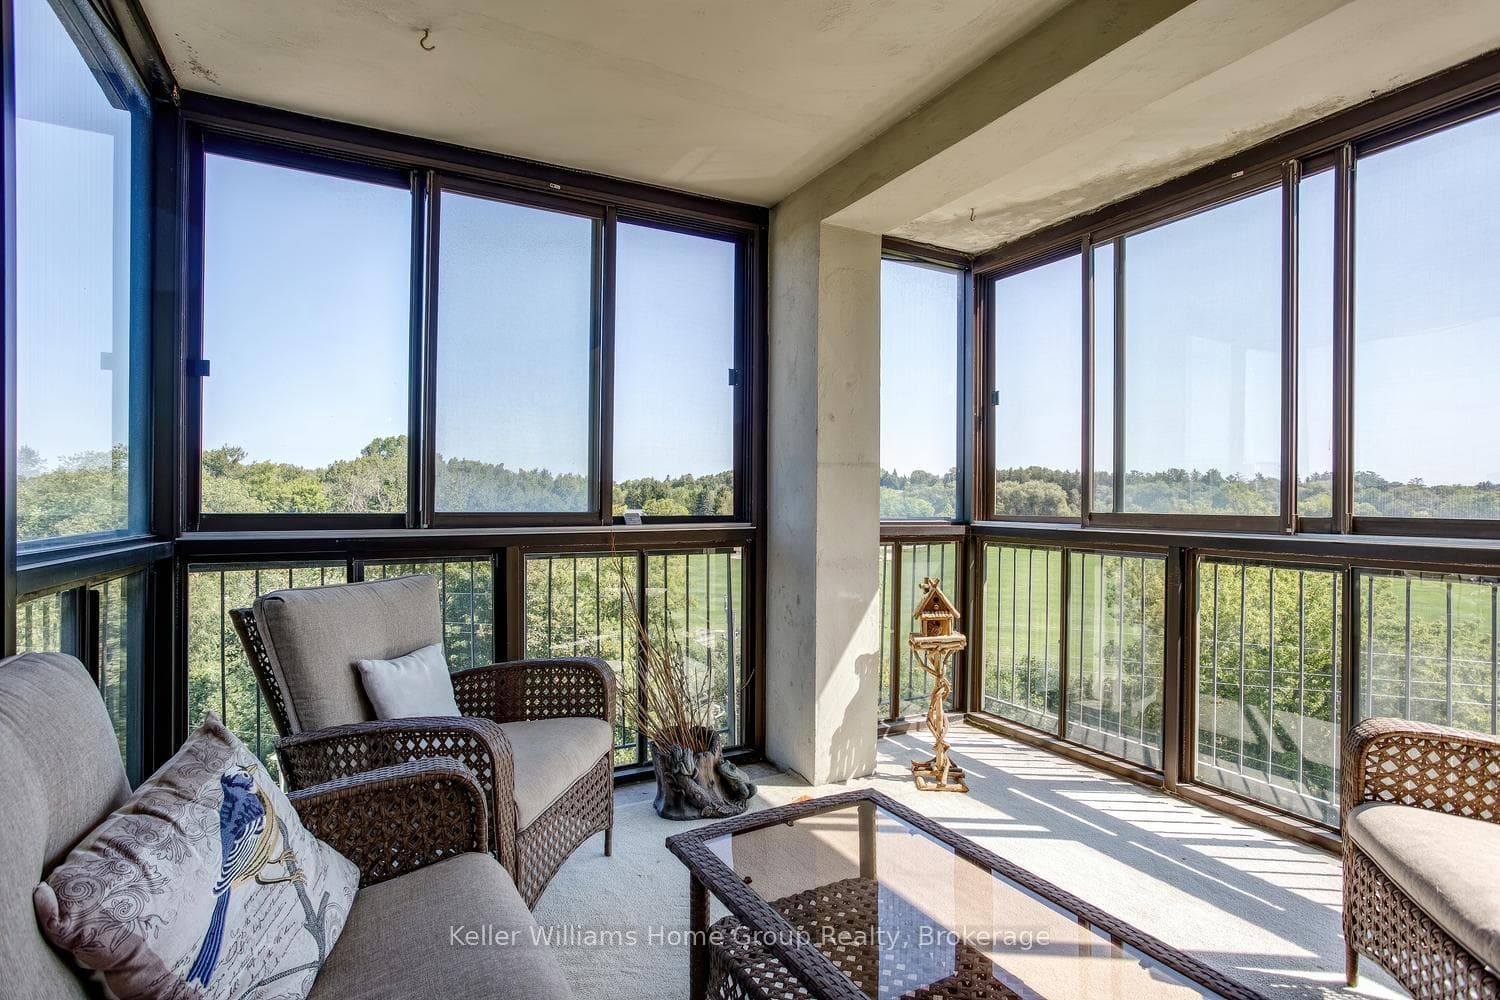
Bright enclosed balconyJust Listed
$429,900
23 Woodlawn Road Unit 505
Executive Carefree Living in a superb location. This spacious 1575 sq ft condo has been meticulously maintained. Its bright & inviting w/ impressive floor to ceiling windows & California shutters that reveal panoramic views of some of the mature trees of Riverside Park. Lovely & easy to maintain laminate flooring is carried throughout this home. The foyer has space for a bench, access to ensuite LG washer/Dryer & coat closet. The pristine kitchen was completely remodelled into an open concept dream w/ granite counter tops, double S/S sinks, High-end Bosch appliances, ample soft-close storage, hideaways for mixer & food processor, pull-out pantry, spice rack, broom closet & pot drawers. The stunning granite countertops are highlighted by under-mounted lighting & complement the clean colour palette of the space extending to the custom island w/ breakfast bar seating & storage. The large dining area can accommodate an 8-10 person table & a credenza. The living room is spacious & can fit a full living room set, so entertaining in this space will be easy & enjoyable. Just down the hallway is a 3 piece bath with an accessible walk-in shower, sleek pull down bench & safety rail. The 1st & 2nd bedrooms are excellent sizes and can fit beds & additional furniture. In the impressive Primary bedroom you'll have a convenient 2 pc bath, linen closet, extra-wide double clothes closets & a fantastic layout for all of your bedroom furniture. Even a parking spot, locker & water are included! The building is secure, well maintained & offers a modern gym, party room, library, plenty of visitor's parking & more. This lock & leave lifestyle its perfect for families, down-sizers & professionals. Steps from Riverside Park & the Speed River trail. You can grab ice cream & take the kids & nostalgic adults on a carousel & train ride adventure. Walk to banks, restaurants, grocery, doctors, seniors community centre & places of worship. Close to the hospital, downtown & Guelph Lake Conservation.
| MLS® Number | X9056289 |
| Status | Sold |
| Listing Type | For Sale |
| Property Type | Condo |
| Interior Size | 1,400 sq ft |
| Beds / Baths | 3 bed · 2 bath |
| Locker | Exclusive |
| Exposure | East |
| Balcony | None |
| Neighbourhood | Riverside Park |
| City | Guelph |
| Postal Code | N1H 8E9 |
| Province | ON |
| Listed Date | June 2, 2026 |
| Brokerage | ROYAL LEPAGE ROYAL CITY REALTY LTD. |
Sign in to reveal recent sold prices in this area.