Photo of 287 East Boundary RoadJust Listed

$219,000
287 East Boundary Road
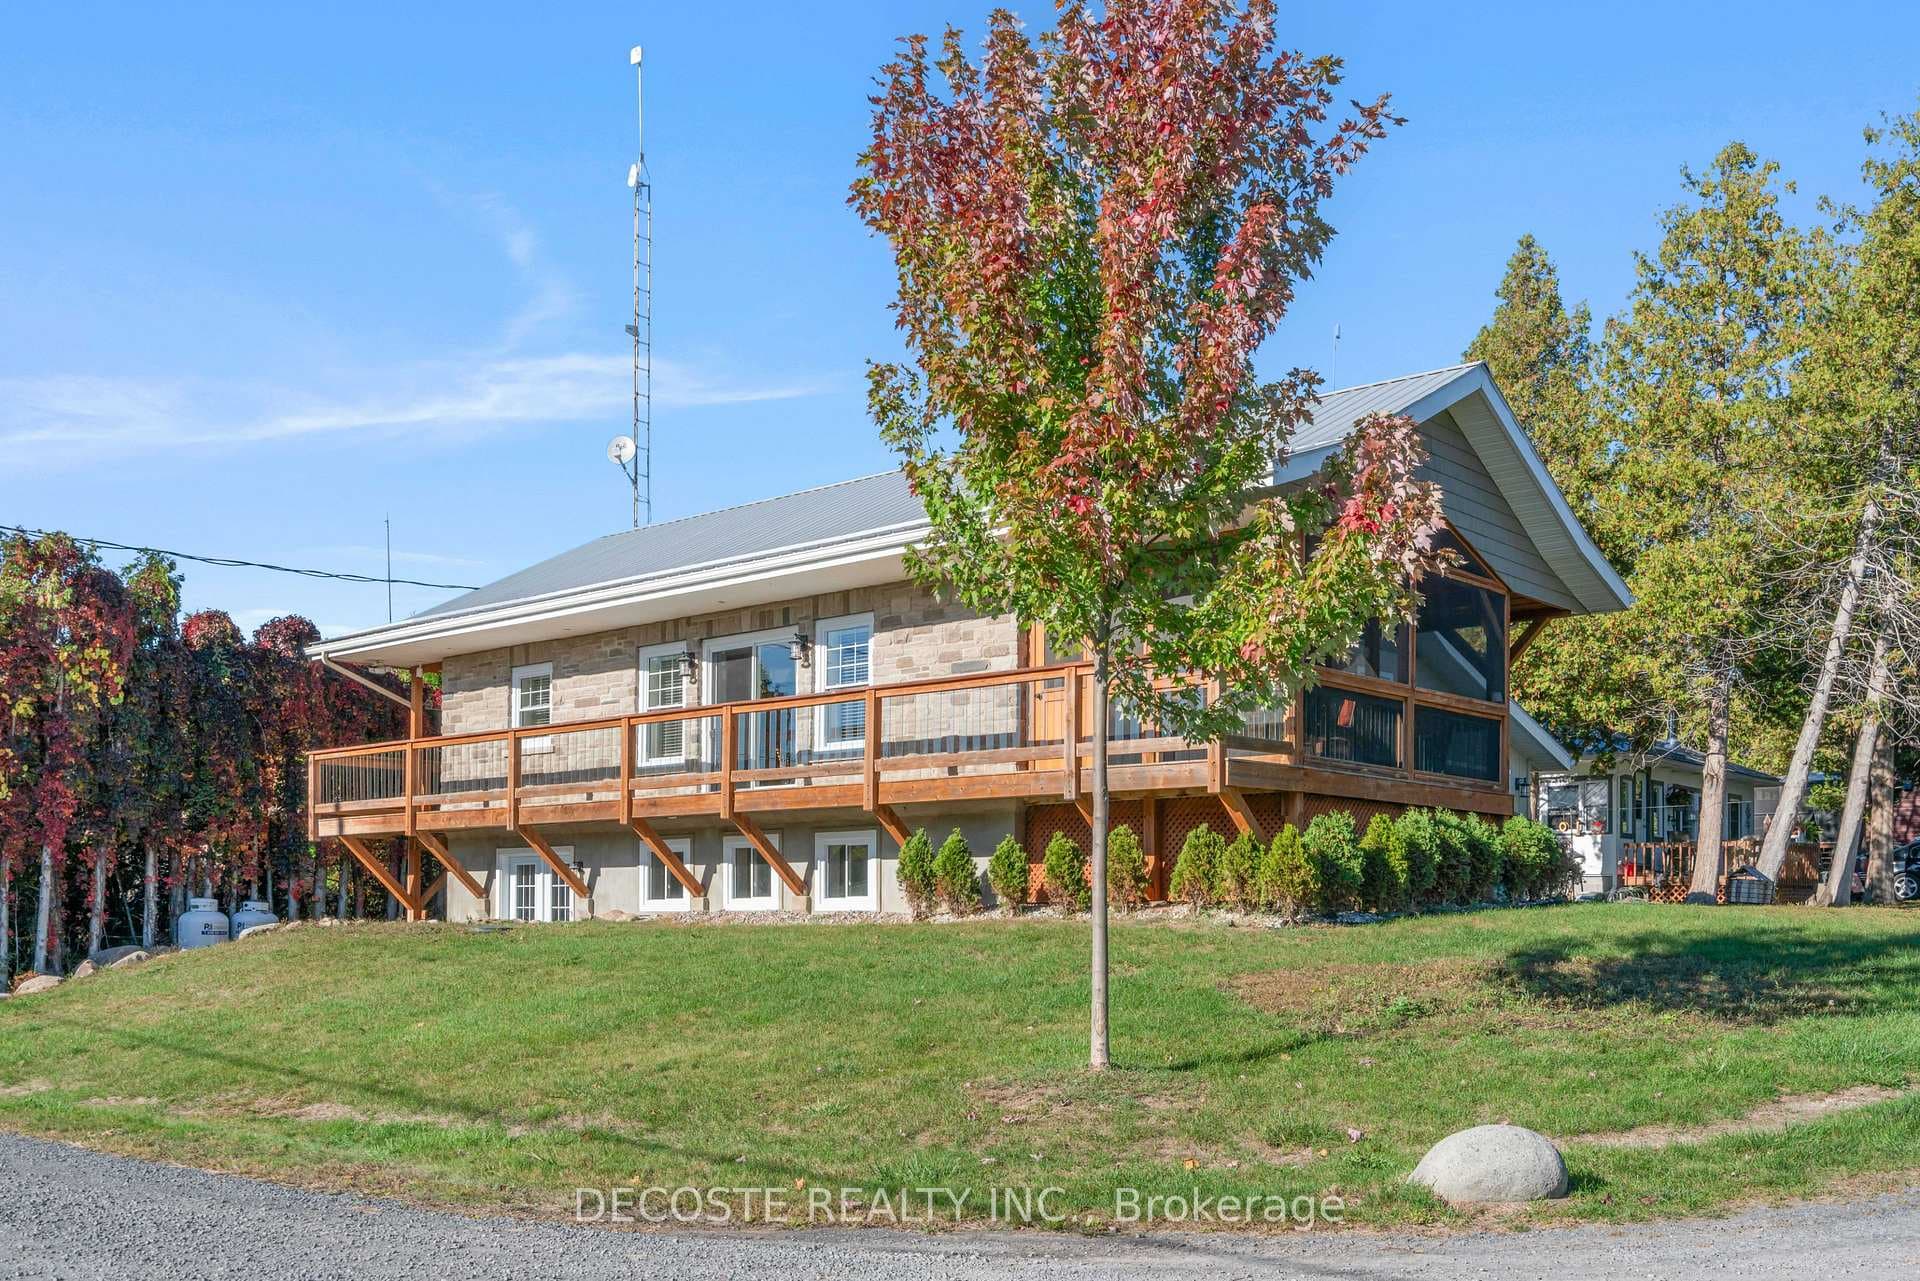
Welcome to this stunning home in the heart of Maxville, perfectly situated in a prime location and full of charm. Beautifully renovated throughout, this move-in ready residence offers the perfect blend of style, comfort, and functionality. Step inside to a bright and inviting living room featuring a cozy wood-burning fireplace and large windows that fill the space with natural light. The chef-inspired kitchen is truly magazine-worthy, showcasing gorgeous finishes, and a sit-at island with double-sided storage-ideal for both everyday living and entertaining. The elegant dining room offers seamless indoor-outdoor living with patio doors leading to the backyard. A convenient main floor powder room and laundry area add to the home's practicality. Upstairs, you'll find two well-appointed bedrooms and a luxurious 5-piece bathroom designed for comfort and relaxation. The fully finished lower level expands your living space with two large recreation rooms and a stunning bedroom complete with its own beautiful 5-piece ensuite-perfect for guests or extended family. Outside, enjoy your private backyard oasis featuring a covered deck with an outdoor kitchen area, a fully fenced yard, above ground pool, play structure, and plenty of space to relax or entertain. Situated on a desirable corner lot, this home is ideal for families looking for both space and style. A truly exceptional property-ready for you to call home.
| MLS® Number | X12950322 |
| Status | Sold |
| Listing Type | For Sale |
| Property Type | Single Family Home |
| Interior Size | 1,500 sq ft |
| Beds / Baths | 3 bed · 3 bath |
| City | North Glengarry |
| Postal Code | K0C 1T0 |
| Province | ON |
| Listed Date | April 2, 2026 |
| Brokerage | EXIT REALTY MATRIX |
Sign in to reveal recent sold prices in this area.