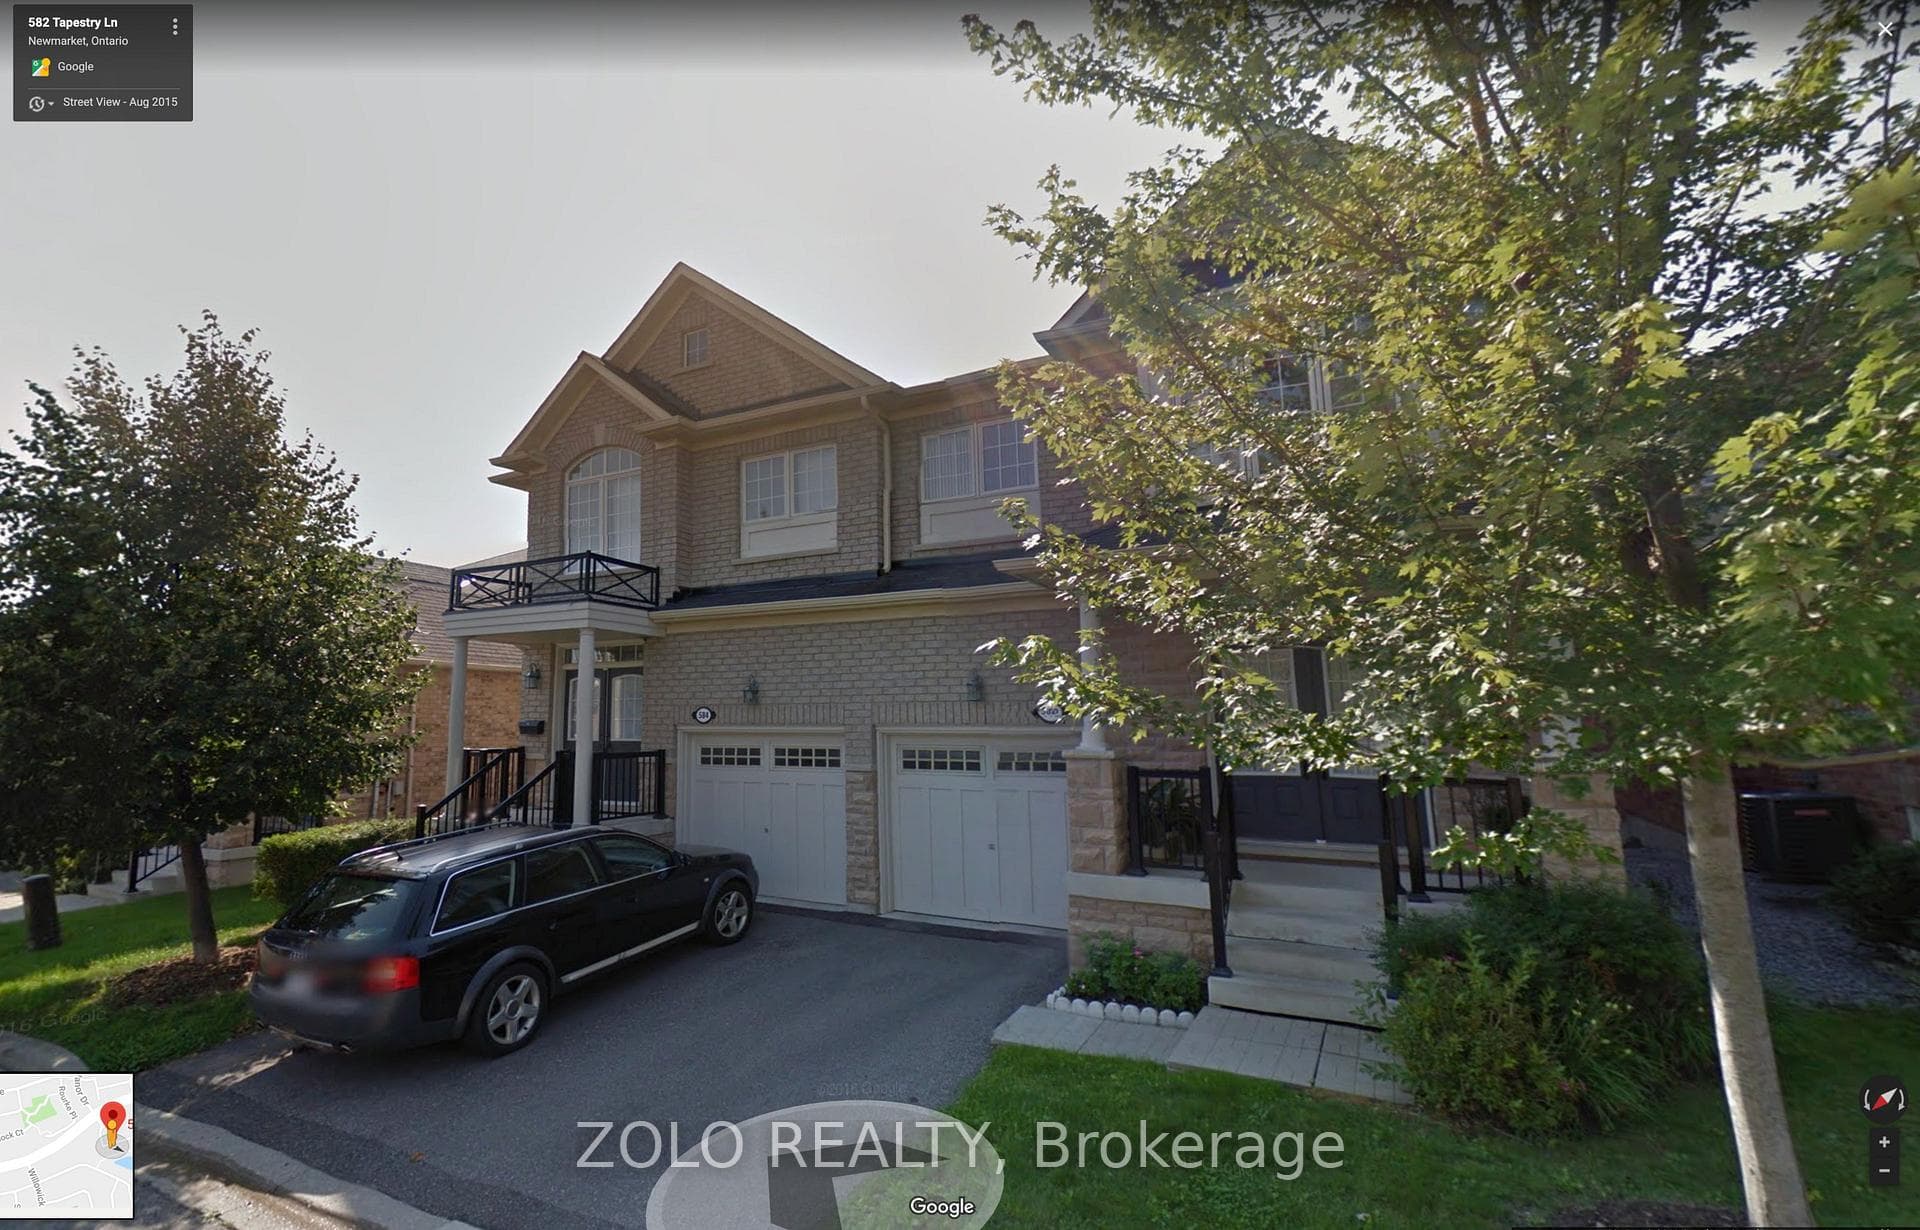
Photo of 106 Sheldon AvenueFor Rent

$1,650
106 Sheldon Avenue
Welcome to this stunning 1 yr new upper-level stacked townhouse in the prestigious Glenway Estates community-3 Floors of modern elegance & great commuter location via Hwy 400 or walk to the Bus Terminal. Offering approx 1200 sq. ft. of living space, this carpet-free home features a spacious rooftop terrace with views for miles-large enough for family get togethers and gardening! The 3 fully finished floors of modern comfort is hilted by the open concept flow Walk out to a balcony from the living/dining Large Kitchen with island, granite and all full size SS appliances to include a DW and BI microwave oven-Open to the dining area where there is room for table & chairs. Spacious room sizes lead from floor to floor-2nd bedroom has a double closet-Primary bedroom has a walk in closet and both share a 4 piece bath to round out this level. Laundry is conveniently located on the 2nd floor with the bedrooms. Quartz counter tops in both bathrooms. Enjoy the convenience of two underground parking spaces (RARE) Close To Hwy 404 & 400, Upper Canada Mall, Public Transport + Go Train, Costco, Restaurants & Entertainment. Professionally Landscaped Grounds With Multiple Walking Paths, Rest Areas, PlayGrounds, Community Park, Dog Park & Dog Wash Station And Car Wash Stall.Just steps from South lake Regional Health Centre which is only minutes away by car or transit, Newmarket is a vibrant fast growing town- Don't miss this opportunity-schedule your viewing today!
| MLS® Number | N12841576 |
| Status | Sold |
| Listing Type | For Lease |
| Property Type | Condo |
| Interior Size | 900 sq ft |
| Beds / Baths | 2 bed · 2 bath |
| Locker | None |
| Exposure | North West |
| Balcony | Terrace |
| City | Newmarket |
| Postal Code | L3Y 0H4 |
| Province | ON |
| Listed Date | March 3, 2026 |
| Brokerage | ENGEL & VOLKERS TORONTO CITY |
Sign in to reveal recent sold prices in this area.