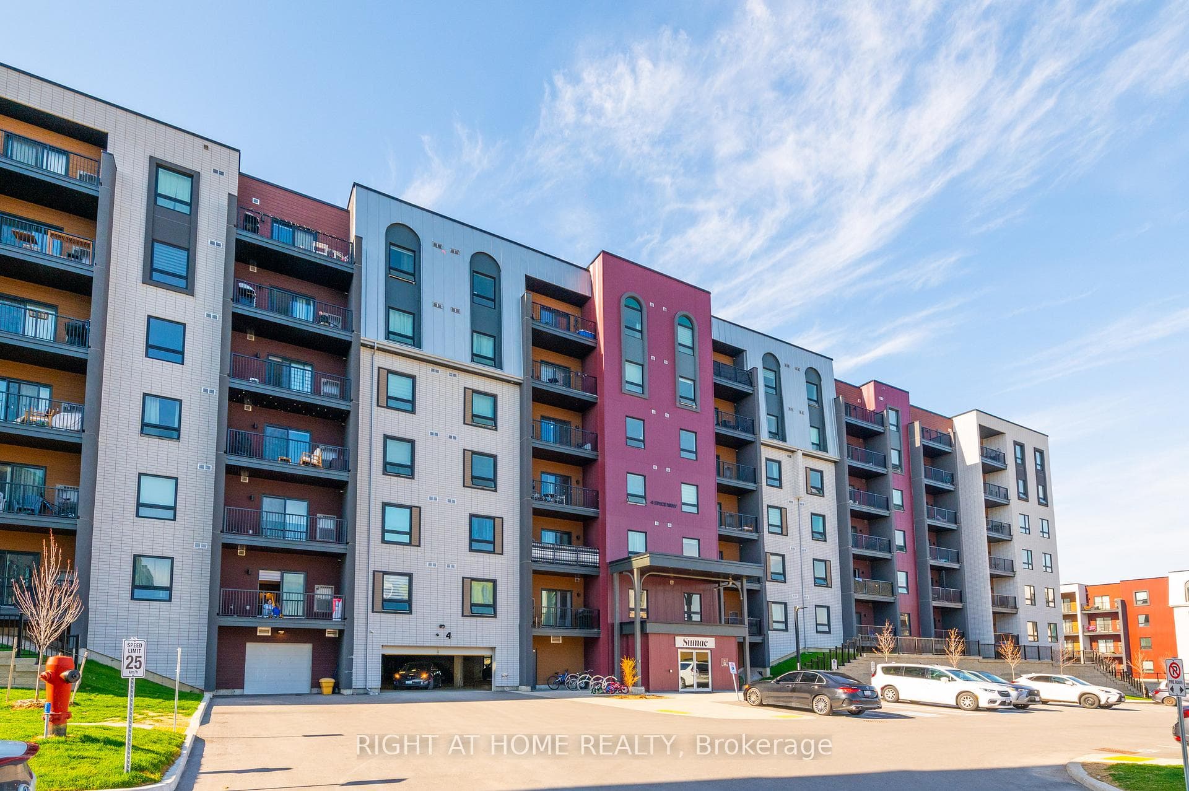
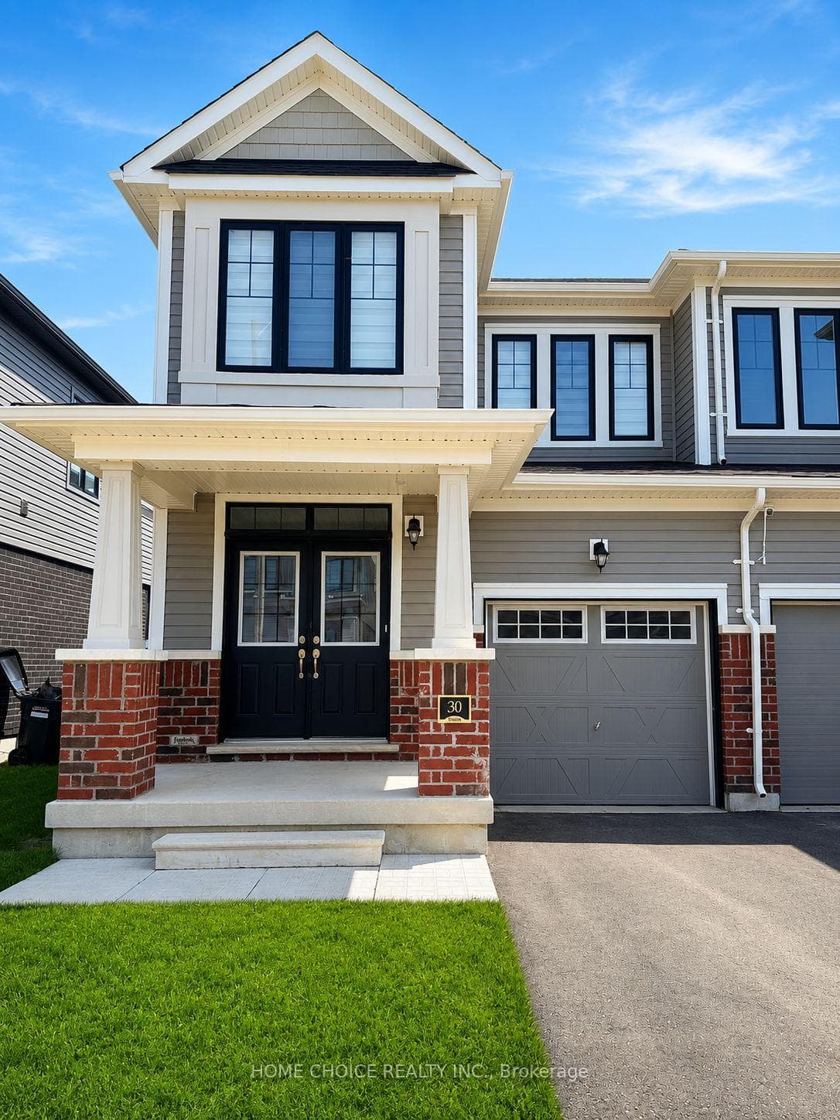
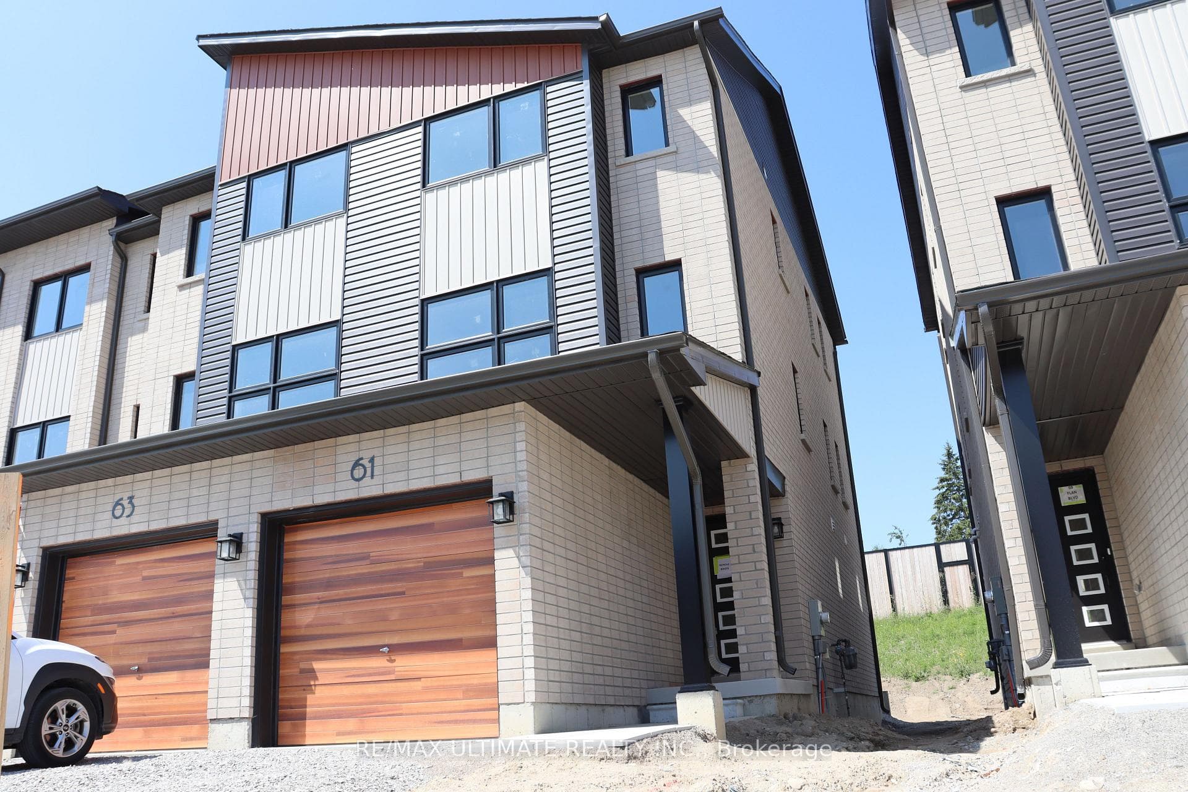
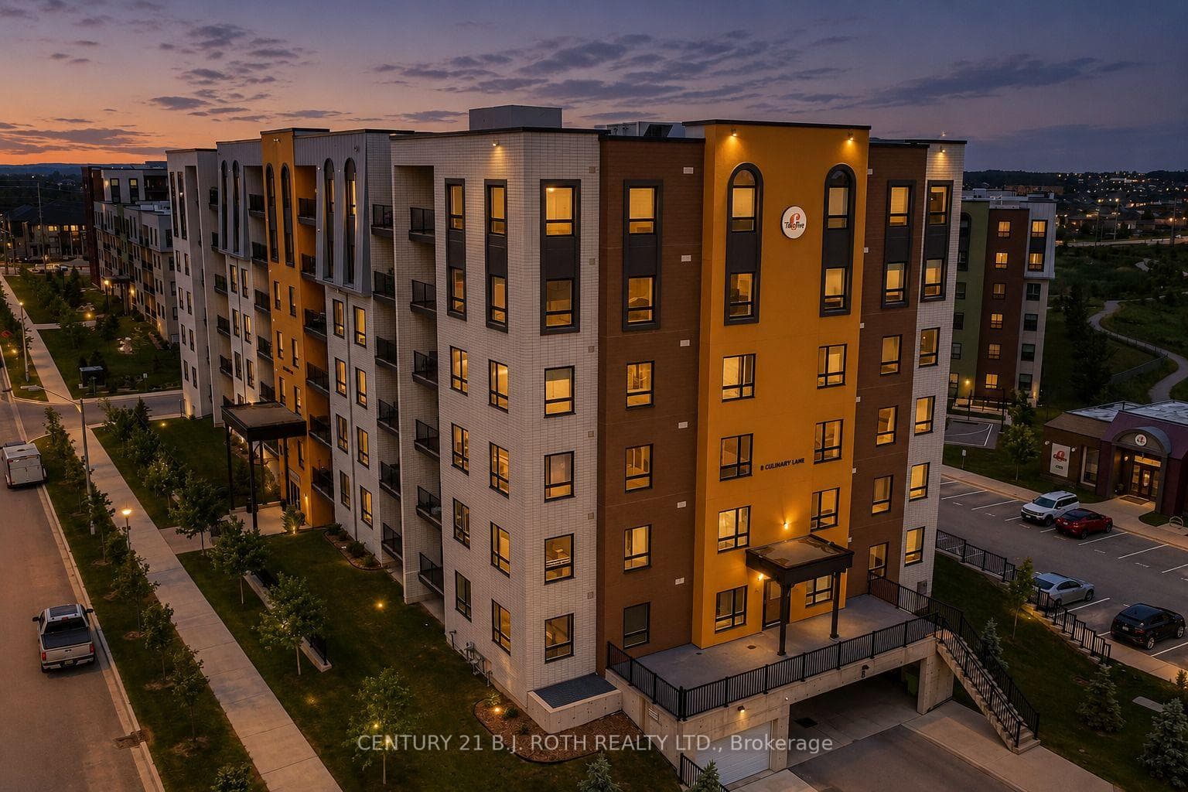
Photo of 8 Culinary Lane Unit 604Just Listed
$475,000
8 Culinary Lane Unit 604
Amazing LEGAL DUPLEX Detached Home In The Highly Desirable South East End Of Barrie.Introducing 24 Ludlow Drive, This Bright & Tastefully Designed 2 Storey Home Features 4Spacious Bedrooms And 3 Bathrooms. Beautiful Finishes Throughout This Home, Including 9ftCeilings On The Main Floor, Upgraded Flooring , Convenience Of Upper Laundry And Much More.Entertainers Paradise With Open Concept Main Floor Layout Combined Living & Dining Space WithWalk Out To Backyard. Kitchen Is Large With Breakfast Bar And Stainless Steel Appliances.Upper Level Offers A Spacious Bedrooms With Large Closets. Your Separate Entrance BasementOffers A Spacious Bedroom With Open Concept Living Area With A Full Kitchen And Bath MakingThis Legal Duplex An Excellent Opportunity For Rental Income. Great Location, Surrounded ByAll Newly Built Homes, Close To Amenities, Schools, Parks, & 400 Access. Please Don't Wait ToEnjoy Your New Home In The Up And Coming Sought Out Neighbourhood.
| MLS® Number | S13447292 |
| Status | Active |
| Listing Type | For Sale |
| Property Type | Single Family Home |
| Interior Size | 2,000 sq ft |
| Beds / Baths | 5 bed · 4 bath |
| Neighbourhood | Rural Barrie Southeast |
| City | Barrie |
| Postal Code | L9S 2Z8 |
| Province | ON |
| Listed Date | June 15, 2026 |
| Days on Market | 52 |
| Price per Sq Ft | $464 |
| Brokerage | ENGEL & VOLKERS TORONTO CITY |
Sign in to reveal recent sold prices in this area.