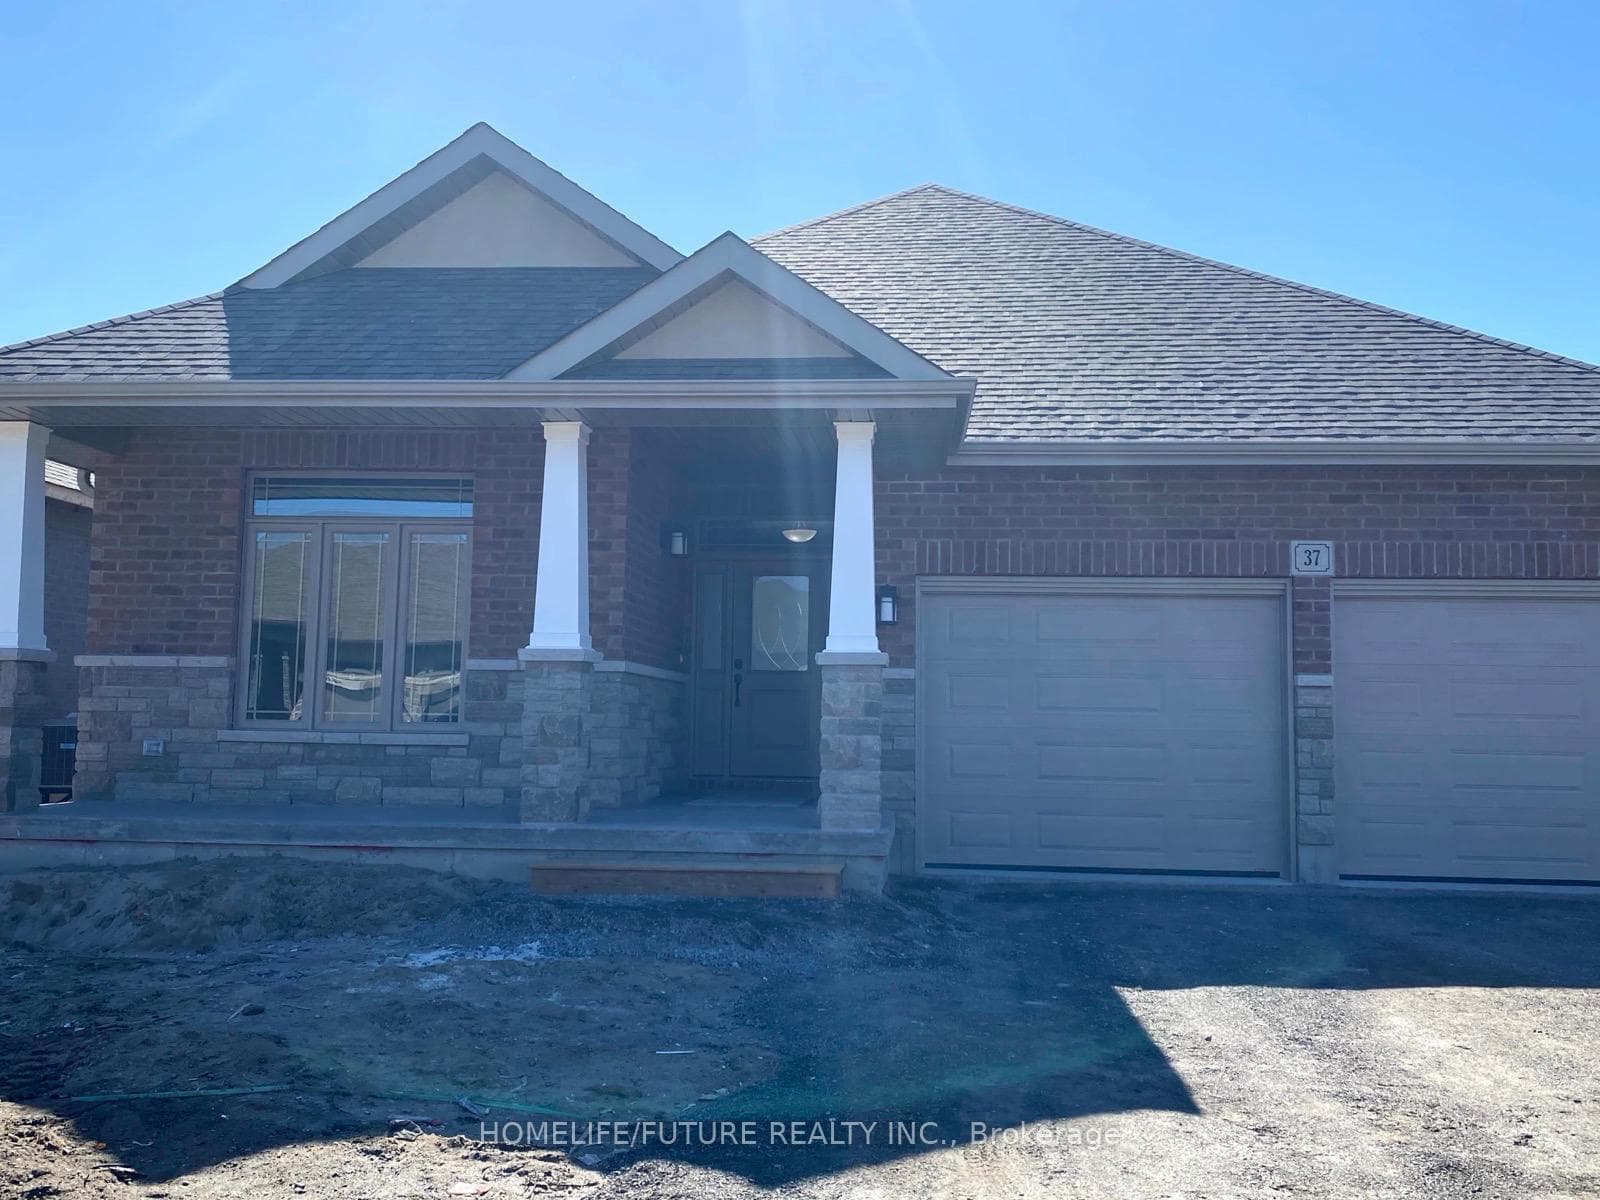
Photo of 37 Covington CrescentFor Rent
$2,900
37 Covington Crescent
Nestled on a premium green space lot in the sought-after Canniff Mill Estates, this stunning executive 2-storey brick home boasts a lot of upgrades and a convenient location with easy access to schools, parks, and Hwy 401. The tastefully decorated interior is flooded with natural light and features a grand foyer, formal living and dining rooms with hardwood floors and French doors. The spacious custom kitchen offers plenty of cabinetry and a large island, with an adjacent eating area leading to a custom oversized deck. The main floor family room is perfect for gatherings and relaxation. Upstairs, the master bedroom features a 4pc ensuite and walk-in closet, along with 3 generous-sized bedrooms, a bathroom, and an office/reading nook. The lower level is complete with a cozy rec room with a gas fireplace, kitchenette/bar, bedroom, bathroom, and exercise room. The backyard is fully fenced and includes an above ground swimming pool and hot tub. This home offers a perfect blend of style, comfort, upgrades, and a convenient location for modern living. Roof 2022,Furnace 2022, and much more upgrades please see the list of upgrades.
| MLS® Number | X9030678 |
| Status | Sold |
| Listing Type | For Lease |
| Property Type | Single Family Home |
| Interior Size | 0 sq ft |
| Beds / Baths | 5 bed · 4 bath |
| Neighbourhood | Thurlow Ward |
| City | Belleville |
| Postal Code | K8N 0C9 |
| Province | ON |
| Listed Date | May 22, 2026 |
| Brokerage | ROYAL LEPAGE REAL ESTATE SERVICES LTD. |
Sign in to reveal recent sold prices in this area.