Photo of 40 Rosewell CrescentJust Listed

$1,249,990
40 Rosewell Crescent
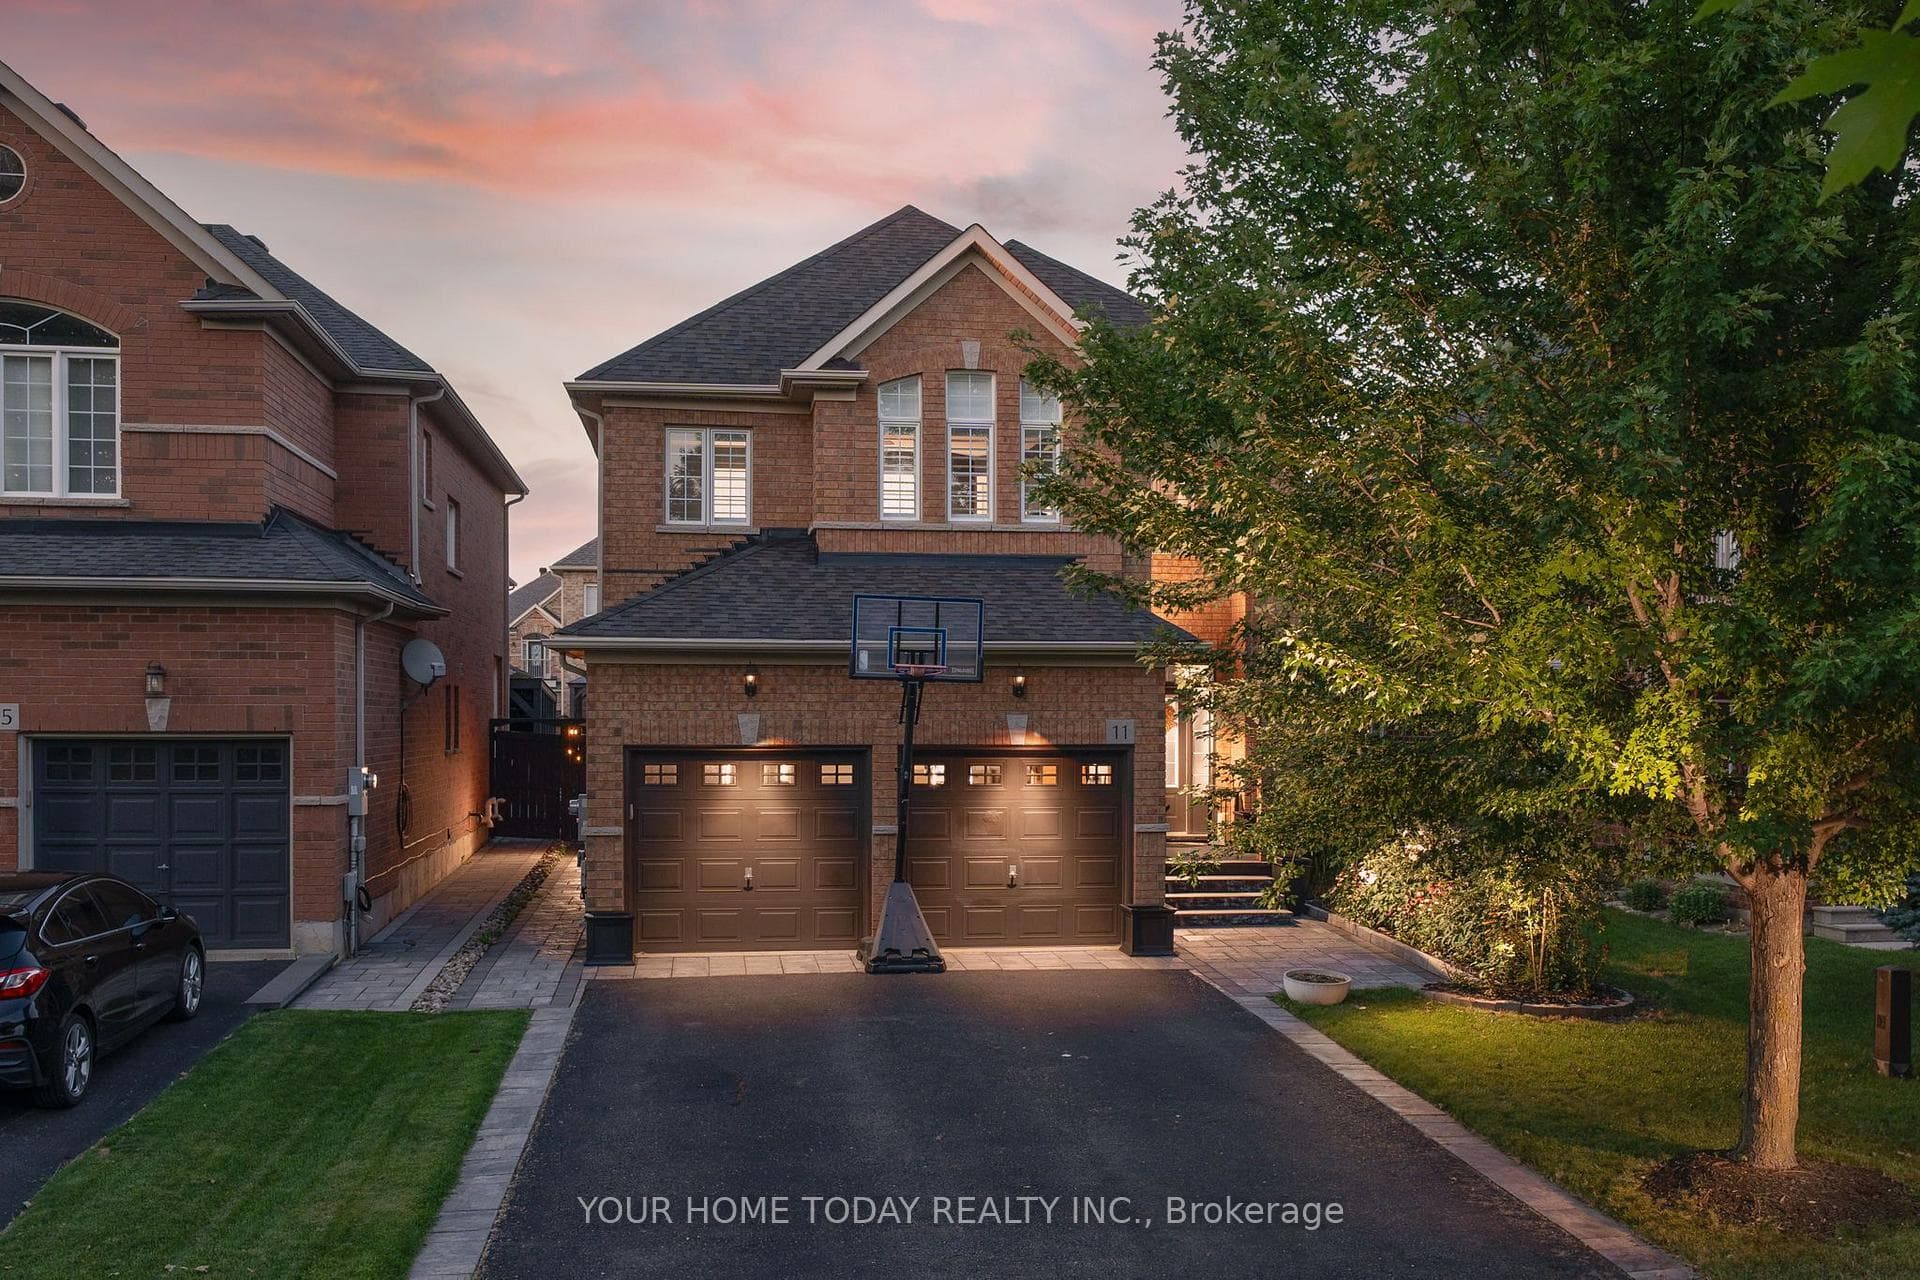
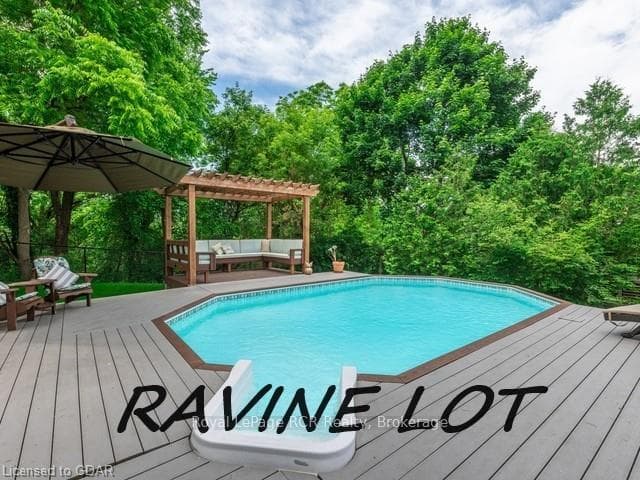
Welcome to this fantastic raised bungalow on a fully landscaped property right up to the front door. This 2+1-bedroom, 2+1-bathroom, 1+1kitchen home has a fully finished basement with an in-law suite. A vaulted ceiling in the living room is an interesting architectural feature to thisspace. Gleaming, natural hardwood floors run throughout the main level of this home. A sliding door off the kitchen leads out to a multi-leveldeck overlooking the stunning back yard of perennials gardens and custom wrought iron metal work. Laundry is located in the main bathroom.An exceptional feature to the primary ensuite is a sauna. Make your way to the basement where you will find the in-law suite with its own largeeat-in kitchen. The living room has large above grade windows. A fireplace with custom granite stonework in the bedroom is a cool feature. Thishome is located in South Georgetown close to the Gellert Centre and walking/hiking trails. Access to major highways is a short drive down either8th Line or Mountainview Road. Come and experience this unique home.
| MLS® Number | W12452670 |
| Status | Sold |
| Listing Type | For Sale |
| Property Type | Single Family Home |
| Interior Size | 1,100 sq ft |
| Beds / Baths | 3 bed · 3 bath |
| Neighbourhood | Georgetown |
| City | Halton Hills |
| Postal Code | L7G 5W4 |
| Province | ON |
| Listed Date | October 8, 2025 |
| Brokerage | RIGHT AT HOME REALTY |
Sign in to reveal recent sold prices in this area.