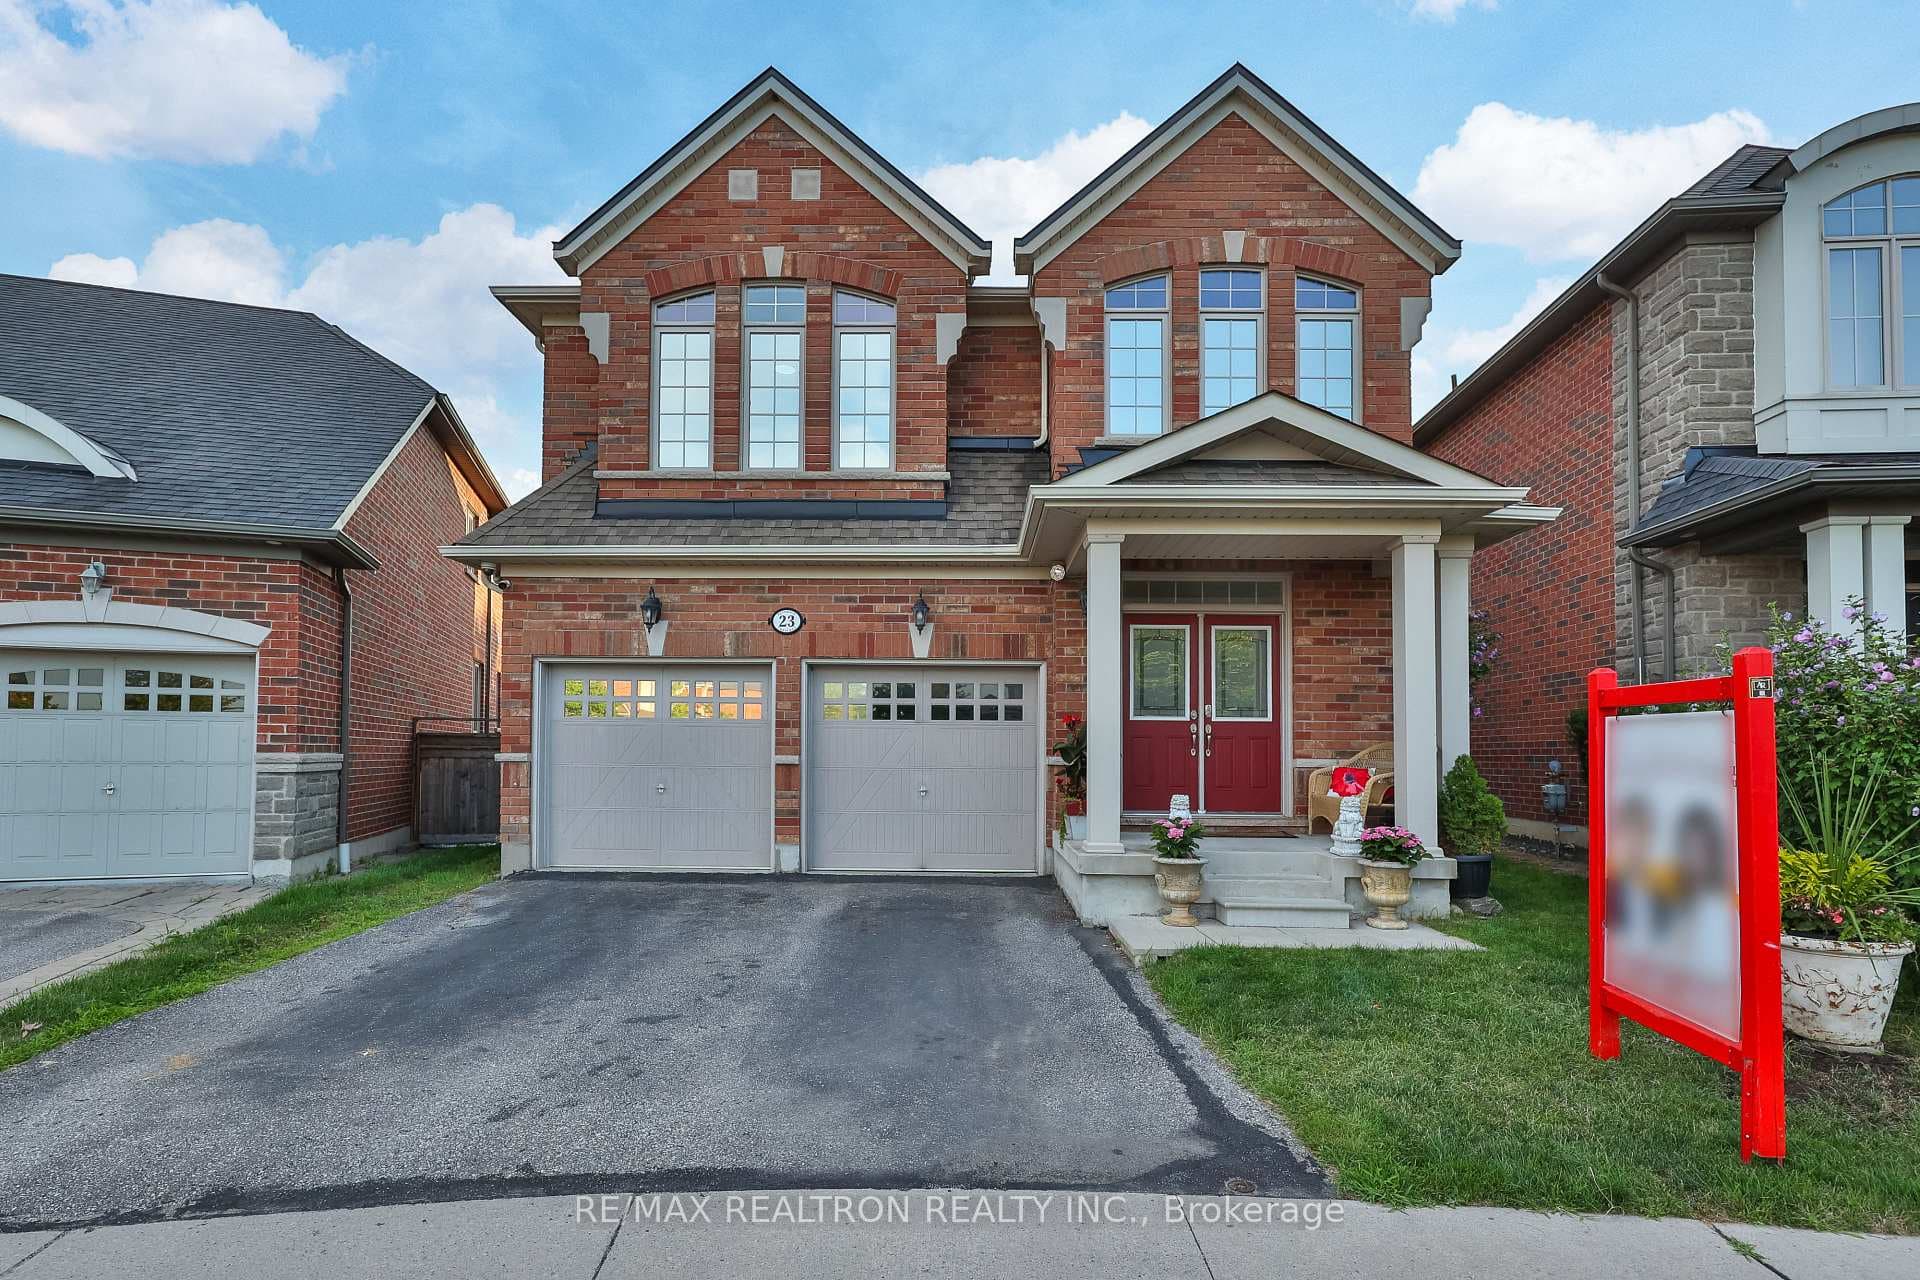
Photo of 23 Beverton CrescentJust Listed
$1,198,888
23 Beverton Crescent
Discover your perfect home in the highly sought-after neighborhood! 2022 Built EAST facing 2-storey under Tarion warranty. Main floor offers a versatile formal Living area and a spacious Family room, Large windows and a custom Gas Fireplace, creating a relaxing atmosphere. Gleaming Hardwood floors, numerous Pot lights, Fresh paint, custom roller Zebra Blinds. Kitchen is equipped B/I GAS Stove & Oven, Quartz countertops and Under-Mount Sink, backsplash, and a Bright breakfast nook with Patio doors leading to the deck. Both the main and second floors have 9-foot Smooth Ceilings. Stained Oak stairs w/Iron Pickets lead to the upper level, which features a Spacious Primary Suite w/a 10 ft Coffered Ceiling, Walk-in Closet, and a Spa-like 6-pc ensuite with a bathtub, Glass Shower & Double sink. This floor also includes 2 additional Bedrooms and a 4-pc bathroom and Conveniently located upstairs Laundry. Features, a 10x10 Deck in the Backyard, ample Green Space, Direct access from Garage to the house. This residence offers both luxury and convenience in one. ++Walking distance to Brand New upcoming public school (2025)
| MLS® Number | E8455358 |
| Status | Sold |
| Listing Type | For Sale |
| Property Type | Townhouse |
| Interior Size | 0 sq ft |
| Beds / Baths | 3 bed · 3 bath |
| City | Ajax |
| Postal Code | L1T 0P9 |
| Province | ON |
| Listed Date | May 24, 2026 |
| Brokerage | RE/MAX REALTY SERVICES INC. |
Sign in to reveal recent sold prices in this area.