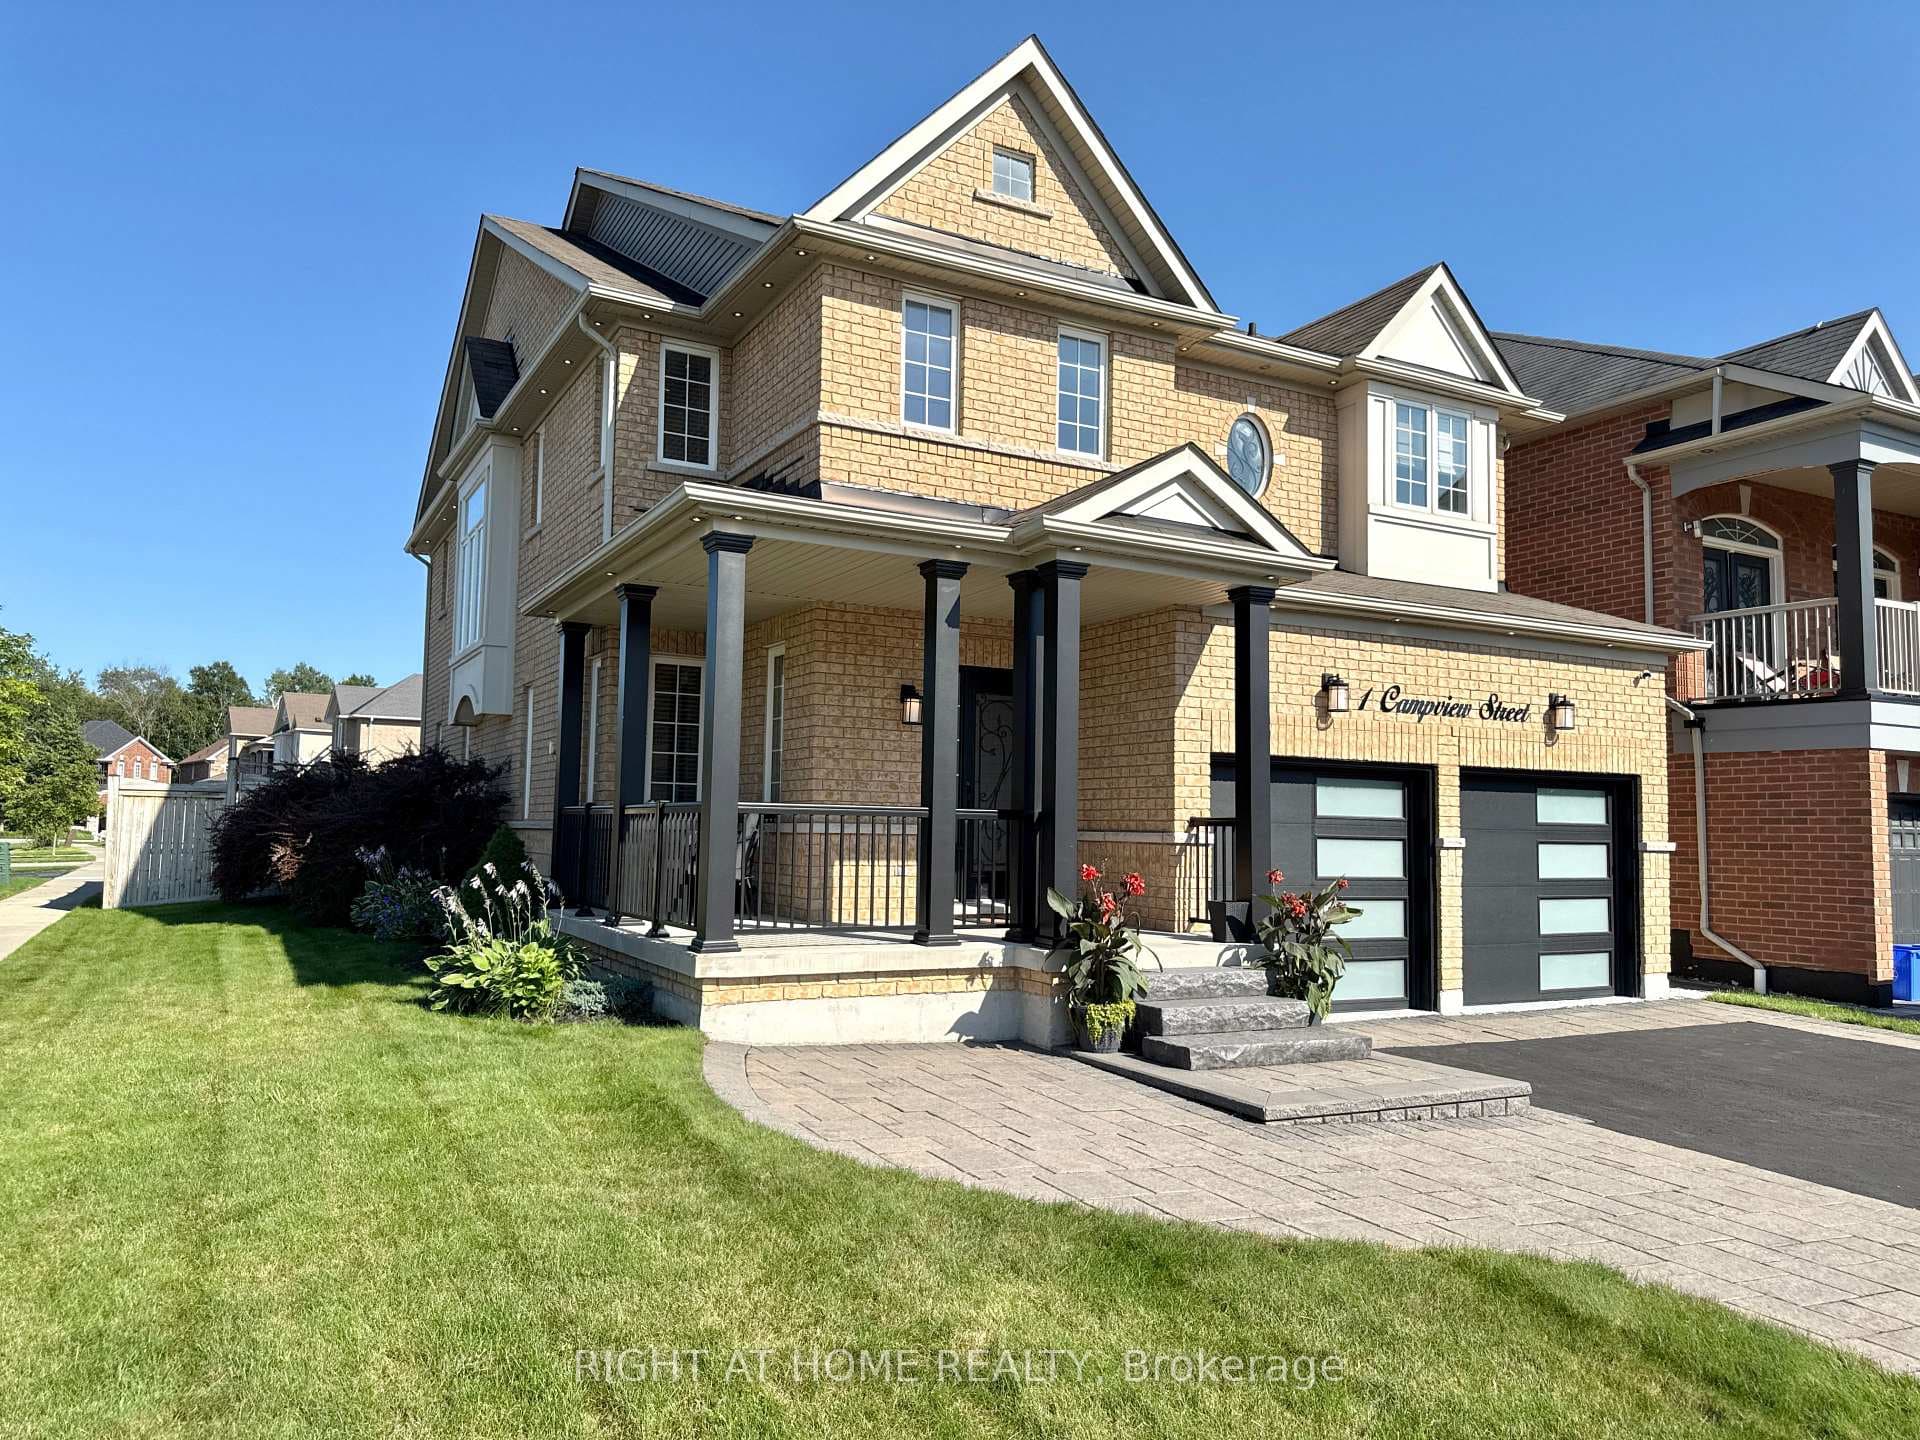
Photo of 1 Campview StreetJust Listed
$1,430,000
1 Campview Street
First Time Offered by the Original Owners! Welcome to 24 Hawkstone Crescent, a lovingly maintained family home nestled on a quiet crescent with minimal through traffic in Whitby's established Blue Grass Meadows community. Set on a premium 50 x 125 ft lot, this spacious home offers the functional layout, location, and lifestyle today's families are looking for. Featuring a true double-car garage, main floor den, convenient main floor powder room, generous principal rooms, and a walkout basement already framed and ready for finishing, there's plenty of room to grow and make it your own. Pride of ownership is evident throughout, with important updates already completed, including water heater (2021) Furnace (2023), roof (2015), air conditioner (2013), furnace (2023), water heater (2021), and most windows (2015), including the kitchen, dining room, living room, two front bedroom windows, and the garage side door was replaced (2015). Enjoy the benefits of a mature neighbourhood known for its larger lots, established trees, and strong sense of community. Ideally located close to parks, walking trails, recreation facilities, and highly regarded schools, including Bellwood Public School. Shopping, restaurants, and everyday conveniences along Dundas Street and Thickson Road are just minutes away, as are Durham Region Transit, the Whitby GO Station, and quick access to Highways 401, 412, and 407, making commuting throughout the GTA effortless. A rare opportunity to own a well-cared-for, original-owner home in one of Whitby's most sought-after family neighbourhoods. Move in and enjoy today, with plenty of opportunity to add your own personal touches for years to come.
| MLS® Number | E13435006 |
| Status | Sold |
| Listing Type | For Sale |
| Property Type | Single Family Home |
| Interior Size | 1,500 sq ft |
| Beds / Baths | 4 bed · 2 bath |
| City | Whitby |
| Postal Code | L1N 6R6 |
| Province | ON |
| Listed Date | June 11, 2026 |
| Brokerage | RE/MAX PROFESSIONALS INC. |
Sign in to reveal recent sold prices in this area.