Photo of 369 Paseo Private Unit 8Just Listed

$379,000
369 Paseo Private Unit 8
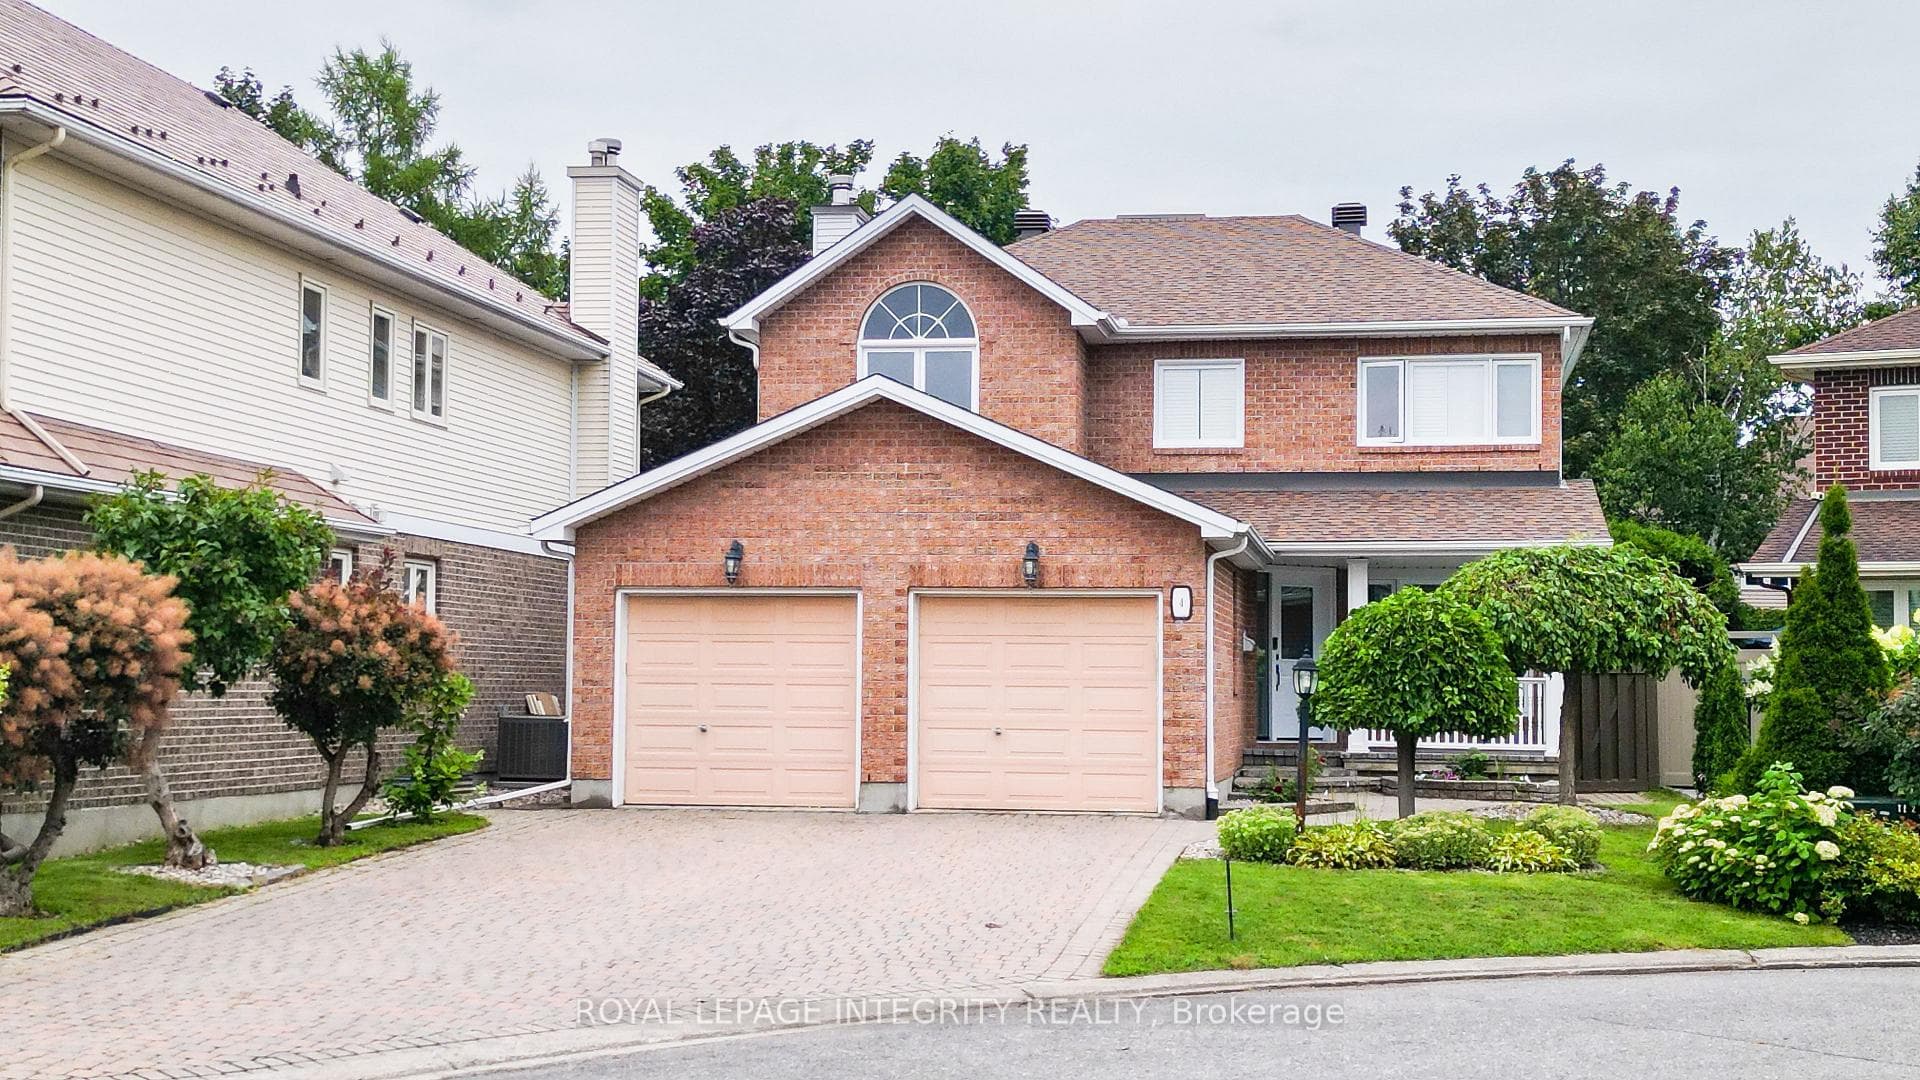
Flooring: Tile, Flooring: Hardwood, Flooring: Carpet W/W & Mixed, Barry Hobin designed executive home in popular Centre Pointe. The Cavendish house advertised as 2,330 sq. ft. by builder. Extensively updated showcasing pride of ownership. Features include double garage w/inside access to laundry room, gleaming Oak strip hardwood floors on both levels. Ceramic in front foyer w/view of oak staircase leading to second flr. Kitchen boasts quartz counters, ample cupboards & appliances included. Family friendly eating area. Spacious living & dining rooms. Family rm w/electric fireplace & mantel, patio doors to the back deck & private mature backyard. Upstairs has 3 bedrooms w/ample closets & a full bath. Primary bedroom spans the entire rear of the house, offering luxury ensuite w/jet tub, separate shower & walk-in closet. Basement is partially finished w/comfortable office w/electric fireplace. Rest of the basement offers opportunity to customize to what you want. Close to shopping, transit, restaurants & easy access to the 417. Please see update list.
| MLS® Number | X9442187 |
| Status | Sold |
| Listing Type | For Sale |
| Property Type | Single Family Home |
| Interior Size | 0 sq ft |
| Beds / Baths | 3 bed · 3 bath |
| Neighbourhood | 7607 - Centrepointe |
| City | South of Baseline to Knoxdale |
| Postal Code | K2G 5P6 |
| Province | ON |
| Listed Date | June 26, 2026 |
| Brokerage | RE/MAX ABSOLUTE REALTY INC. |
Sign in to reveal recent sold prices in this area.