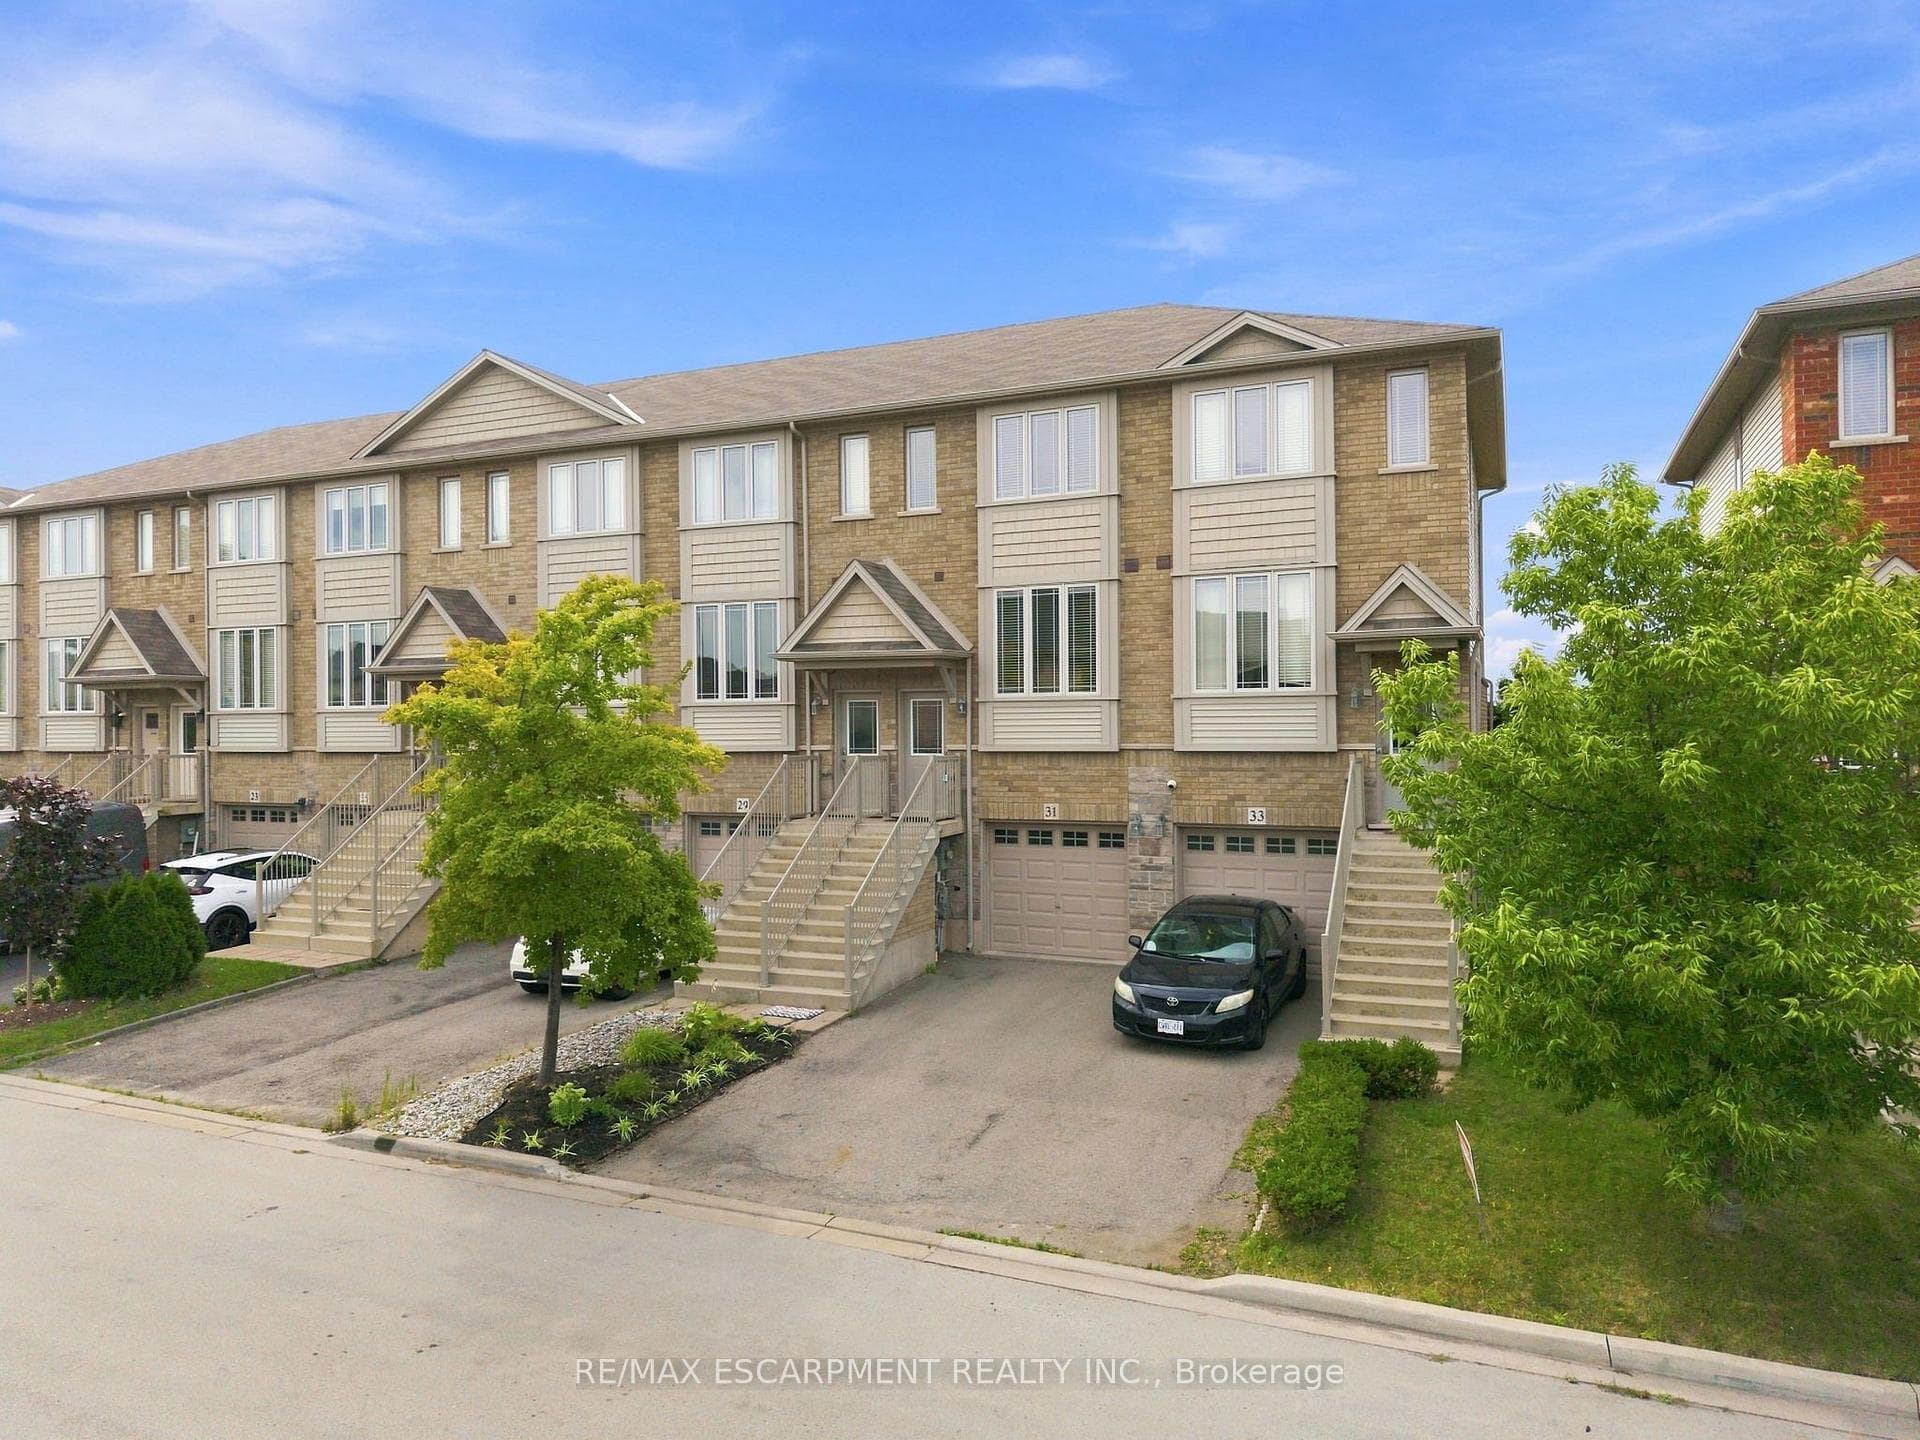
Photo of 31 Edenrock DriveJust Listed
$589,900
31 Edenrock Drive
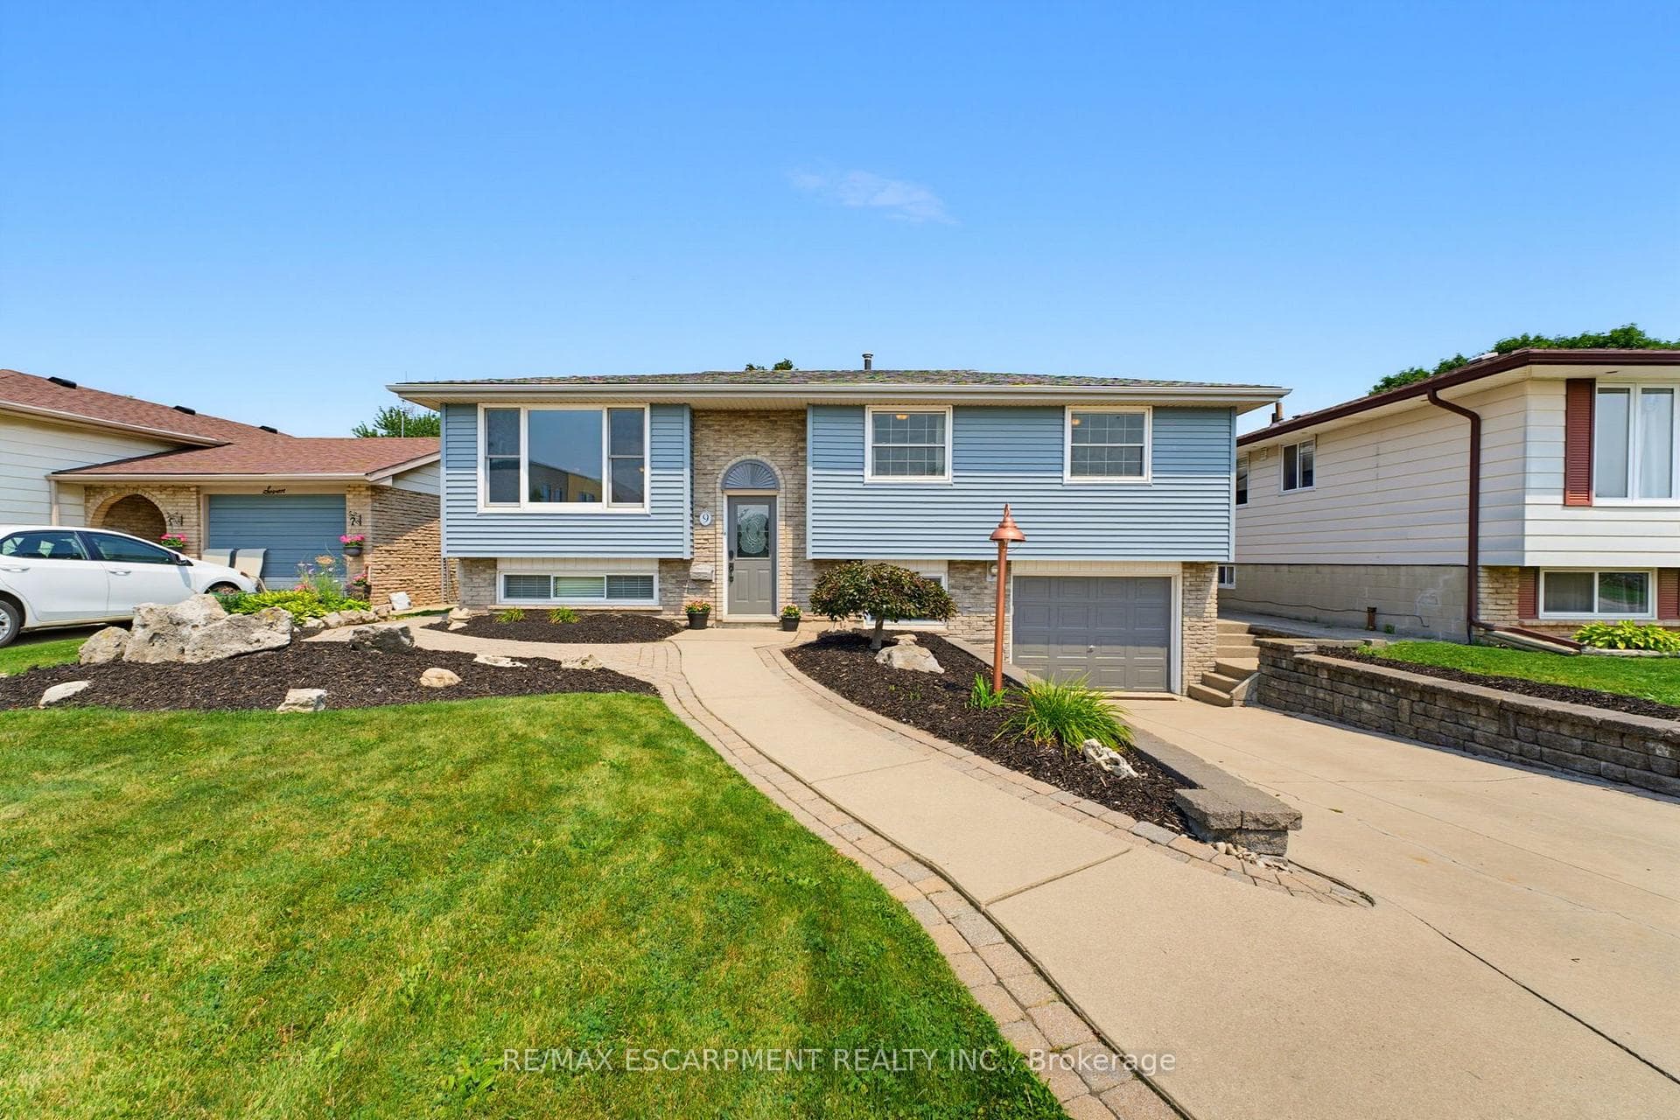
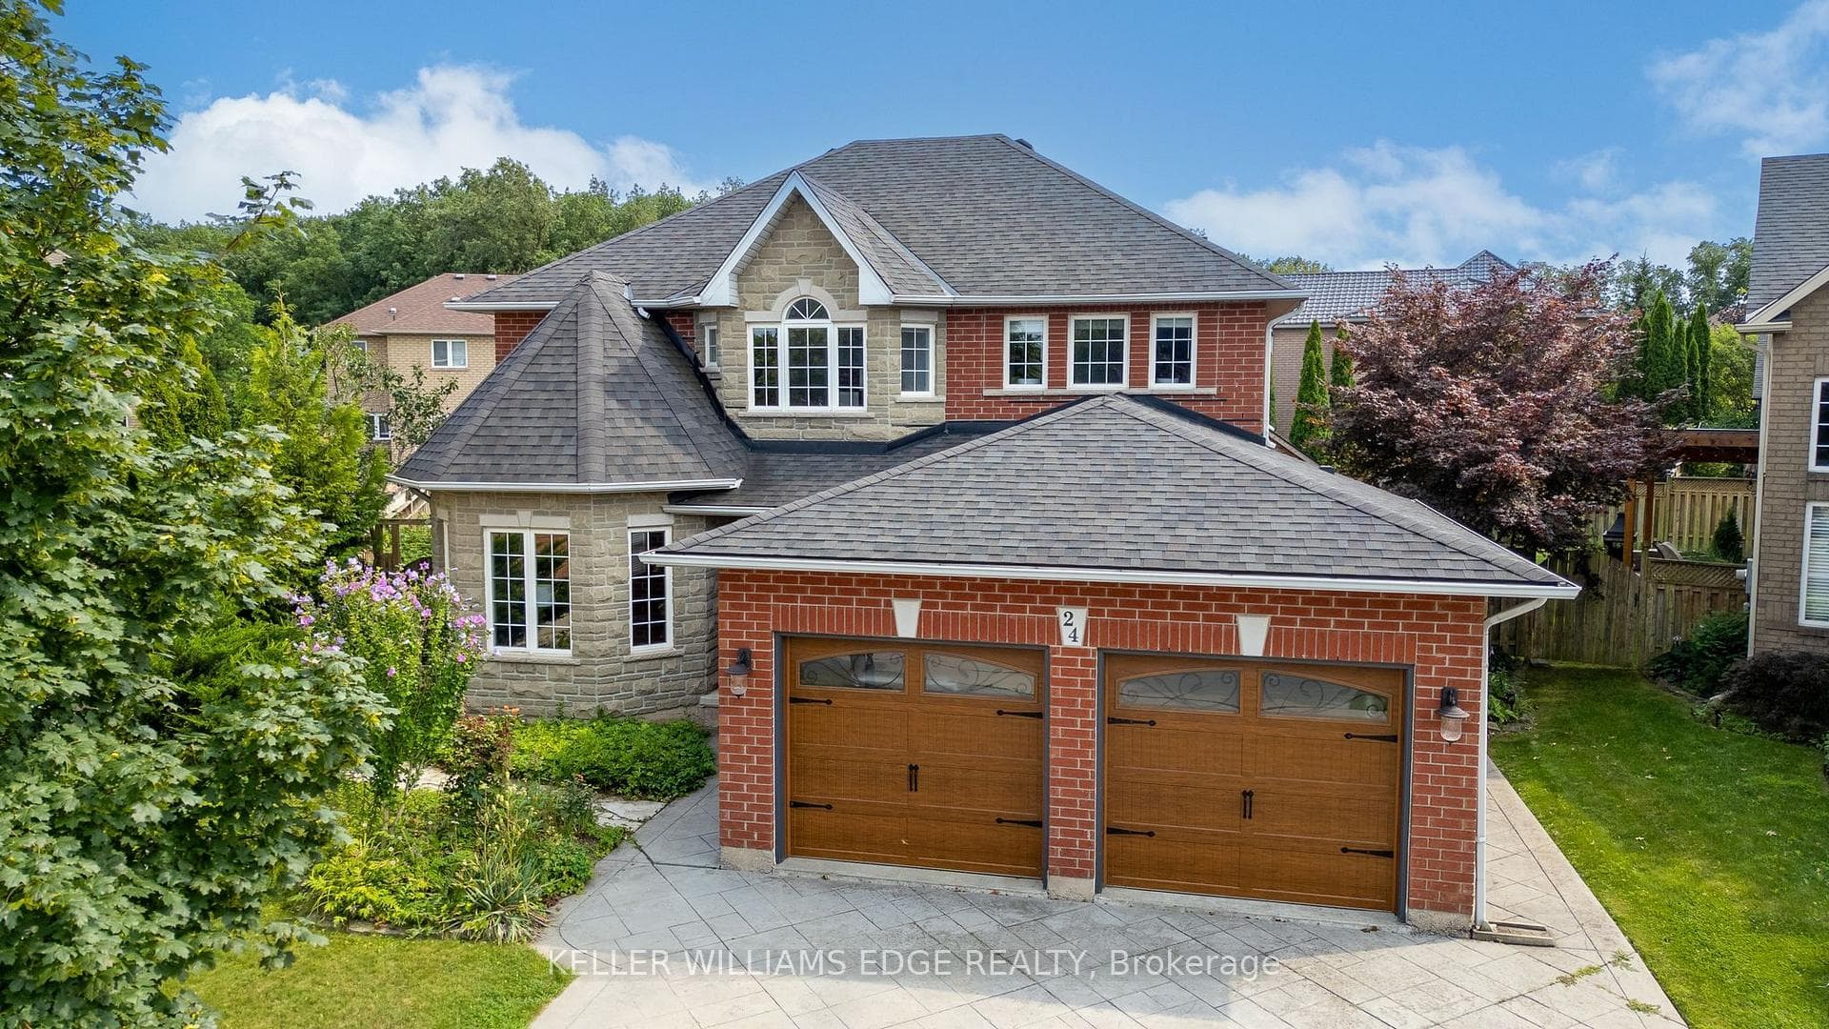
Welcome to 24 Brae Crest Drive, a beautifully updated raised bungalow nestled beneath the Niagara Escarpment in a mature Stoney Creek neighbourhood. This inviting home features an open-concept layout featuring a stylish kitchen complete with granite countertops, stainless steel appliances and a glass backsplash. Offering three bedrooms on the main level plus an additional bedroom downstairs, there is plenty of space for a growing or multigenerational family. The fully finished lower level includes a spacious family room with a cozy gas fireplace, large 3 piece bathroom and a convenient in-law setup with kitchenette. An attached garage, inside entry and generous 50 x 120-foot lot complete this wonderful property. Close to schools, parks, shopping and highway access, this is a fantastic opportunity in a well-established community.
| MLS® Number | X13696204 |
| Status | Active |
| Listing Type | For Sale |
| Property Type | Single Family Home |
| Interior Size | 1,100 sq ft |
| Beds / Baths | 4 bed · 2 bath |
| Neighbourhood | Stoney Creek |
| City | Hamilton |
| Postal Code | L8G 3A6 |
| Province | ON |
| Listed Date | August 20, 2026 |
| Days on Market | 2 |
| Price per Sq Ft | $750 |
| Brokerage | Epique Realty |
Sign in to reveal recent sold prices in this area.