Photo of 2481 Taunton Road Unit 1009For Rent
$2,250
2481 Taunton Road Unit 1009
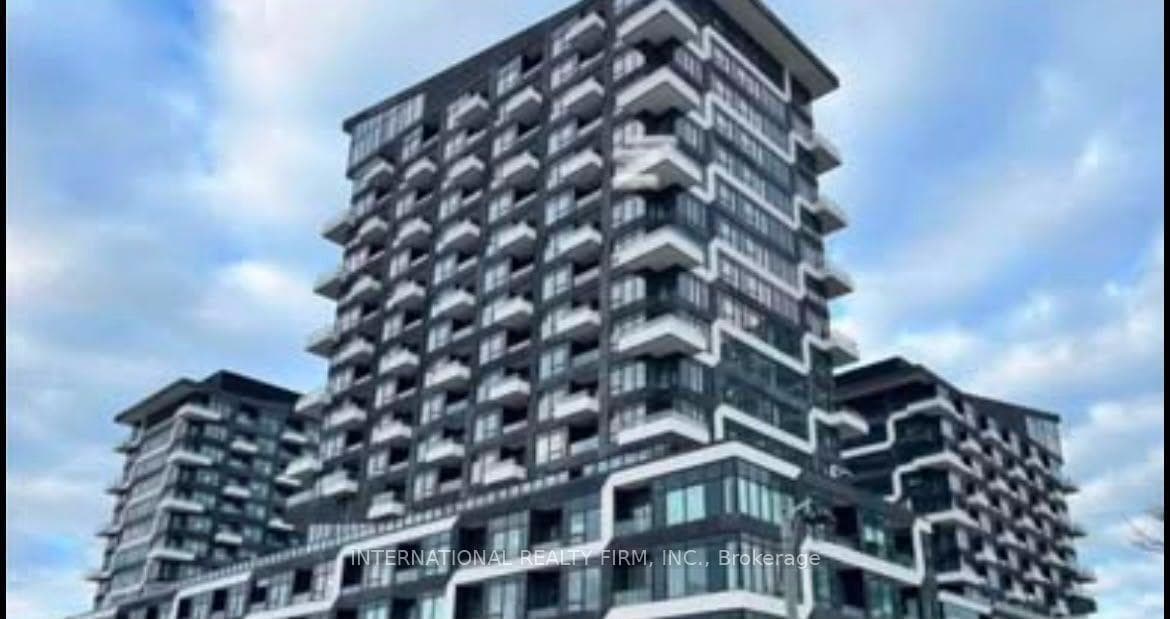
Welcome to 2391 Central Park Drive, a sleek and contemporary 12-story building nestled in Oakville's vibrant Uptown Core. This 1 Bedroom + Den unit boasts an open concept floor plan offering 613 sq. ft. of thoughtfully designed living space, complemented by a generous 107 sq. ft. private balcony. The Kitchen Features Granite Countertops, Stainless Steel Appliances, Oversized White Kitchen Cabinets and a Breakfast Bar perfect for casual dining or entertaining guests. This Lower Penthouse Unit offers 9 ft Ceilings and Ensuite Laundry. Custom Built-in Cabinets in Living Room and Den. Enjoy the Beautiful Views of Toronto and the Lake from your Spacious Balcony. The Courtyard Residences offers Concierge/Security, Exercise Room, Outdoor Pool, Party Room, Sauna/Steam Room, Hot Tub And Media Room. Situated in the desirable Oak Park neighborhood, this building offers proximity to numerous parks, a variety of restaurants, shops, and schools, as well as the River Oaks Community Centre. With easy access to transit, Oakville GO and major routes, this location combines convenience with a peaceful setting.
| MLS® Number | W11897274 |
| Status | Sold |
| Listing Type | For Lease |
| Property Type | Condo |
| Interior Size | 600 sq ft |
| Beds / Baths | 2 bed · 1 bath |
| Locker | Exclusive |
| Exposure | East |
| Balcony | Open |
| Neighbourhood | 1015 - RO River Oaks |
| City | Oakville |
| Postal Code | L6H 0E4 |
| Province | ON |
| Listed Date | December 17, 2024 |
| Brokerage | Royal LePage Real Estate Services Ltd., Brokerage |
Sign in to reveal recent sold prices in this area.