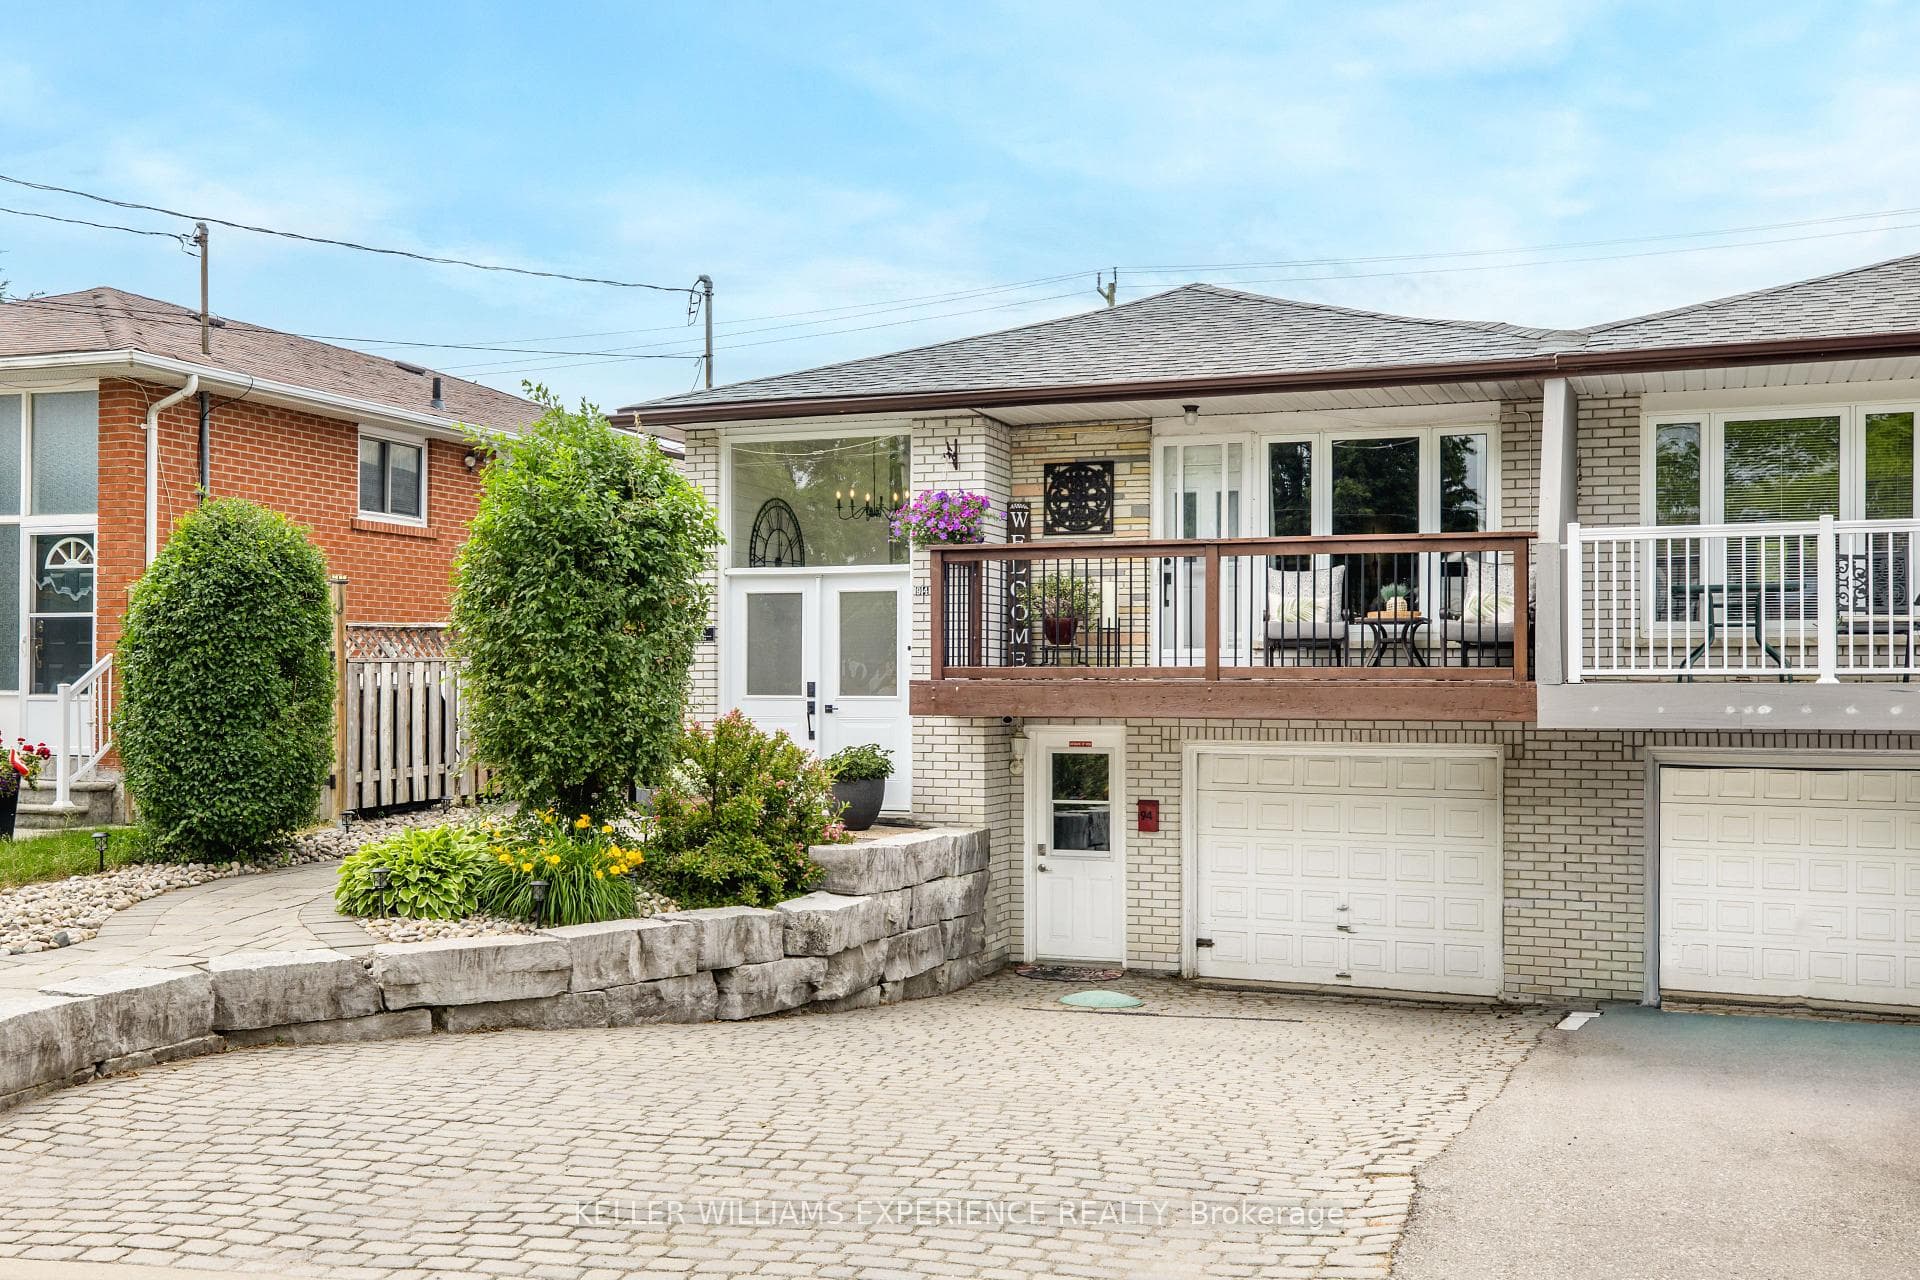
Photo of 4244 4th LineJust Listed

$998,500
4244 4th Line
This beautifully upgraded home offers a bright and functional open-concept layout designed for comfortable family living. From the moment you enter through the elegant double doors with decorative wrought iron inserts, you'll appreciate the quality finishes, including 9-foot ceilings and strip hardwood flooring throughout. The bright and spacious family room features a cozy gas fireplace & large windows. At the heart of the home is a stylish gourmet kitchen complete with quartz countertops, breakfast bar, and a walkout to a finished concrete patio-perfect for relaxing or entertaining outdoors - making both everyday living and entertaining effortless. This home has a main floor laundry room, and access to the garage. Additional features include central air conditioning, an air cleaner, humidifier, central vacuum system, and a gas BBQ hookup. The generous primary suite offers a luxurious 5-piece ensuite with a frameless glass shower, creating the perfect private retreat. The clean, dry unfinished basement provides endless possibilities and is ready for your personal touch-whether you envision a recreation room, home gym, office, or additional living space. Enjoy the convenience of west Bradford living with walking trails, parks, shopping, dining, recreation facilities and the BWG Library & Cultural Centre all nearby, plus quick access to Hwy 400 and GO Transit for an easy commute.
| MLS® Number | N13651642 |
| Status | Active |
| Listing Type | For Sale |
| Property Type | Single Family Home |
| Interior Size | 2,000 sq ft |
| Beds / Baths | 4 bed · 3 bath |
| Neighbourhood | Bradford |
| City | Bradford West Gwillimbury |
| Postal Code | L3Z 0H8 |
| Province | ON |
| Listed Date | August 7, 2026 |
| Days on Market | 1 |
| Price per Sq Ft | $530 |
| Brokerage | YOUR HOME SOLD GUARANTEED REALTY INTERCITY PLUS INC. |
Sign in to reveal recent sold prices in this area.