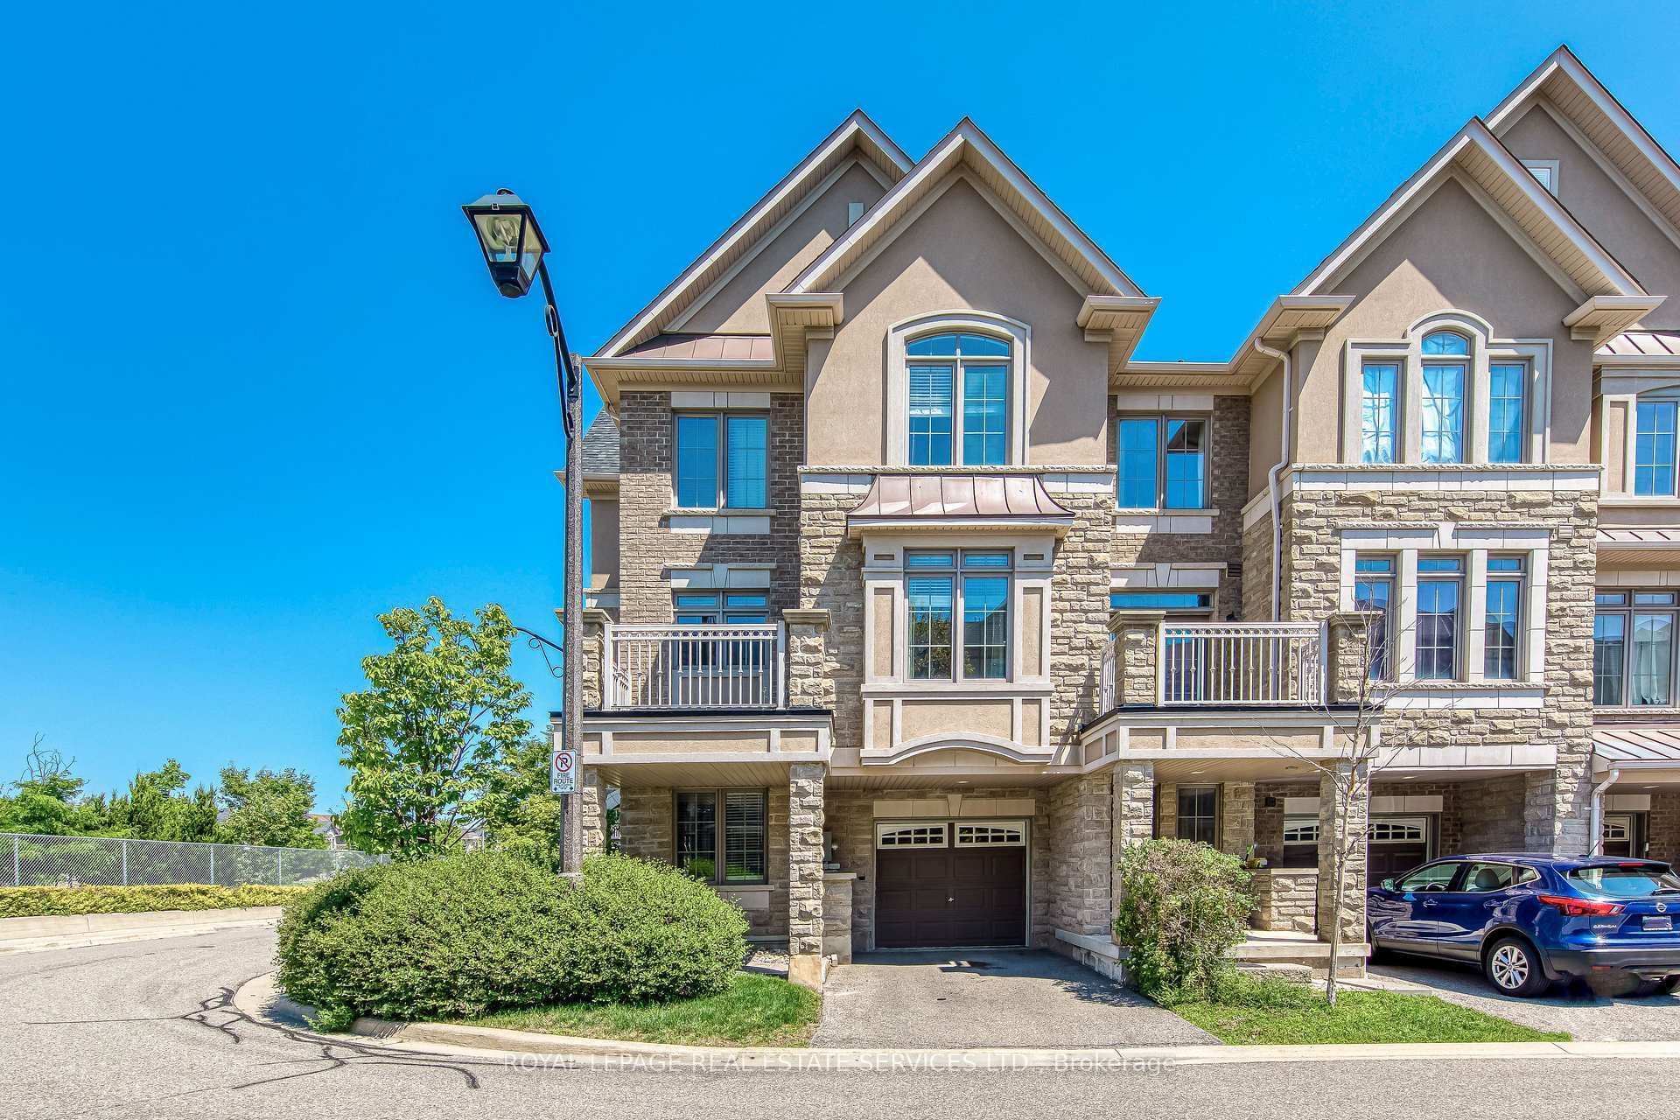
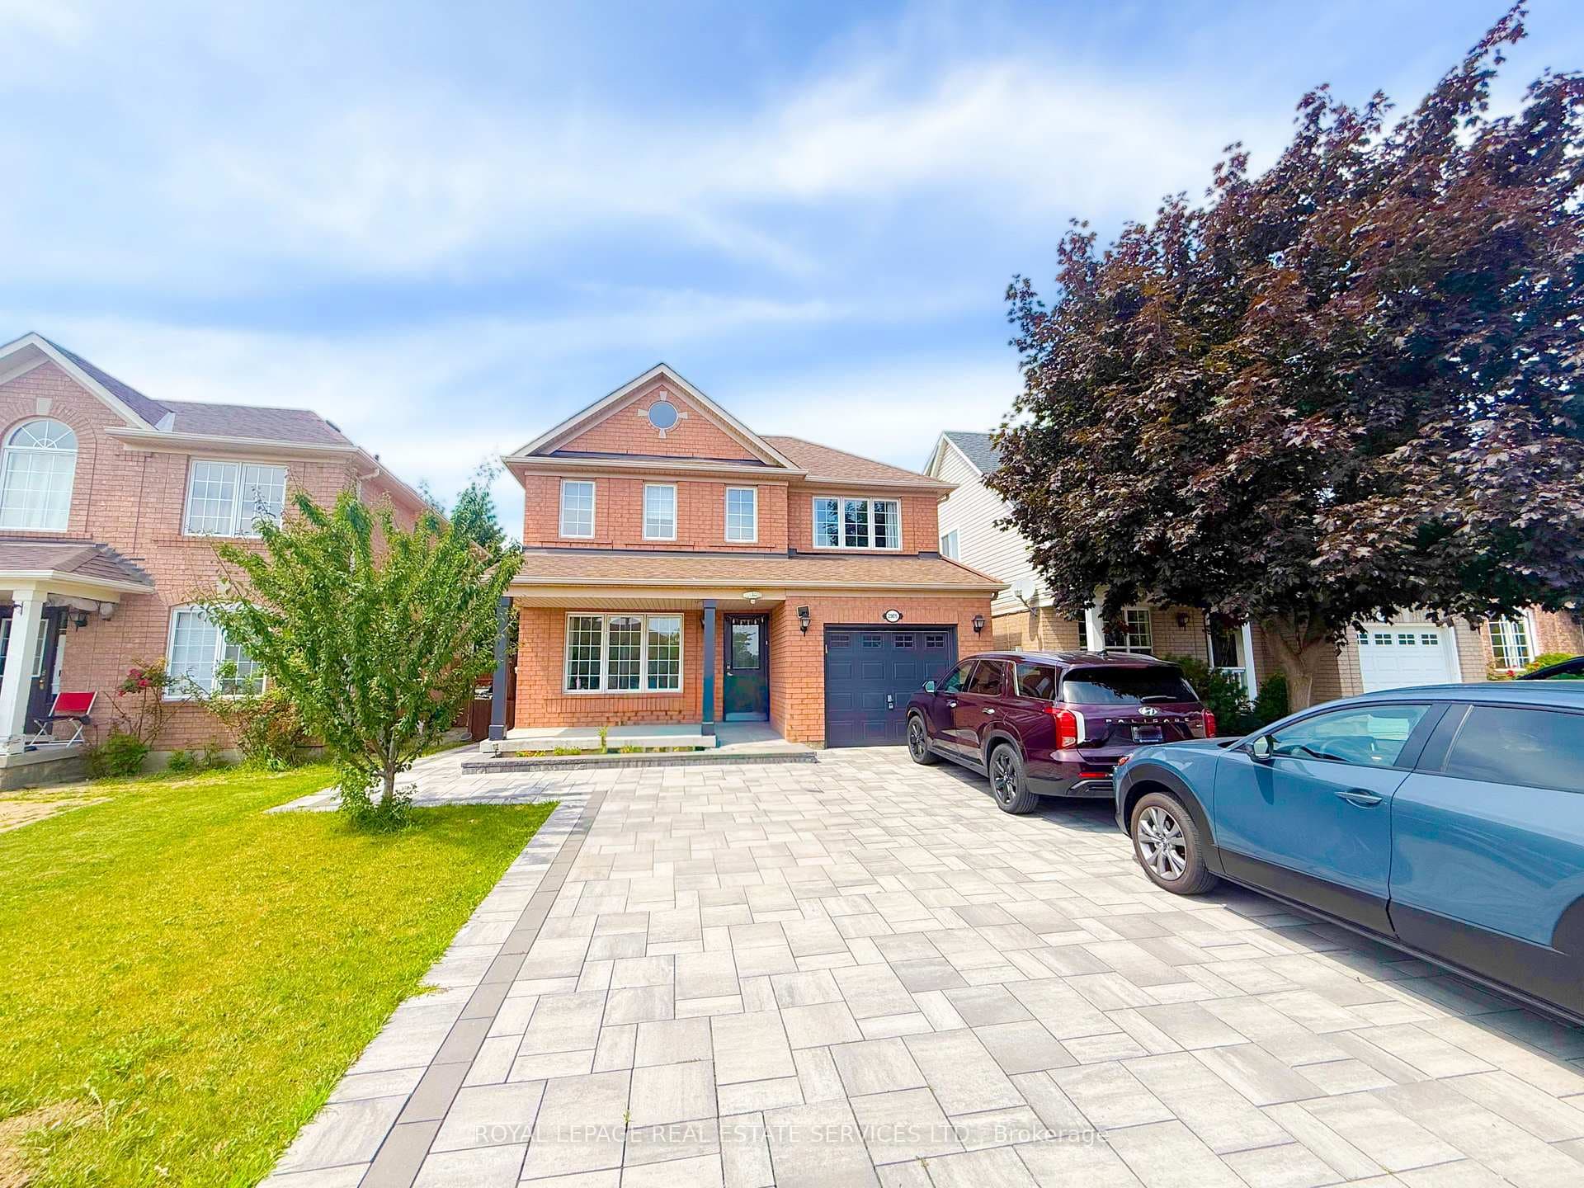
Photo of 2374 Baintree CrescentFor Rent

$3,700
2374 Baintree Crescent
Luxury TOP-FLOOR 1+Den Condo with 2 Bathrooms built by Fernbrook Homes. This stunning condo features smooth 9-ft ceilings. The den comes with a door, making it a perfect space for a home office or guest room. Amenities including: Rooftop pool & lounge, Putting green & pickleball court, basketball court, fitness centre with Peloton bikes, Hiking trail, Media/games room, party room, BBQ facilities, Pet washing station & bike station, Rasul spas for relaxation, Car wash stations for added convenience. This home is located in an excellent school district, ideal for families: Garth Webb Secondary School 9.2/10, Captain R. Wilson Public School 8.4/10, St. Ignatius of Loyola Secondary School 8.4/10. Situated in the highly sought-after West Oak Trails neighborhood, this condo offers easy access to QEW, Hwy 403 & 407, Bronte GO Station, restaurants, and shops. Experience elevated condo living in this prestigious Nuvo Condo communitywhere luxury, comfort, and convenience come together!
| MLS® Number | W11975350 |
| Status | Sold |
| Listing Type | For Lease |
| Property Type | Condo |
| Interior Size | 500 sq ft |
| Beds / Baths | 2 bed · 2 bath |
| Locker | Owned |
| Exposure | South West |
| Balcony | Open |
| Neighbourhood | 1019 - WM Westmount |
| City | Oakville |
| Postal Code | L6M 5R6 |
| Province | ON |
| Listed Date | February 17, 2025 |
| Brokerage | RE/MAX ADVANCE REALTY |
Sign in to reveal recent sold prices in this area.