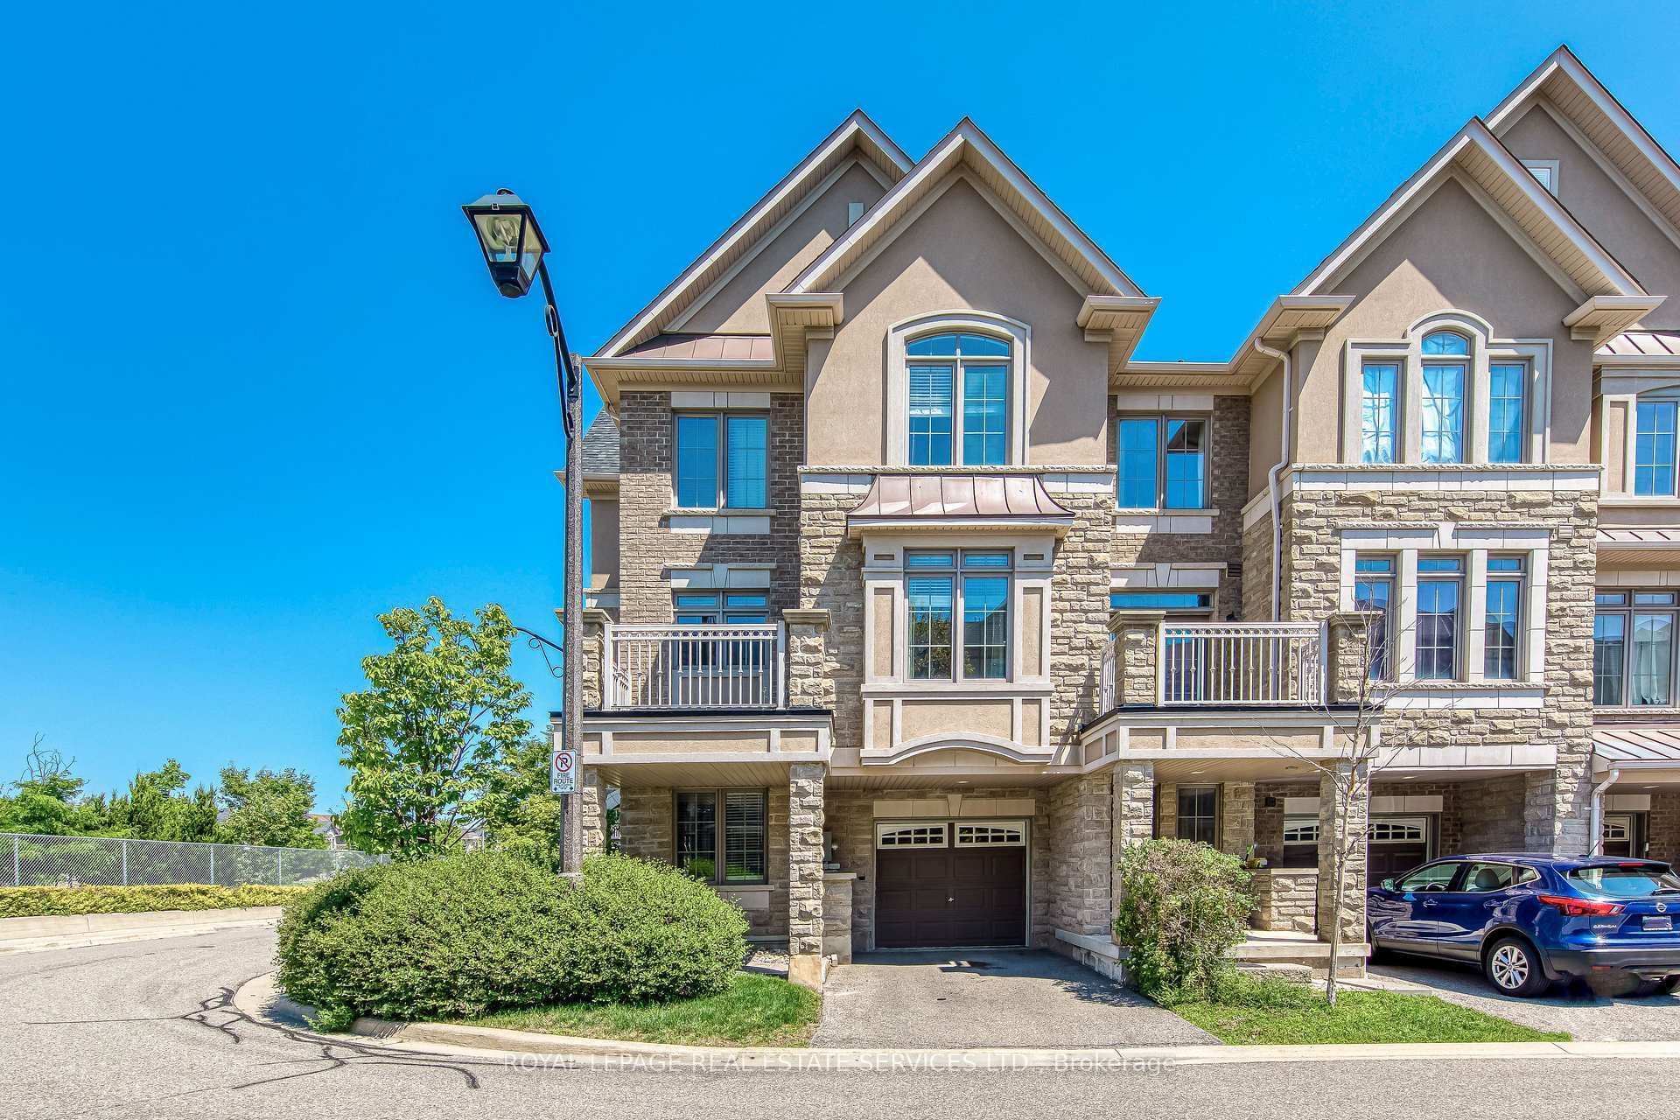
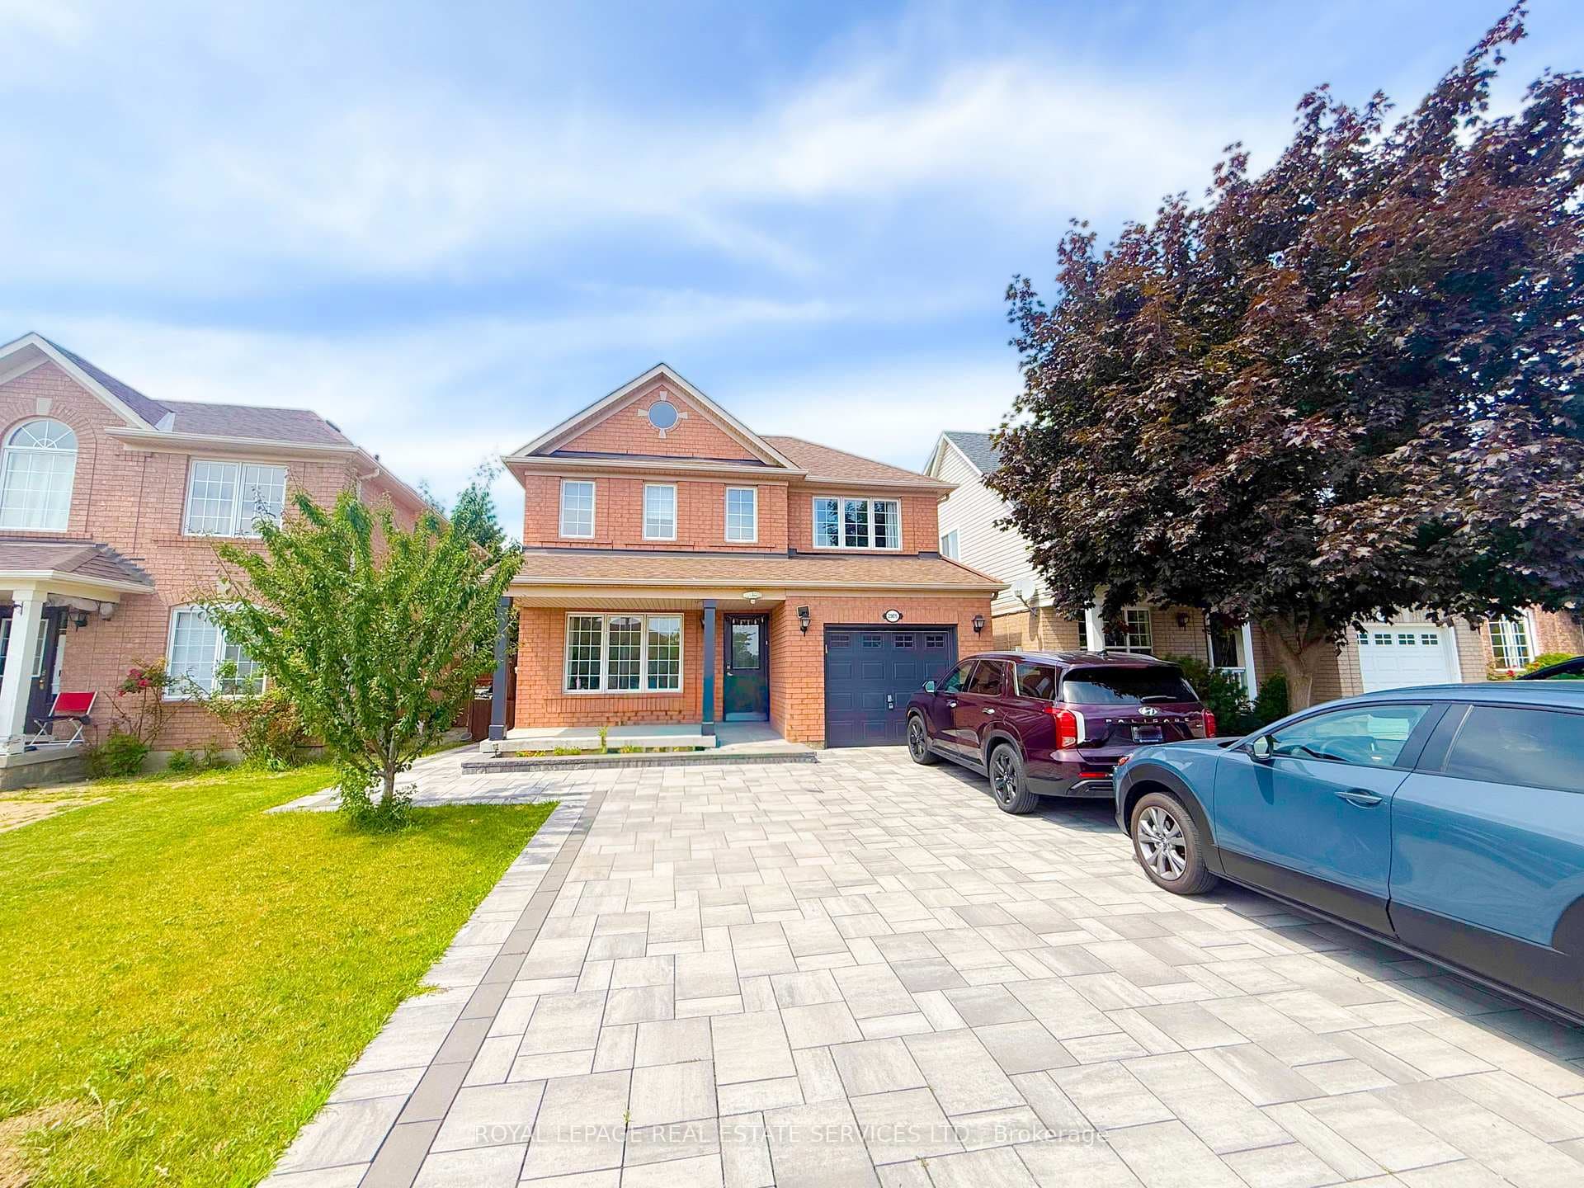
Photo of 2374 Baintree CrescentFor Rent

$3,700
2374 Baintree Crescent
Welcome to this Beautiful Brand New, Never Before Lived in 1+1 Bed & 2 Bath Condo Unit in Oakville! Perfect, Open Concept Living Area with Floor-to-Ceiling Windows and Walk-Out to the Balcony. Modern Kitchen with High Gloss Extended Cabinets, Granite Countertops & Mosaic Backsplash. Laminate Flooring Throughout! Sun Filled Primary Bedroom has 3pc Ensuite with Shower. This Unit has it all with a Den, 1 Parking Spot, 1 Locker & Ensuite Laundry!! High Tech Building with 5-Star Amenities such as Smart Home Technology with Face Recognition, Smart Cameras & Access to Building through App. Beautiful Community Gardens, 24 hour Concierge, Media/Games Room/Party Room, Working Boardroom, Modern Fitness Centre with Peloton Bikes, Golf Putting Area, Rooftop Lounge, Pool for Relaxation, Spa, BBQ Facilities, Basketball Court, a Pet Station & Car Wash Station. Location Is Very Convenient, Near Highway, Shopping, Restaurants, Oakville Hospital, Parks, Trails, Excellent Schools & Groceries.
| MLS® Number | W11888831 |
| Status | Sold |
| Listing Type | For Lease |
| Property Type | Condo |
| Interior Size | 500 sq ft |
| Beds / Baths | 2 bed · 2 bath |
| Locker | Owned |
| Exposure | North |
| Balcony | Open |
| Neighbourhood | 1019 - WM Westmount |
| City | Oakville |
| Postal Code | L6M 4J2 |
| Province | ON |
| Listed Date | December 11, 2024 |
| Brokerage | RE/MAX REALTRON REALTY INC. |
Sign in to reveal recent sold prices in this area.