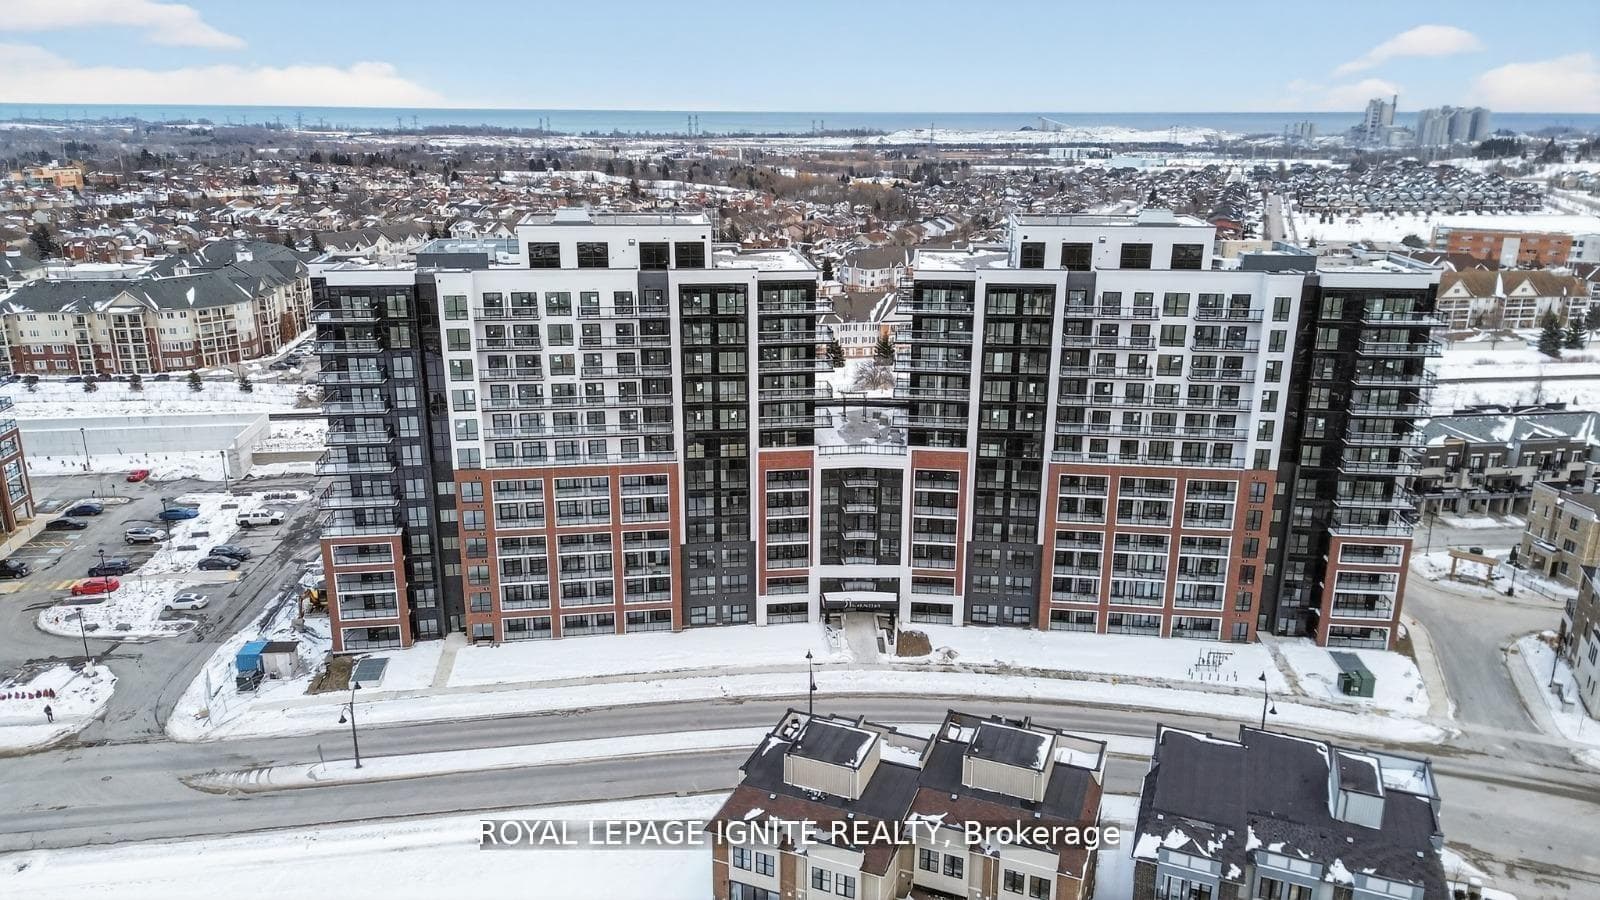
Photo of 55 Harry Lee CrescentJust Listed

$1,549,999
55 Harry Lee Crescent
Welcome to 234 William Fair Dr an exceptional opportunity to own over 2,600 sq. ft. above grade on a premium corner lot, complete with a finished walk-up basement apartment and builder-finished walk-up entrance. Offering 4+1 bedrooms, 4 bathrooms, a double-car garage, two kitchens, two laundry areas, and impressive upgrades throughout, this home delivers the space and versatility today's families are looking for. The bright and spacious main floor features a formal living/dining area with a striking custom black accent wall, upgraded light fixtures, and rich hardwood flooring. At the heart of the home, the chef-inspired kitchen showcases stainless steel appliances, quartz countertops, designer tile backsplash, under-cabinet lighting, a centre island, abundant cabinetry, and ample prep space. The kitchen flows seamlessly into the inviting living room with a cozy gas fireplace, while convenient main-floor laundry adds everyday functionality.Upstairs are four generously sized bedrooms, including an impressive primary retreat with a custom walk-in closet, built-in entertainment system with electric fireplace, and ensuite featuring a double vanity, soaker tub, and separate shower. A second bedroom offers another custom closet organizer, while the main upper-level bathroom also features a double vanity.The self-contained basement apartment adds incredible flexibility for extended family or rental income potential, complete with a full kitchen, living area with electric fireplace, bedroom, 3-piece bathroom, private laundry, and walk-up entrance. Additional unfinished basement space accessible from inside the home provides plenty of storage. Enjoy a premium corner lot with a large side yard, covered front porch, and double-car garage, all within a sought-after Bowmanville community close to parks, schools, shopping, trails, and everyday amenities.
| MLS® Number | E13611316 |
| Status | Active |
| Listing Type | For Sale |
| Property Type | Single Family Home |
| Interior Size | 2,500 sq ft |
| Lot Size | 6,125 sq ft |
| Beds / Baths | 5 bed · 4 bath |
| Neighbourhood | Bowmanville |
| City | Clarington |
| Postal Code | L1C 4A6 |
| Province | ON |
| Listed Date | July 28, 2026 |
| Days on Market | 10 |
| Price per Sq Ft | $400 |
| Brokerage | REMIC REALTY INC. |
Sign in to reveal recent sold prices in this area.