Welcome Home!Just Listed

$949,900
2215 Callingham Drive Unit 28
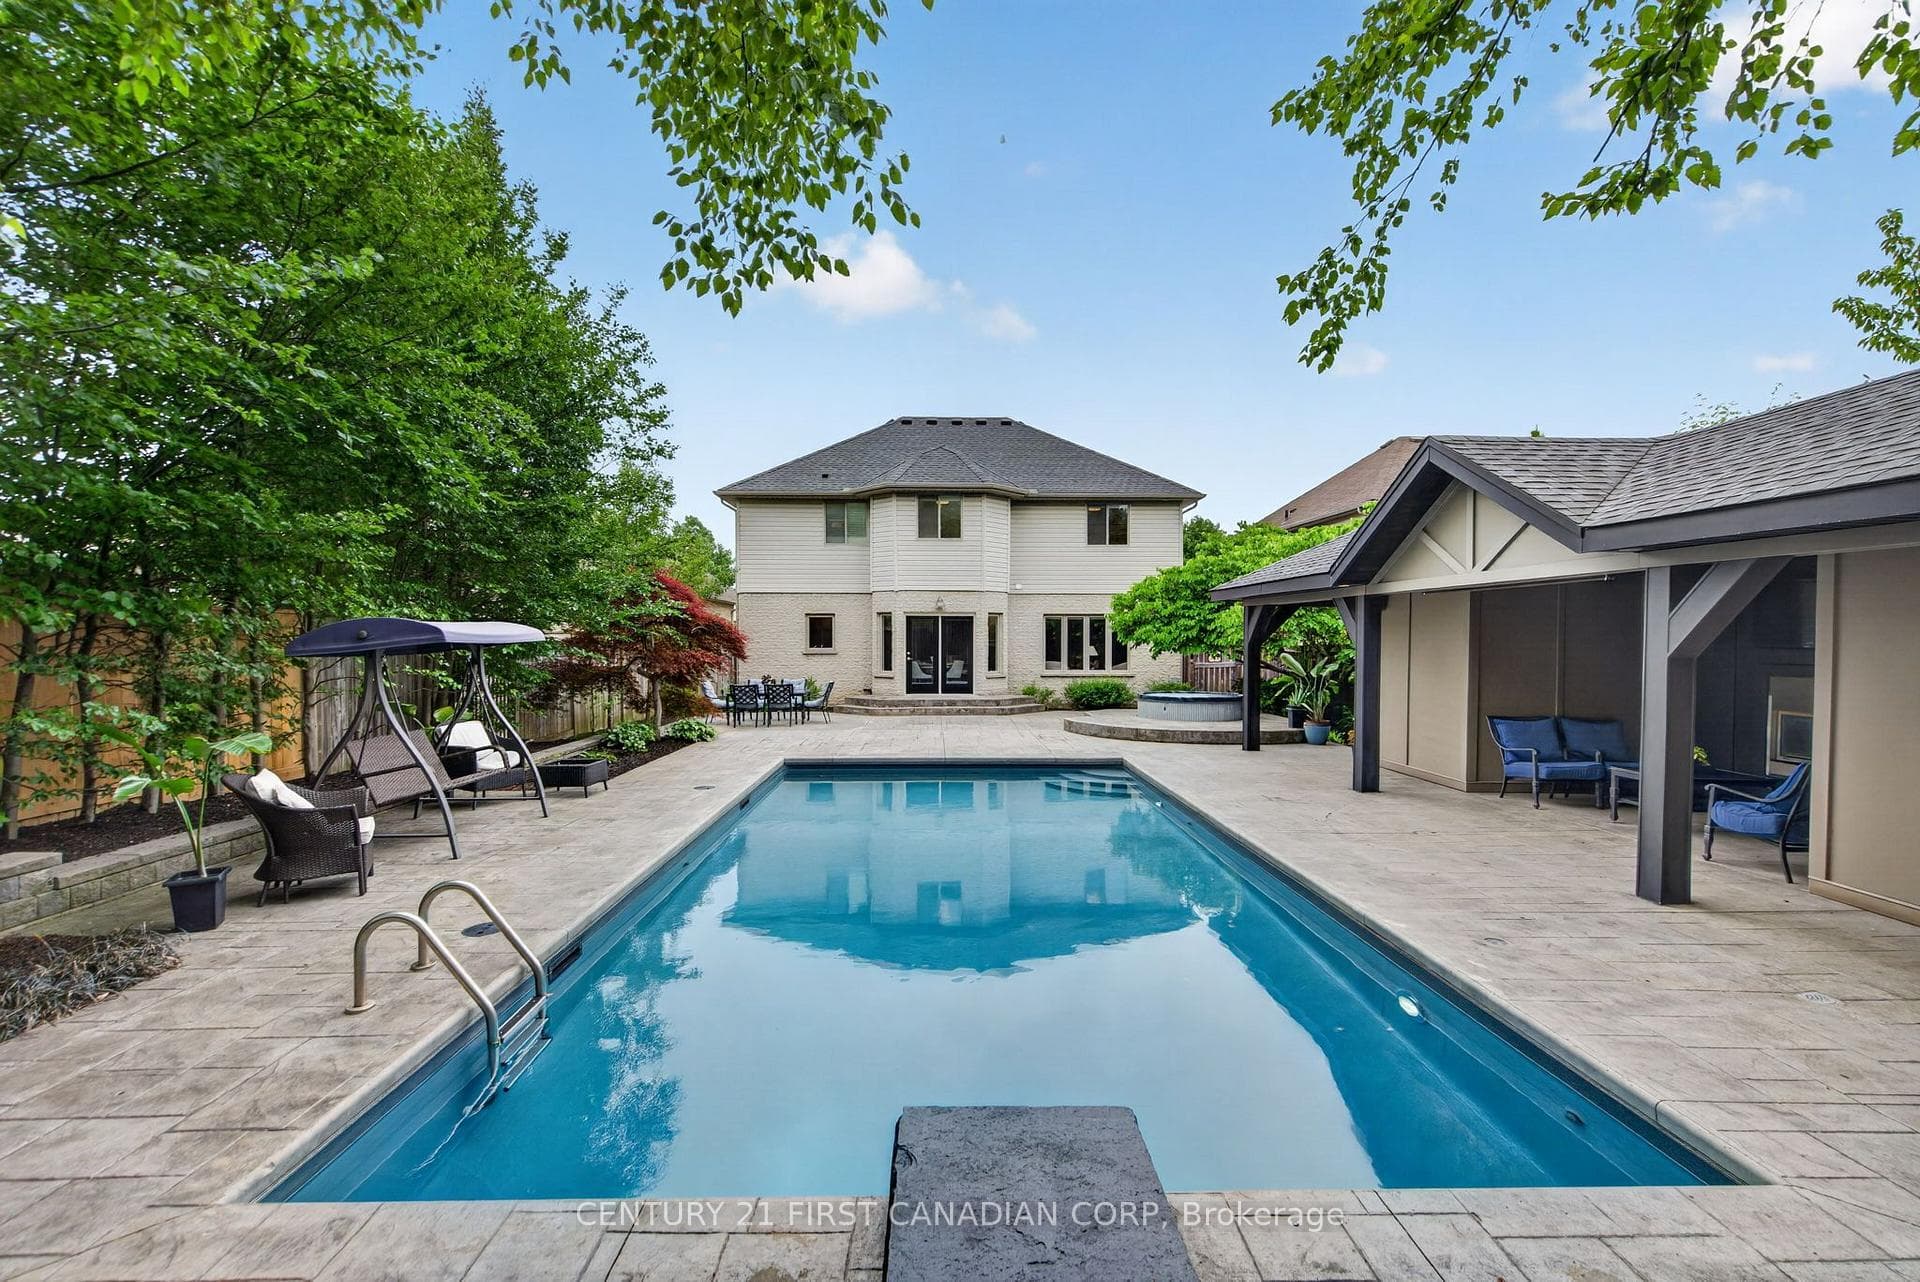
Impressive design, impeccably finished, this curated executive residence offers 9-foot ceilings on all three levels & a dramatic second-floor layout with 4 bedroom suites, each with a private ensuite-over 3,500 sq. ft. of customization & polish that shows decisively better than new. The professionally renovated lower level adds nearly 1,100 sq. ft. of elevated living space, extending the home with the same level of finish & intention throughout. Set on an extra-wide corner lot with an all-brick exterior, this is a rare layout for executive family living, guests, & multi-generational needs. Interior details include coffered ceilings, architectural feature walls, a striking solid maple staircase & rich hardwood floors. The outstanding kitchen will impress the home chef/entertainer with elite Inverness Frost quartz counters, barista servery, expansive cabinetry, upscale appliances & a walk-in pantry, flowing seamlessly into an inviting family room with custom floor-to-ceiling built-ins, an oversized linear fireplace & integrated lighting. Custom closet organizers, new interior doors, California shutters & motorized blinds add quiet details that elevate the home The upper level is anchored by a spacious primary suite with luxe 5-piece ensuite, private water closet, & walk-through laundry suite. 3 more bedrooms & a study with double French pocket doors extend from the open catwalk to complete the space. The recently renovated lower level showcases a dramatic fireplace feature wall & custom wet bar, expansive media/games space, a full bathroom with heated floors, & a large bedroom/gym. Outdoors, enjoy a resort-life-ready setting with a heated saltwater pool (newer liner), pergola-wrapped hot tub, pool house/change room w/ shower, & stamped concrete patios & walkway. Mature trees & layered landscaping create privacy & a setting designed for outdoor entertaining. 2.5 car garage. Close to Sunningdale Golf, University, Hospitals, forest trails, parks, schools, & shopping.
| MLS® Number | X12773190 |
| Status | Sold |
| Listing Type | For Sale |
| Property Type | Single Family Home |
| Interior Size | 3,500 sq ft |
| Lot Size | 7,847 sq ft |
| Beds / Baths | 4 bed · 6 bath |
| City | London North |
| Postal Code | N6G 0P2 |
| Province | ON |
| Listed Date | May 20, 2026 |
| Brokerage | SUTTON GROUP - SELECT REALTY |
Sign in to reveal recent sold prices in this area.