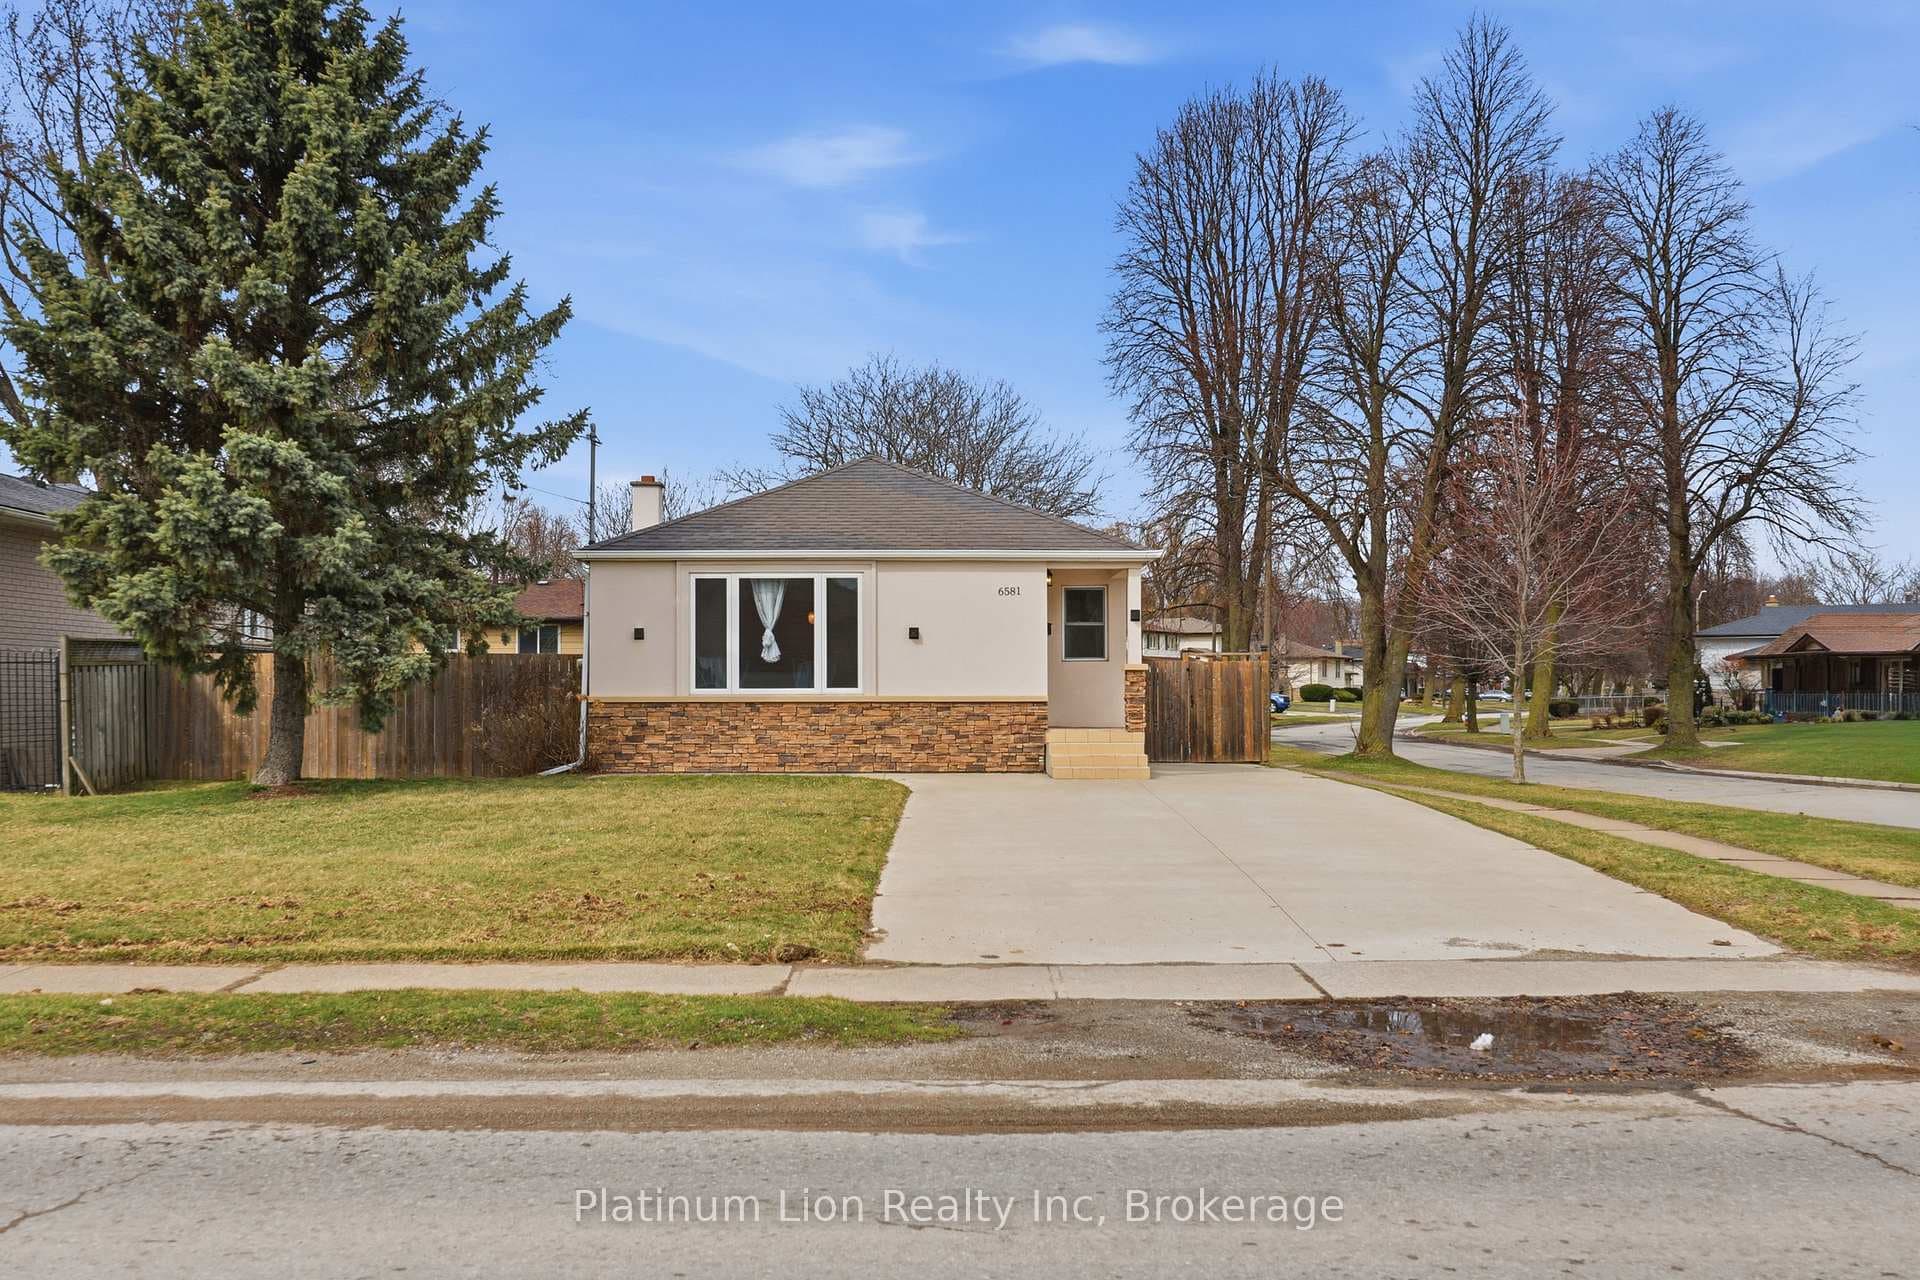
Photo of 2799 St. Paul Avenue Unit 212Just Listed

$479,900
2799 St. Paul Avenue Unit 212
Luxury Detached Home With Tons Of Upgrades! Stucco & Stone Exteriors, Windermere Stone Driveway, 10ft Main Floor Ceilings, 9ft Ceilings On 2nd Floors, 8ft Interior Doors! Open And Spacious Floor Plan Approx 2600 Sqft + Approx 700 Sqft Of Finished Basement With Bedroom/Office and 3 Pc Bath Rough-in. The Living Room Is Perfect For Gatherings With A Lovely Upgraded Full Height Tile Fireplace And Leads Out To A Covered Concrete Deck, Offering A Seamless Indoor-Outdoor Experience. Step Into A Breathtaking Kitchen That's A Dream Come True For Anyone Who Loves To Entertain! High-end Kitchen Appliances Including A Wine Fridge, Custom Cabinetry and An Oversized Beautiful Island To Gather Around, With Quartz Countertops And Backsplash. The Primary Bedroom Offers A Gorgeous Ensuite With A Luxurious Soaker Tub And A Roomy Walk-in Closet. Upgraded Hardwood Floors, Upgraded Glass And Tiled Showers, Oak Staircases, Upgraded Iron Spindles. Pot Lights, 40 Amp Outlet For Ev Charging In Garage.
| MLS® Number | X9037417 |
| Status | Sold |
| Listing Type | For Sale |
| Property Type | Single Family Home |
| Interior Size | 2,500 sq ft |
| Beds / Baths | 5 bed · 3 bath |
| Neighbourhood | 206 - Stamford |
| City | Niagara Falls |
| Postal Code | L2J 0G1 |
| Province | ON |
| Listed Date | March 3, 2026 |
| Brokerage | IPRO REALTY LTD. |
Sign in to reveal recent sold prices in this area.