Photo of 2470 Prince Michael Drive Unit 414Just Listed
$499,900
2470 Prince Michael Drive Unit 414
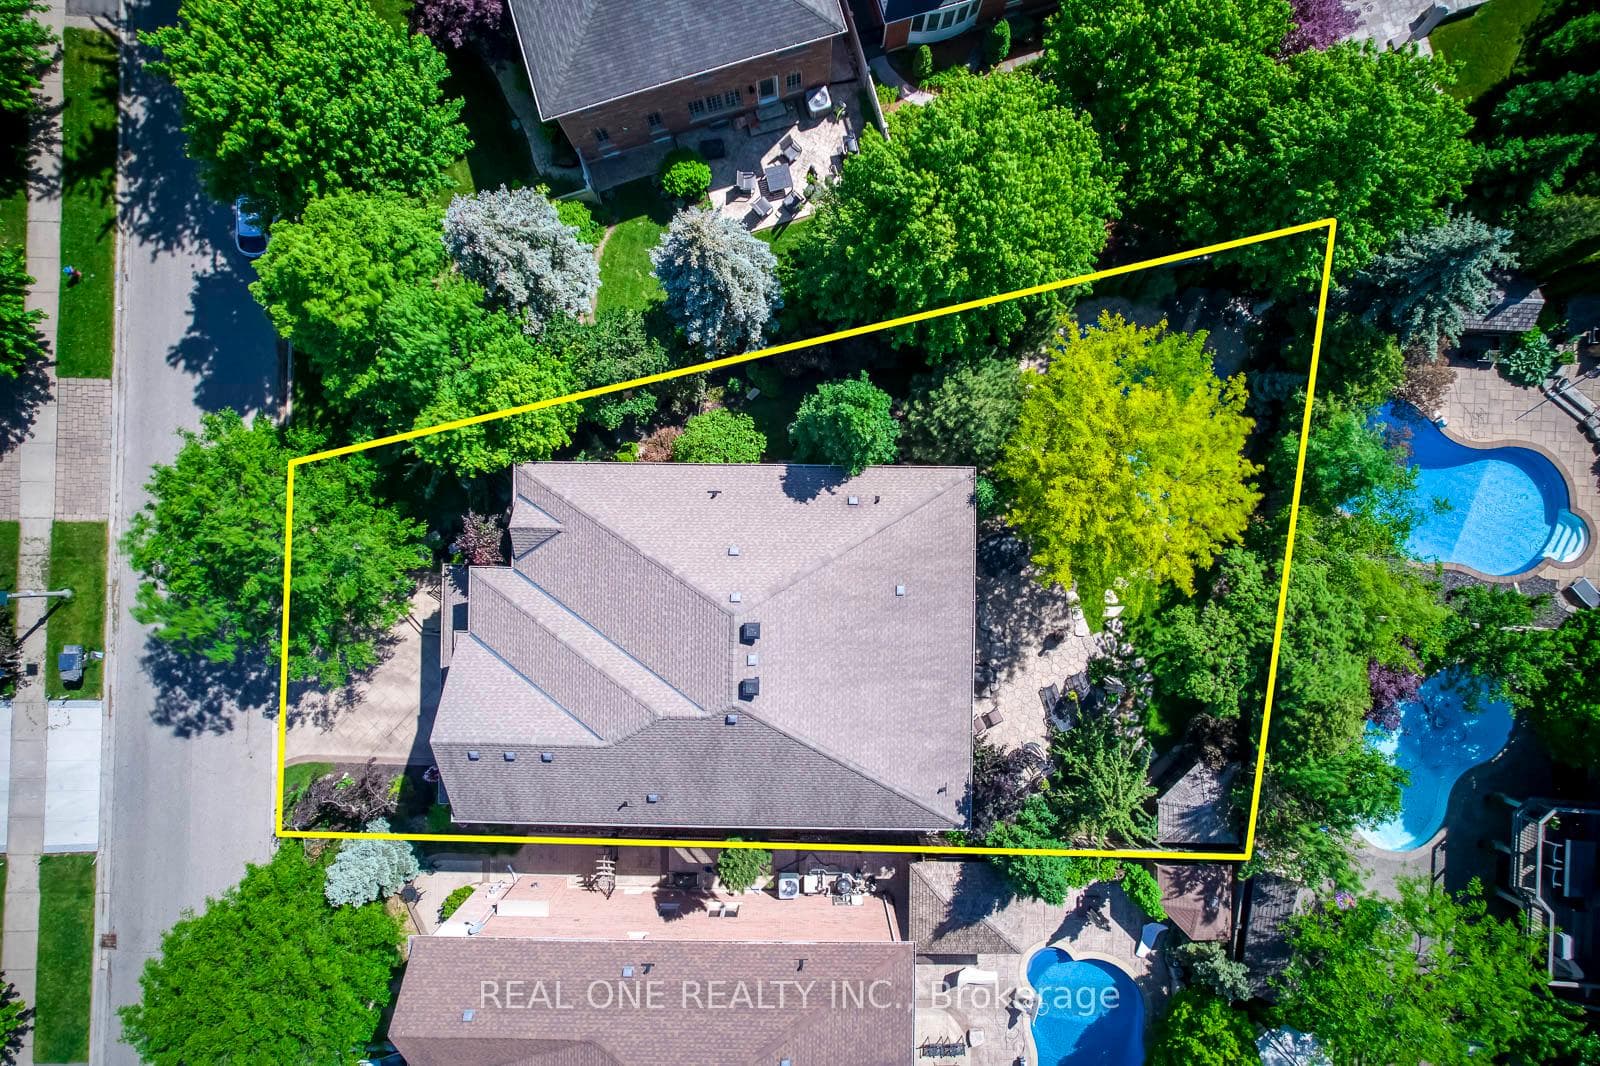
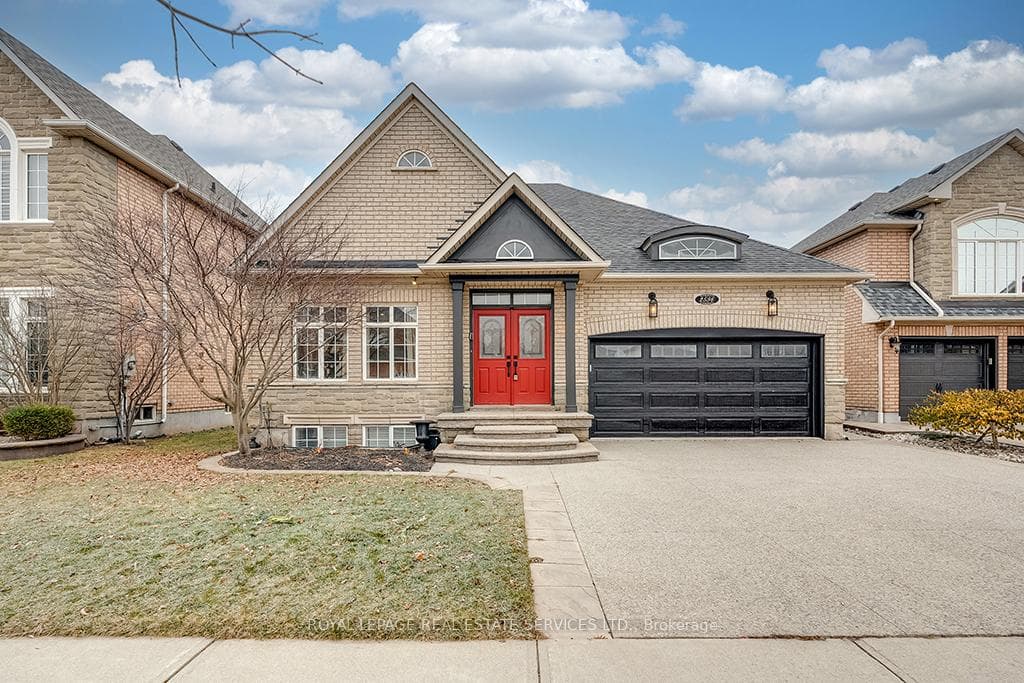
5 Elite Picks! Here Are 5 Reasons To Make This Home Your Own: 1. Private Backyard Oasis Boasting Custom-Built I/G Pool with Ambiance Lighting & 3 Waterfalls Plus Large Composite Deck with B/I BBQ, Patio Area, Poolside Gas Firepit & Pool Cabana/Storage. 2. Stunning Custom Chef's Kitchen Boasting Large Pantry, Huge Centre Island/Breakfast Bar, Caesarstone C/Tops, Servery Area, B/I Stainless Steel Appliances & Bright Breakfast Area with Large Windows & Garden Door W/O to Deck & Pool! 3. Spacious Principal Rooms... Spectacular 2-Storey F/R Featuring Gas F/P with 18' Floor-to-Ceiling Porcelain Mantle & 2-Storey Windows Overlooking the Backyard, Plus Separate Formal L/R & D/R & Private Main Level Office with Double Door Entry, Large Windows & Versace Porcelain Floor. 4. Generous 2nd Level with 4 Bdrms & 3 Full Baths, Including Primary Bdrm Suite with Huge W/I Closet (with B/I Organizers) & 5pc Ensuite with His & Hers Vanities, Soaker Jet Tub & Separate Shower. 5. Gorgeous Finished Bsmt with Spacious Open Concept Rec Room with Electric F/P, Wet Bar/Kitchenette & Large W/I Closet with B/I Shelving, Plus Den/Play Area, Full 3pc Bath, 5th Bdrm, Storage Room & More! All This & More!! Over 6,000 Sq.Ft. of Finished Living Space! Beautiful Curb Appeal with Stone Exterior, Interlock Driveway & Limestone Front Porch Leading to Double Door Entry to Impressive 2-Storey Foyer with Versace Porcelain Floor. Generous Main Floor Laundry/Mud Room with B/I Cabinetry & Access to Garage with Epoxy Flooring & B/I Storage. Open Circular Staircase Leads to 2nd Level Hallway Overlooking the F/R. 2nd Bdrm Boasts Cozy Window Seat & Semi-Ensuite Access to 5pc Main Bath/3rd & 4th Bdrms Share 3pc Semi-Ensuite. Eng.Hdwd & 9' Ceilings Thru Mn & 2nd Levels. Smart Lighting System on Mn Level. 4,294 Sq.Ft. per Attached Builder's Floor Plan.
| MLS® Number | W9255307 |
| Status | Sold |
| Listing Type | For Sale |
| Property Type | Single Family Home |
| Interior Size | 3,500 sq ft |
| Beds / Baths | 5 bed · 5 bath |
| Neighbourhood | 1009 - JC Joshua Creek |
| City | Oakville |
| Postal Code | L6H 7V5 |
| Province | ON |
| Listed Date | August 15, 2024 |
| Brokerage | REAL ONE REALTY INC. |
Sign in to reveal recent sold prices in this area.