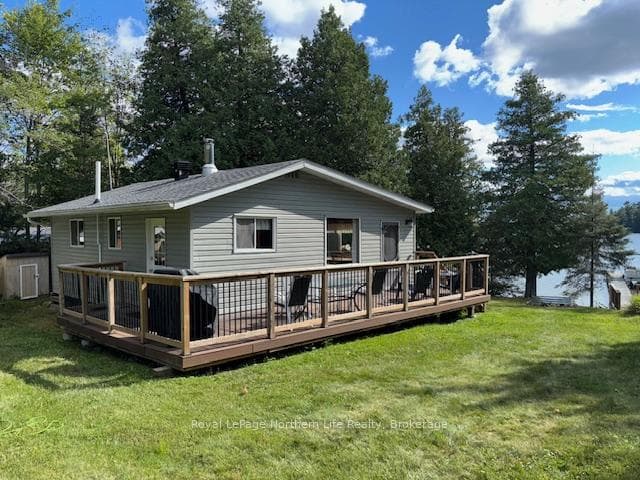
Photo of 12 Cherry LaneJust Listed
$649,900
12 Cherry Lane
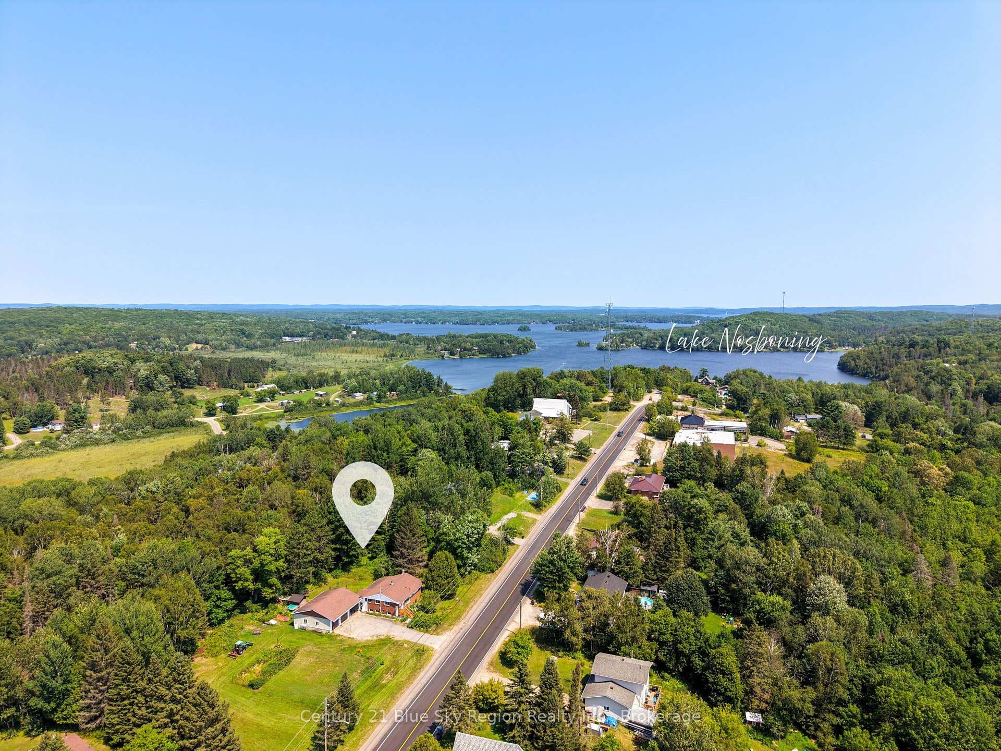
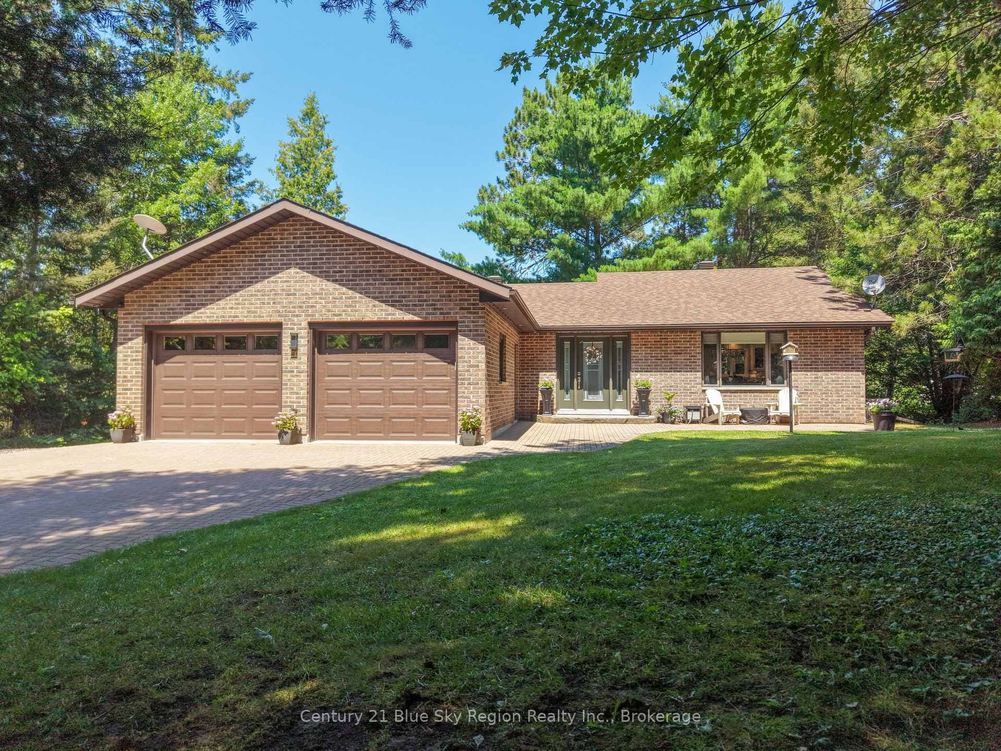
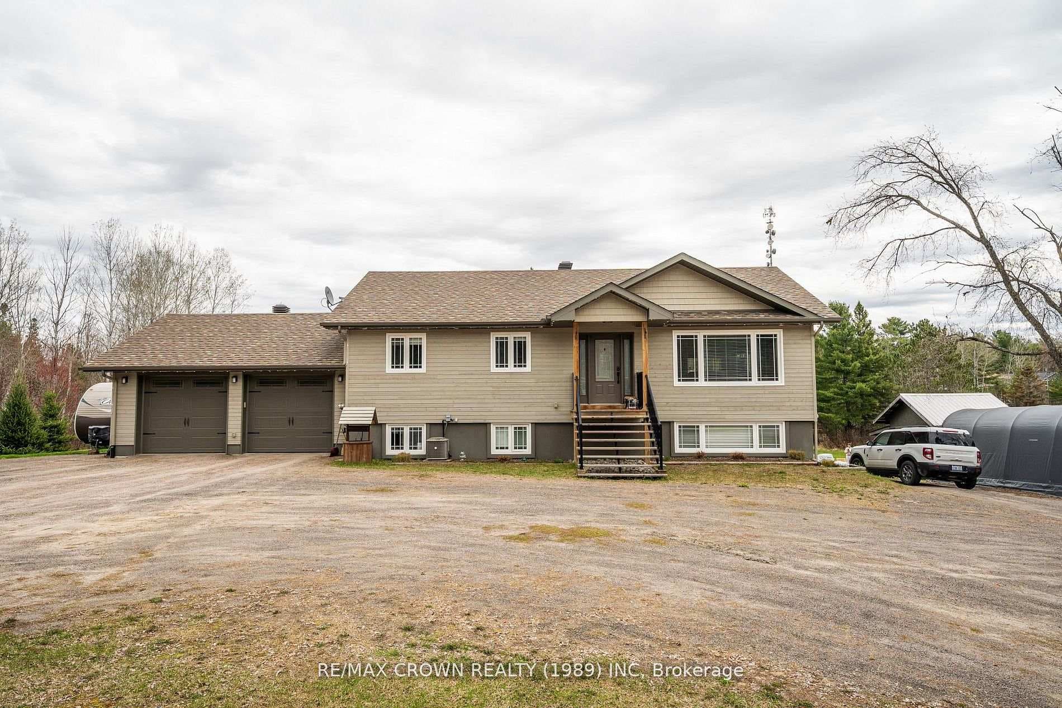
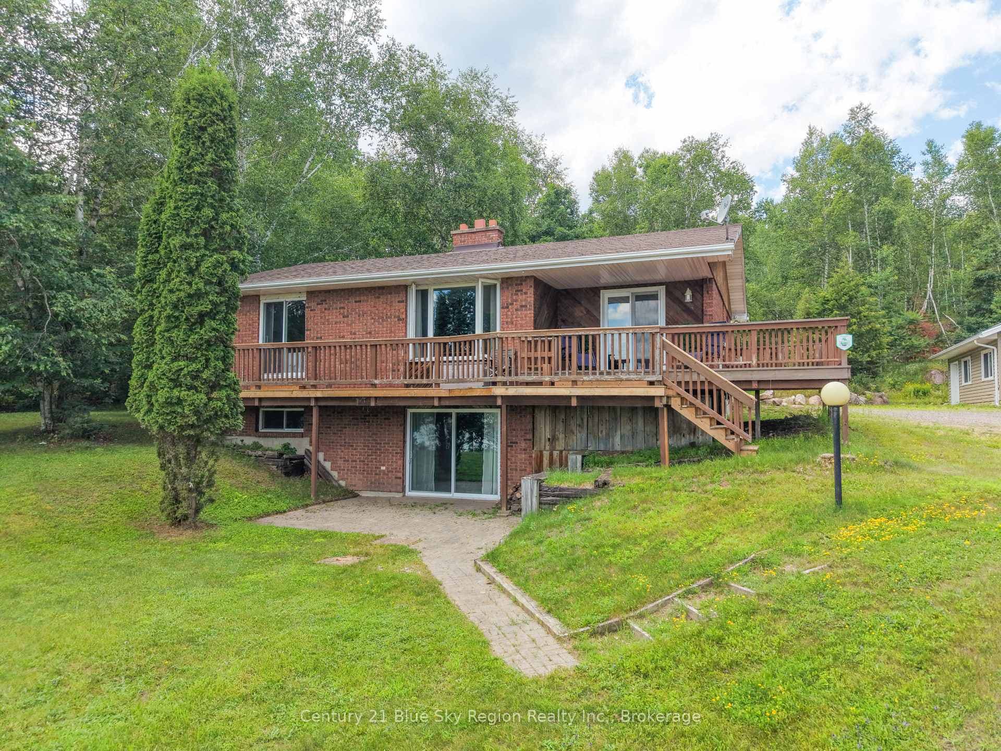
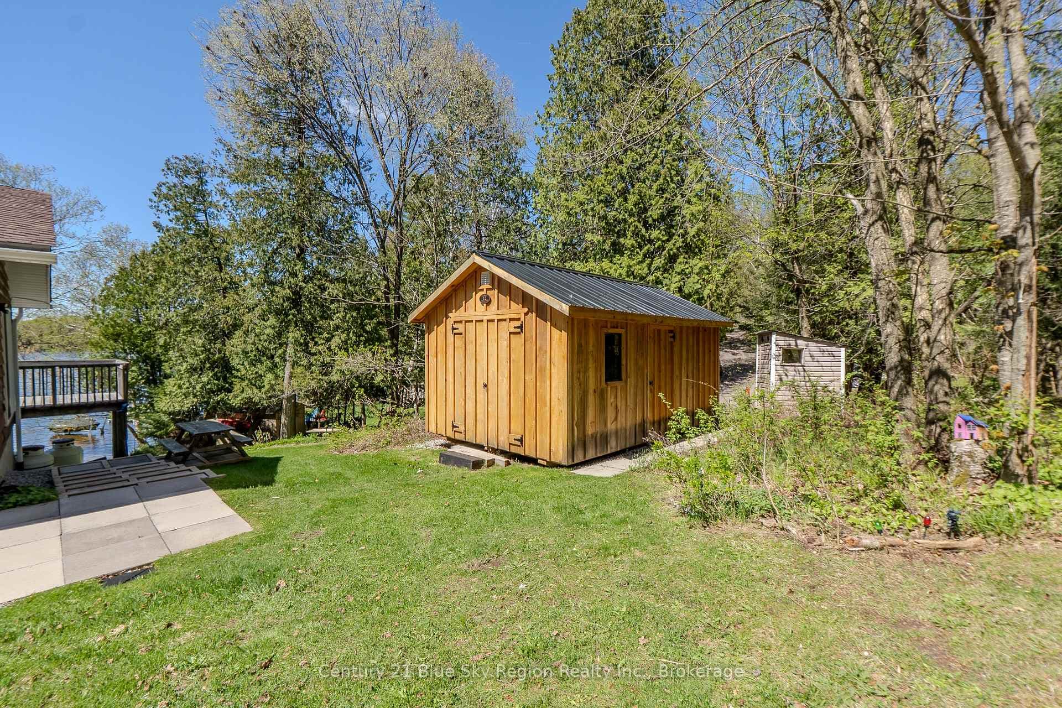
Looking for a country home that is move-in ready? Then look no more! This home has been completely remodeled from top to bottom. New flooring, remodeled kitchen, fully redone basement including dry-core floor, new heat pump, and new front and rear decks are just a few of the changes. There are 3 bedrooms on the upper floor. The master has a very large walk-in closet and storage area. The 2 other bedrooms both have built-in dressers and storage areas. There is a 4th bedroom in the lower level that is currently used as a workout room. Watch the game in the fully finished rec room with new drywall and flooring. There is extra space as an office area and a spacious utility room. The main floor has a beautiful open concept kitchen and dining area. You can access the back deck from the patio door or the fully finished sun room off of the kitchen. There is a 4-piece bathroom as well as a spacious laundry room that has an extra shower. The new rear deck is perfect for entertaining with a BBQ and outdoor TV storage cabinet. The deck overlooks the park-like backyard with a custom-built fire pit. There is a nice detached, fully insulated and sheeted garage ready for a new buyer to have a workshop.
| MLS® Number | X13578372 |
| Status | Active |
| Listing Type | For Sale |
| Property Type | Single Family Home |
| Interior Size | 1,100 sq ft |
| Beds / Baths | 4 bed · 2 bath |
| Neighbourhood | Astorville |
| City | East Ferris |
| Postal Code | P0H 1B0 |
| Province | ON |
| Listed Date | July 17, 2026 |
| Days on Market | 20 |
| Price per Sq Ft | $482 |
| Brokerage | Century 21 Blue Sky Region Realty Inc., Brokerage |
Sign in to reveal recent sold prices in this area.