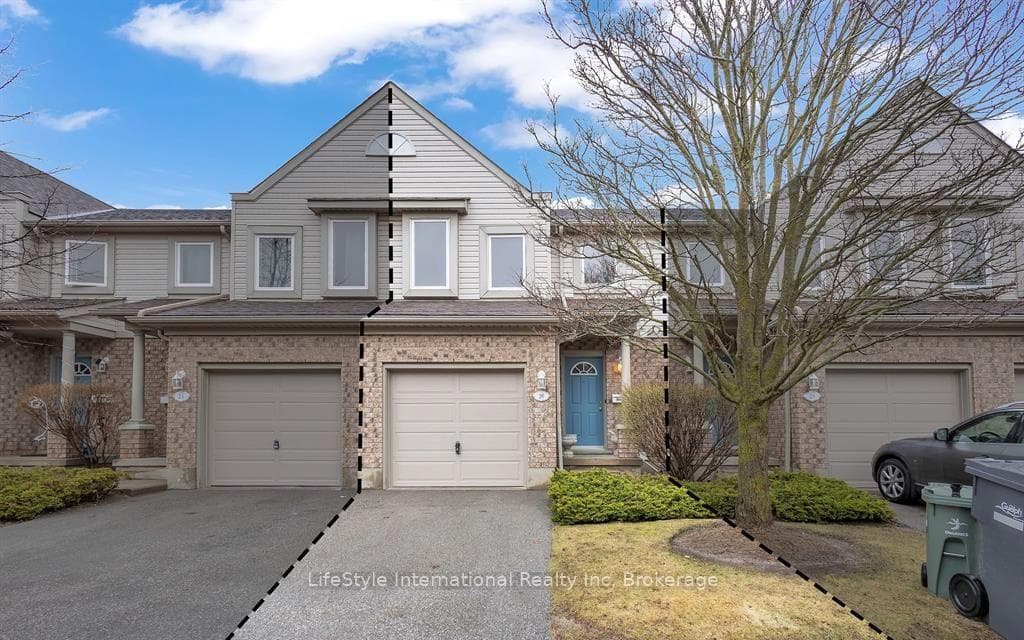
Photo of 287 Clair Road Unit MAINFor Rent
$5,000
287 Clair Road Unit MAIN
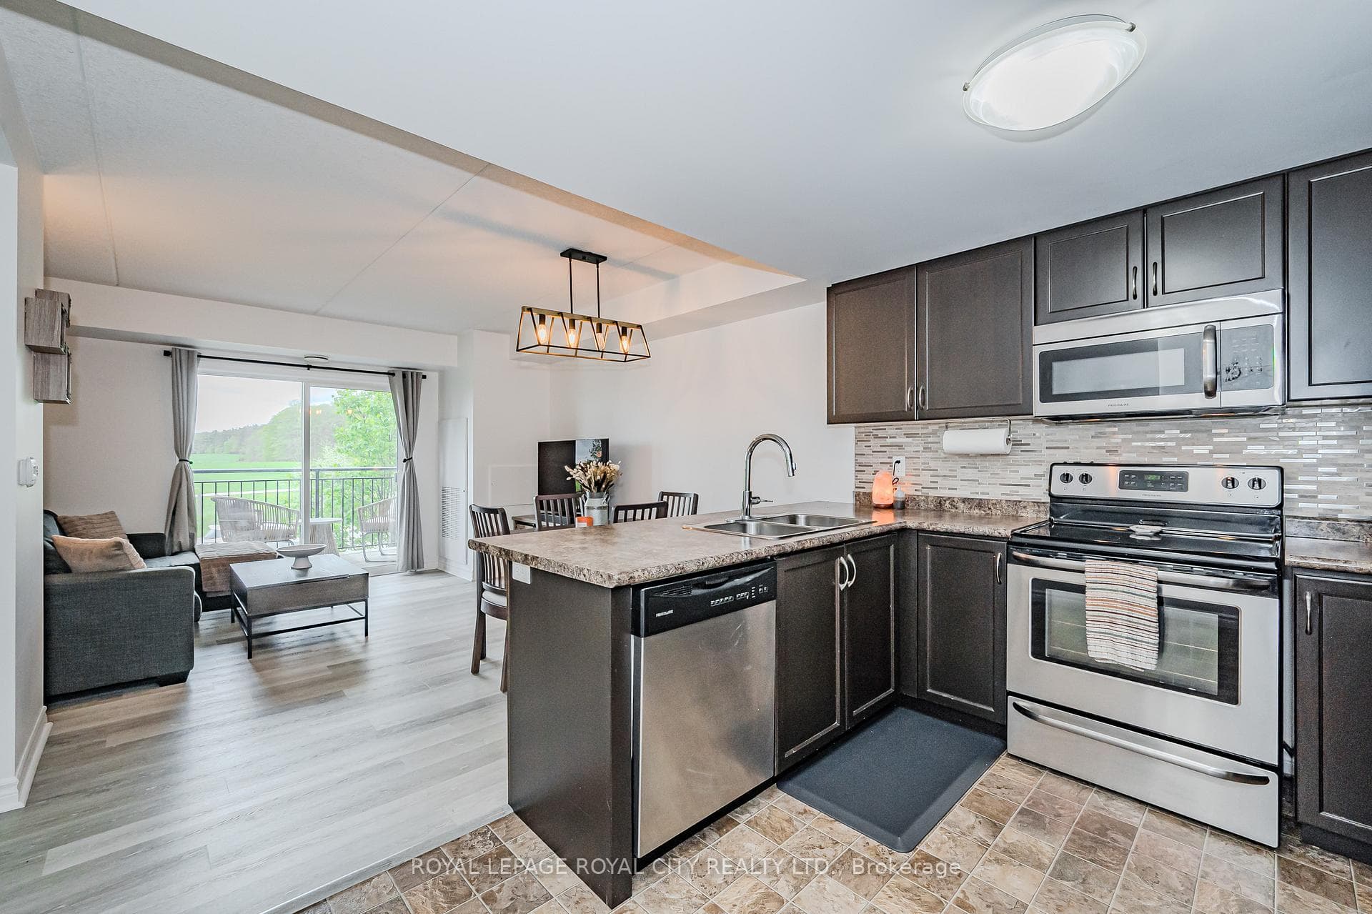
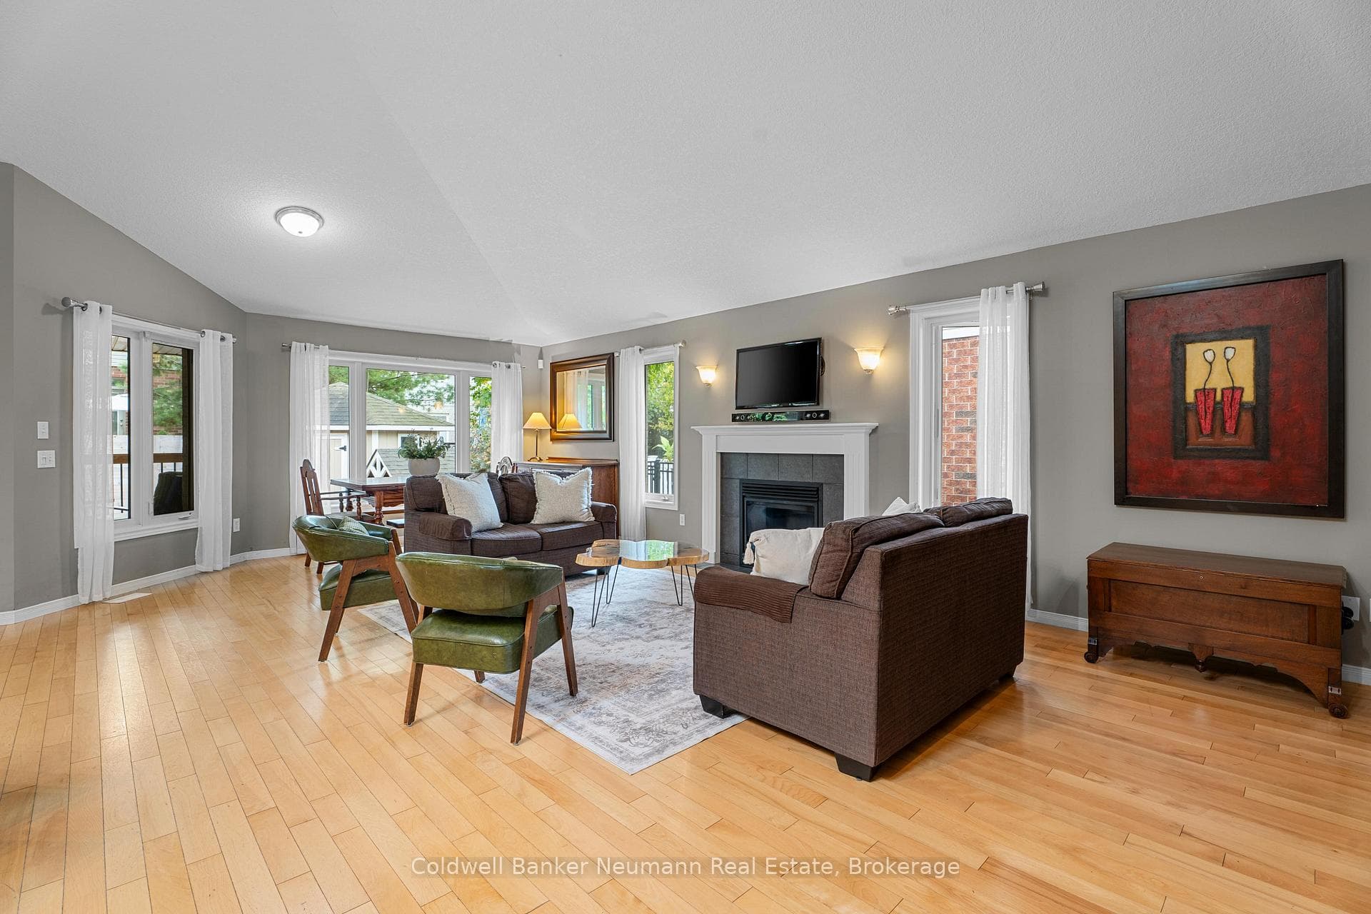
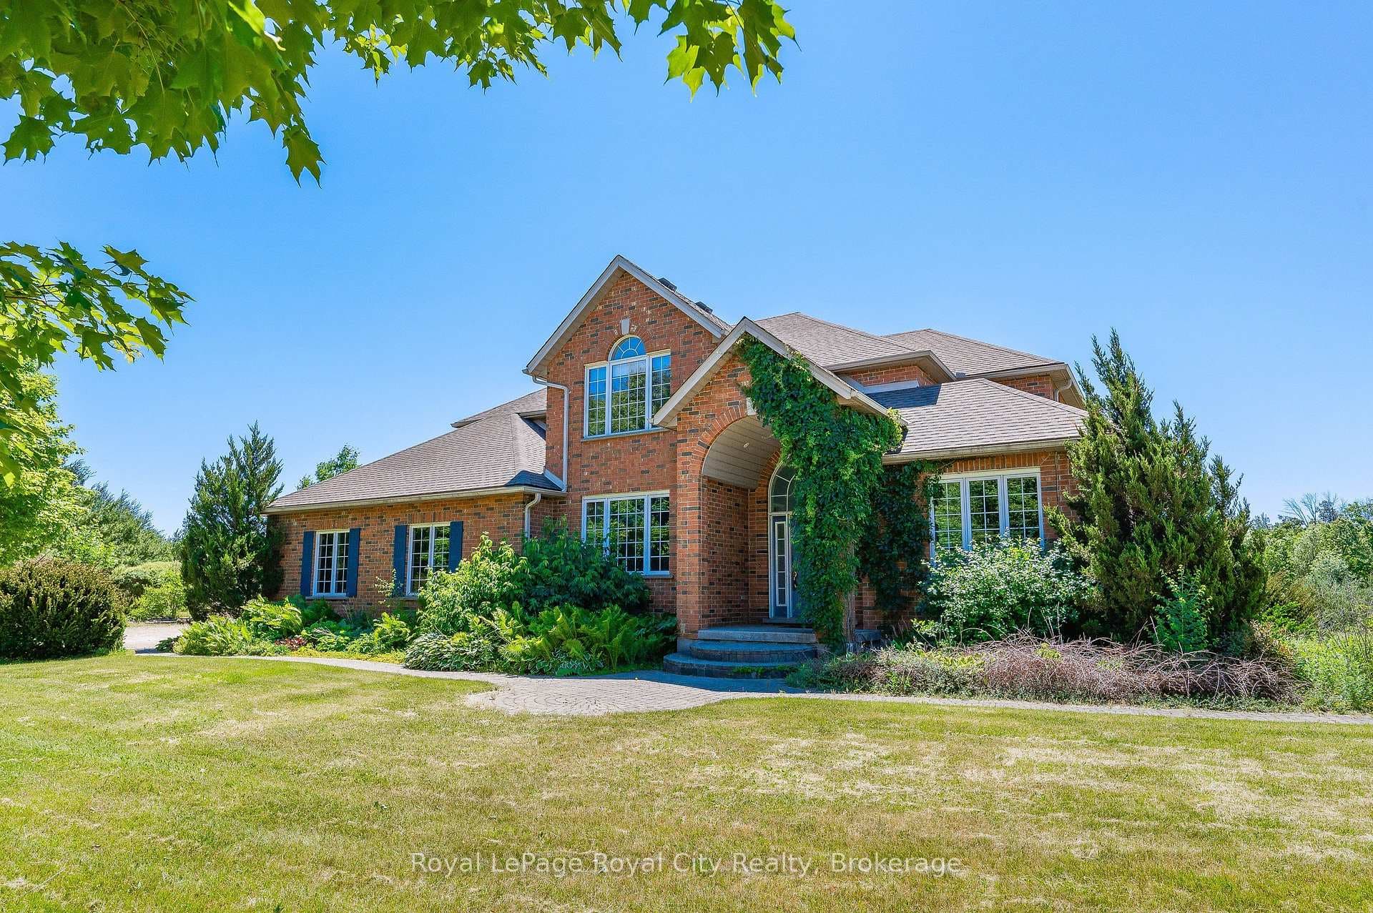
Welcome to 23 Sinclair St, a charming 3-bedroom detached home situated on a prime corner lot in a family-friendly neighbourhood! Step inside to lovely 2-story foyer leading to stunning eat-in kitchen. The kitchen features fresh white cabinetry, S/S appliances, subway-tiled backsplash & ample counter space, open to a spacious dining area perfect for hosting guests. The layout flows seamlessly into a bright & airy living room with hardwood floors, ample pot lighting & multiple large windows that allow natural light to pour in. Sliding doors lead to an expansive back deck creating a great indoor-outdoor experience. On the way to the powder room, you’ll find a convenient nook with bench seating & storage space to keep your coats & footwear organized. Upstairs, the spacious primary bedroom boasts hardwood floors, multiple windows & walk-in closet. Spa-like ensuite includes a modern vanity with ample storage, massive glass shower with beautiful tiling & a bidet. 2 other large bedrooms with hardwood floors & large windows share a 4pc bath with a shower/tub combination & modern vanity. Additional space in the finished basement offers massive rec room with ample pot lighting & multiple windows, making the space bright & inviting. Completing the space is a 3pc bathroom & laundry room. The gorgeous backyard features a massive deck perfect for BBQs with friends or unwinding while you take in the view of your beautiful, fully fenced yard with lush gardens & mature trees. A shed provides extra storage. Enjoy the peace & quiet of a family neighbourhood while being minutes from all the amenities you could possibly need, such as restaurants, fitness centers, shops, banks, LCBO, a movie theater & much more. 23 Sinclair St is around the corner from the entrance to the Lynch Walkway, which offers scenic trails throughout the neighborhood. A short stroll to St. Paul Catholic School & Westminster Woods Public School. Easy access to the 401 for a breeze in commuting!
| MLS® Number | X10877522 |
| Status | Sold |
| Listing Type | For Lease |
| Property Type | Single Family Home |
| Interior Size | 1,730 sq ft |
| Beds / Baths | 3 bed · 3 bath |
| Exposure | West |
| Neighbourhood | Pineridge/Westminster Woods |
| City | Guelph |
| Postal Code | N1L 1S1 |
| Province | ON |
| Listed Date | July 5, 2026 |
| Brokerage | RE/MAX Real Estate Centre Inc Brokerage |
Sign in to reveal recent sold prices in this area.