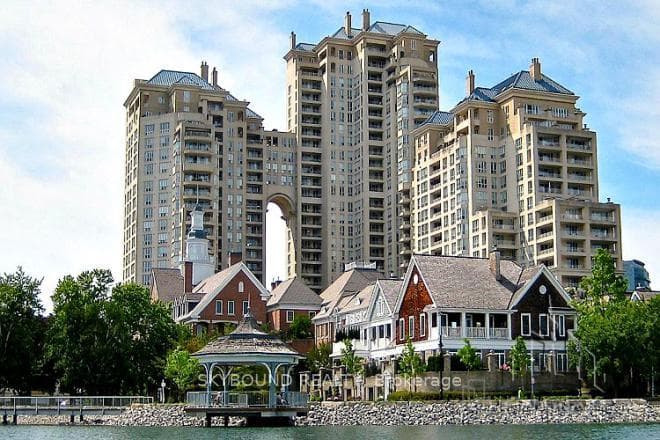
Grand Harbour ExteriorJust Listed
$495,000
2287 Lake Shore Boulevard Unit 505
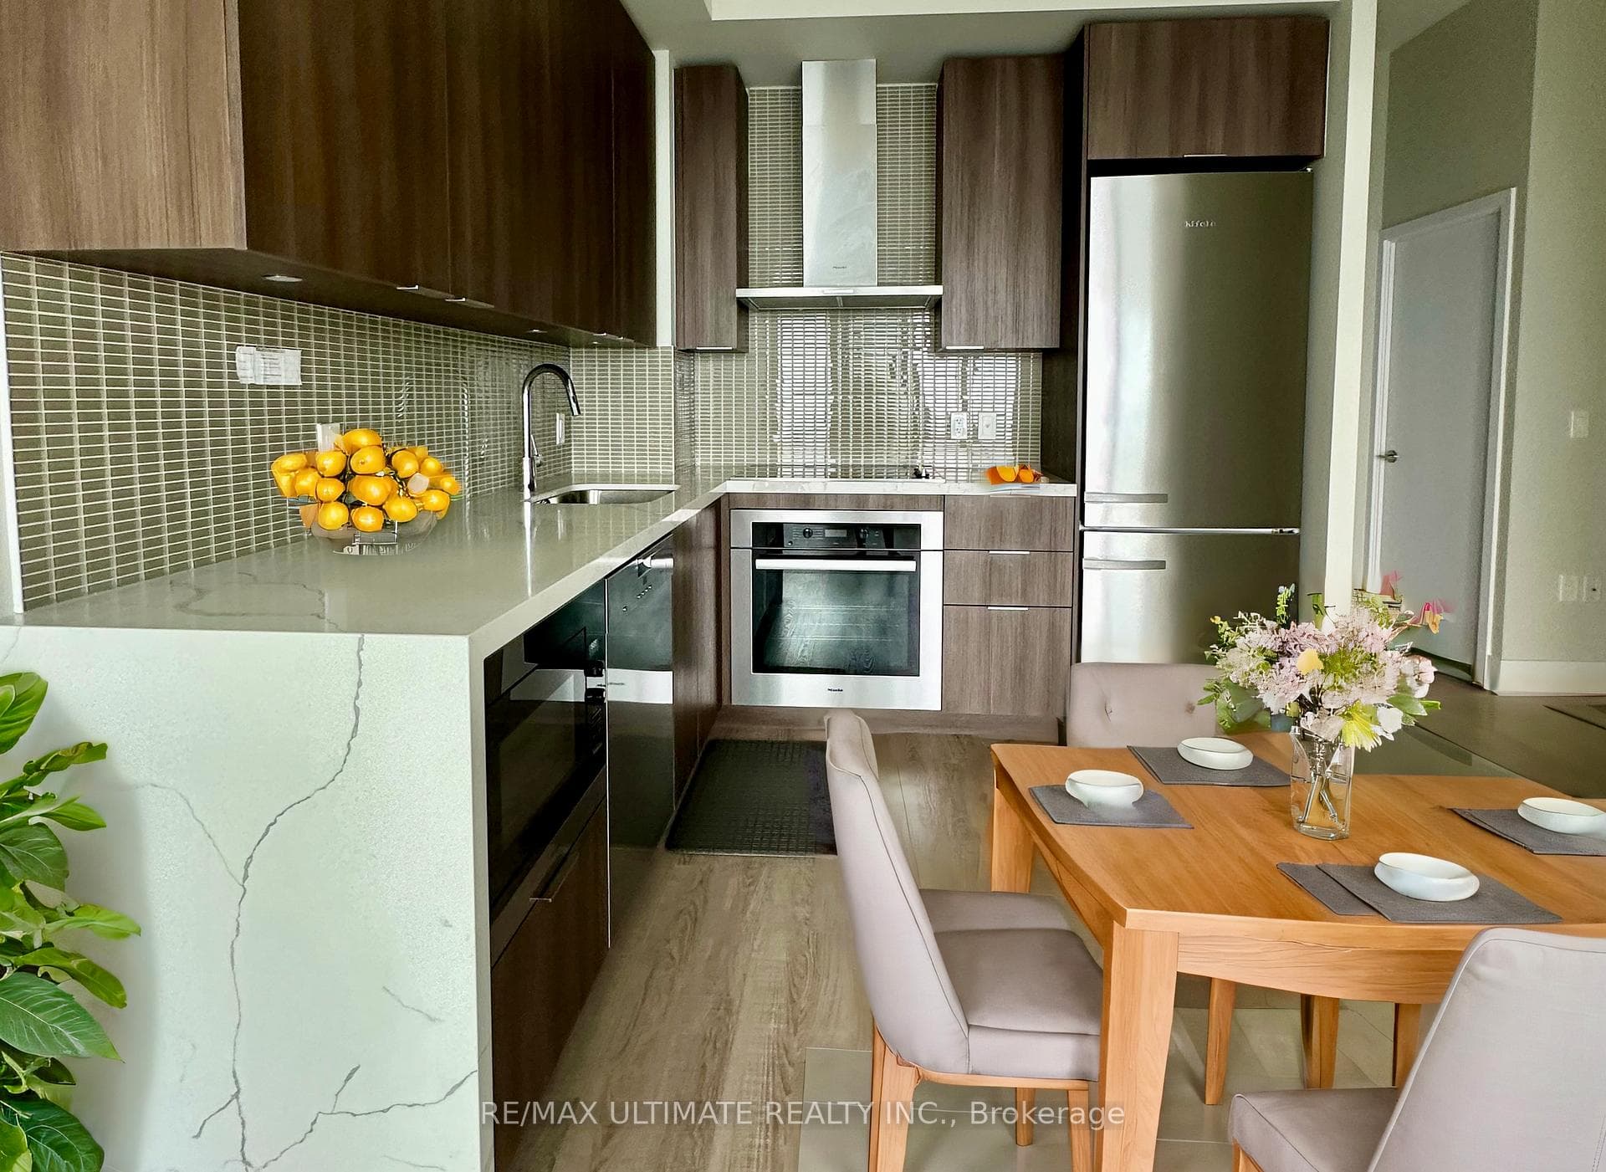
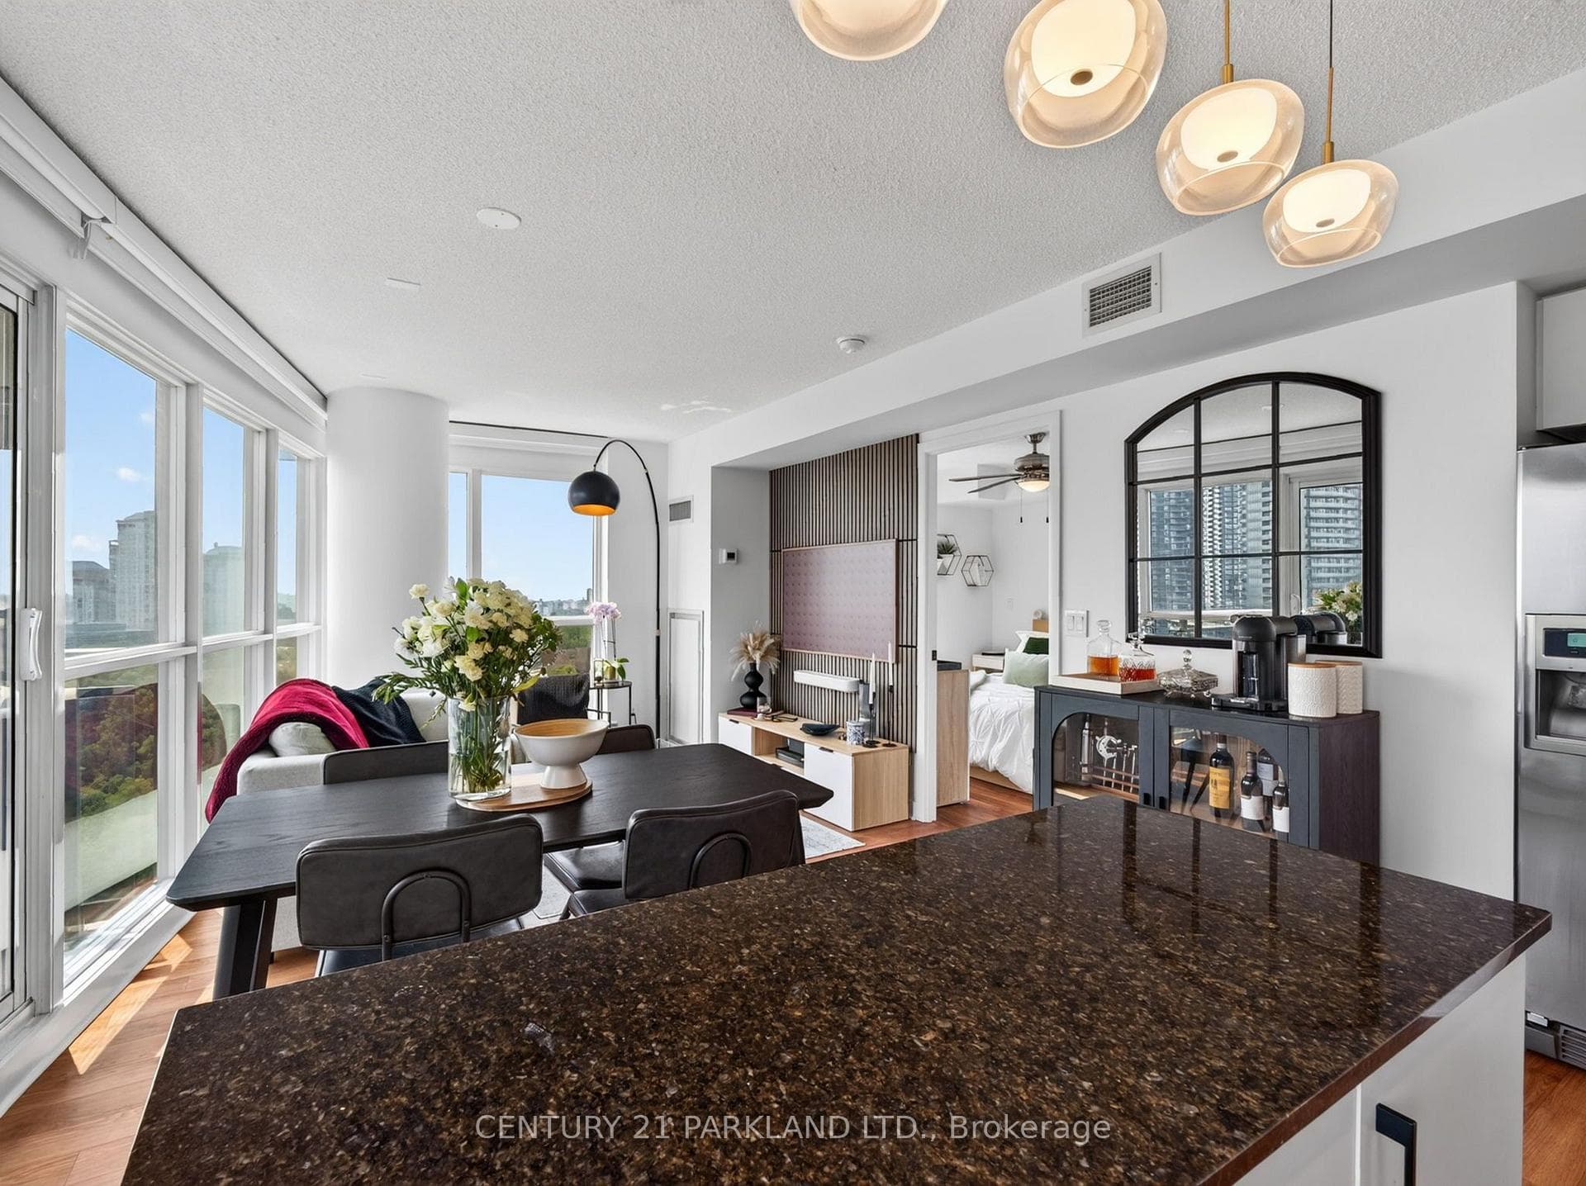
Welcome to 23 San Remo Terrace, an exceptional end-unit townhome that seamlessly blends modern design with thoughtful details, creating a warm and inviting living space in the heart of south Etobicoke. The main floor impresses with soaring 9-foot ceilings and an open-concept layout, featuring a living room with a striking accent wall, a gas fireplace, custom floating built-ins and large windows that flood the space with natural light as well as a dining space that is perfect for gatherings. The meticulously renovated kitchen has been designed to impress even the most discerning home chef and boasts quartz countertops, an oversized island with a waterfall edge, dual breakfast bars, stainless steel appliances, a custom backsplash and floor-to-ceiling cabinetry. Upstairs, you will find a serene primary retreat with his/hers closets, hardwood floors, custom wainscotting, vaulted ceilings, a skylight and a modern, 4 piece semi-ensuite bathroom, a generous 2nd bedroom with wainscotting, a double closet, built-ins and a large west-facing window as well as convenient second floor laundry. The versatile lower level allows for the addition of a 3rd bedroom or it can be used as a recreation room, gym, or home office and features a walkout to the backyard, an updated 3 piece bathroom, a double closet and direct access to the garage. Private backyard oasis with convenient lane access includes a new fence and turf, perennials and an interlocking patio. Single attached garage and private driveway provide parking for 2 cars! Many recent updates including a new roof, new fence, refinished hardwood floors, a gourmet kitchen, as well as numerous integrated home automation and smart home features! Excellent location steps from local shops including renowned San Remo Bakery, Jimmy's Coffee and Revolver Pizza. A short drive will take you to Humber Bay Shores Park and Farmers Market and waterfront cycling and walking trails, Costco and other big box stores and Sherway Gardens.
| MLS® Number | W9299210 |
| Status | Sold |
| Listing Type | For Sale |
| Property Type | Condo |
| Interior Size | 1,600 sq ft |
| Beds / Baths | 3 bed · 2 bath |
| Locker | None |
| Exposure | East |
| Balcony | None |
| Neighbourhood | Mimico |
| City | Liberty Village / Parkdale / South Parkdale |
| Postal Code | M8Z 6C6 |
| Province | ON |
| Listed Date | September 4, 2024 |
| Brokerage | RE/MAX PROFESSIONALS INC. |
Sign in to reveal recent sold prices in this area.