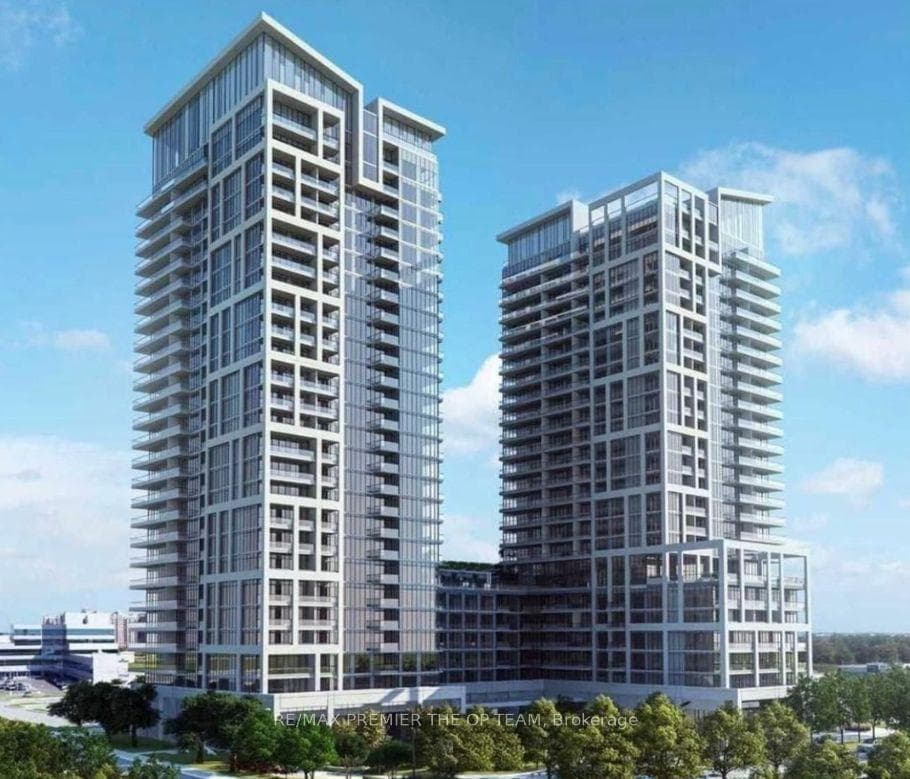
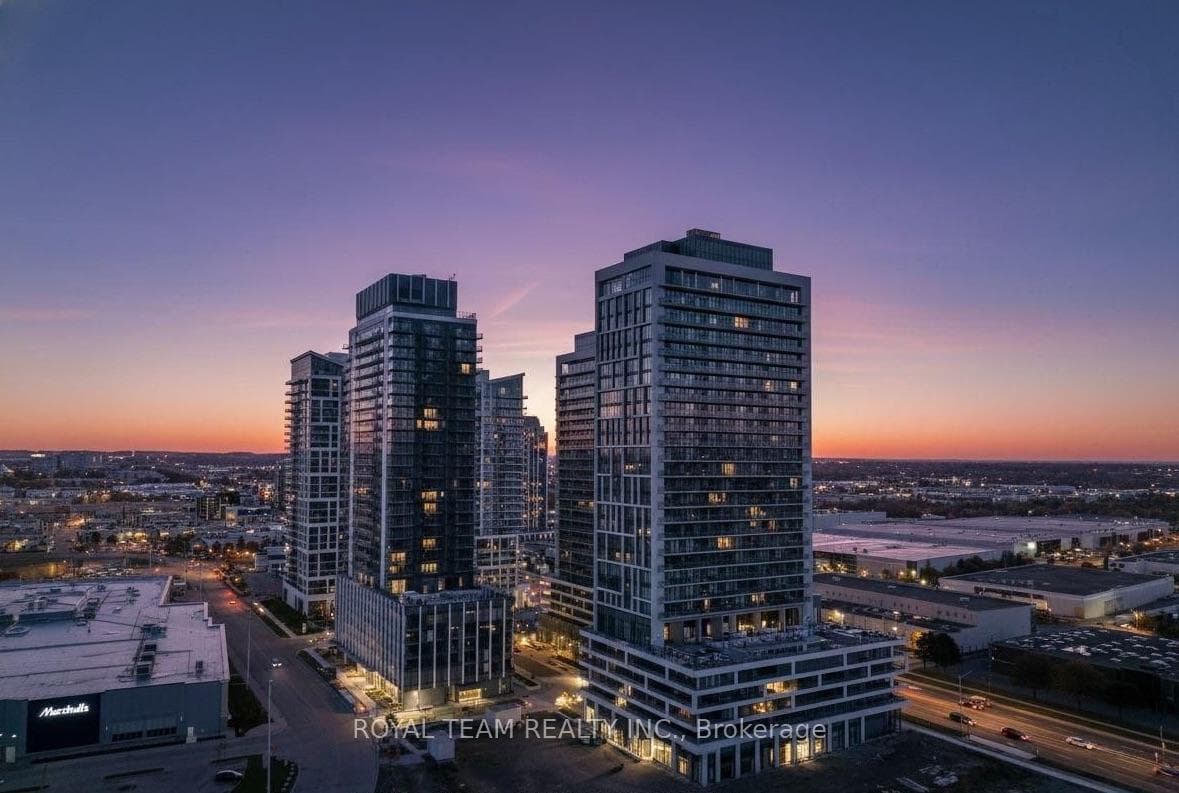
Photo of 27 Korda Gate Unit 603For Rent
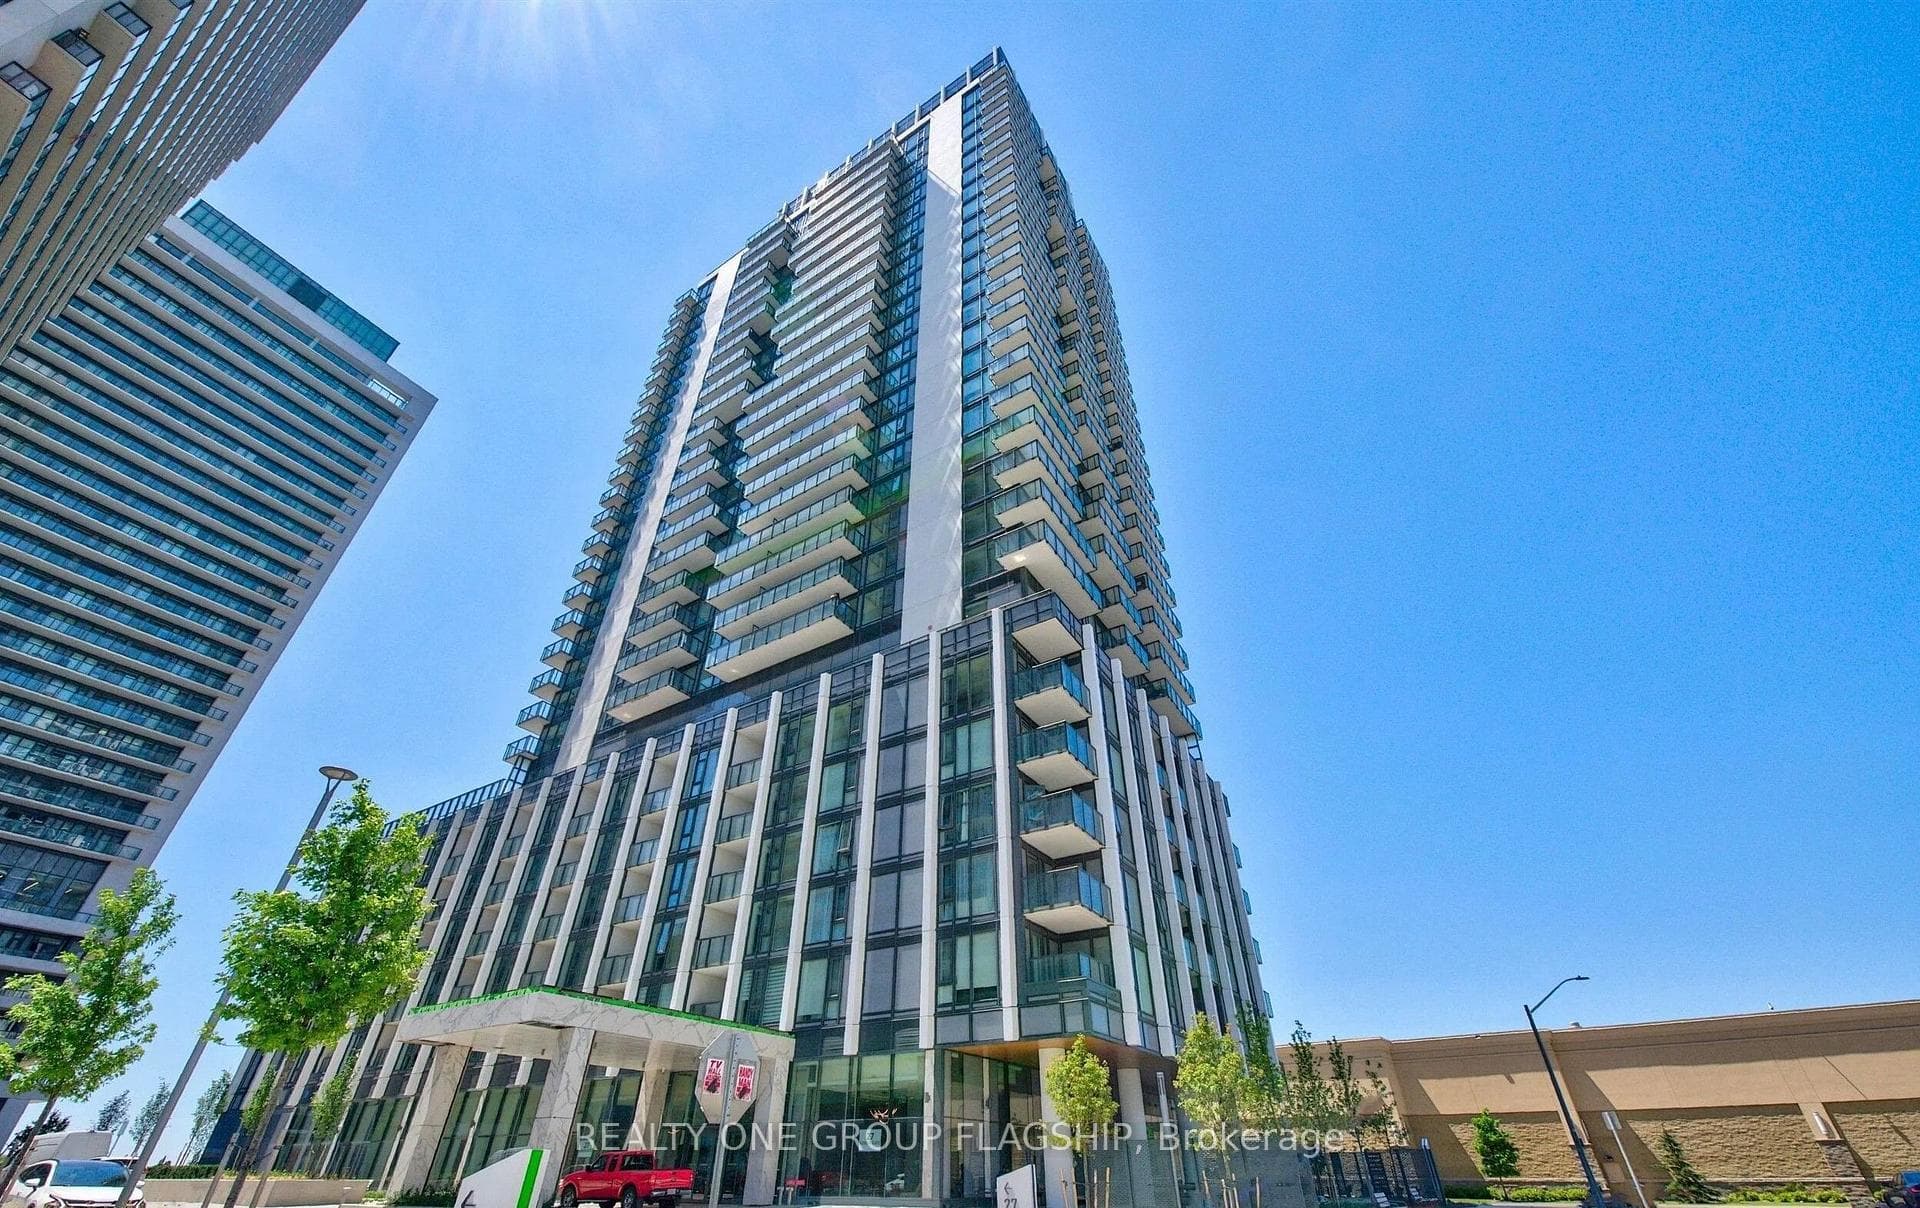
$2,600
27 Korda Gate Unit 603
Bright and spacious 3-bedroom, 3-bathroom detached home for lease in Vellore Village. Offering 1,585 sq. ft. of well-maintained living space, this home features 9-foot ceilings and hardwood flooring throughout the main level, an eat-in kitchen, and a separate dining room with a gas fireplace. The upper level includes three generously sized bedrooms and second-floor laundry with a brand-new washer and dryer for added convenience. Enjoy exclusive use of the private backyard and the single-car garage. Ideally located close to top-rated schools, parks, shopping, restaurants, hospitals, public transit, and Highways 400 and 407, providing easy access to everyday amenities and commuting routes. This home is situated in a safe, family-friendly community. The Tenant is responsible for 80% of utilities, as well as their own internet and cable services. Select furniture currently in the home may be available for purchase and can be discussed with the landlord. A beautiful and well-cared-for detached home positioned for effortless access to schools, shopping, and major commuter routes.
| MLS® Number | N13246878 |
| Status | Active |
| Listing Type | For Lease |
| Property Type | Single Family Home |
| Interior Size | 1,500 sq ft |
| Beds / Baths | 3 bed · 3 bath |
| Neighbourhood | Vellore Village |
| City | Vaughan |
| Postal Code | L4H 2V5 |
| Province | ON |
| Listed Date | June 5, 2026 |
| Days on Market | 62 |
| Price per Sq Ft | $2 |
| Brokerage | ROYAL LEPAGE CITIZEN REALTY |
Sign in to reveal recent sold prices in this area.