Photo of 180 Haldimand Road 20 N/AFor Rent
$1,700
180 Haldimand Road 20 N/A
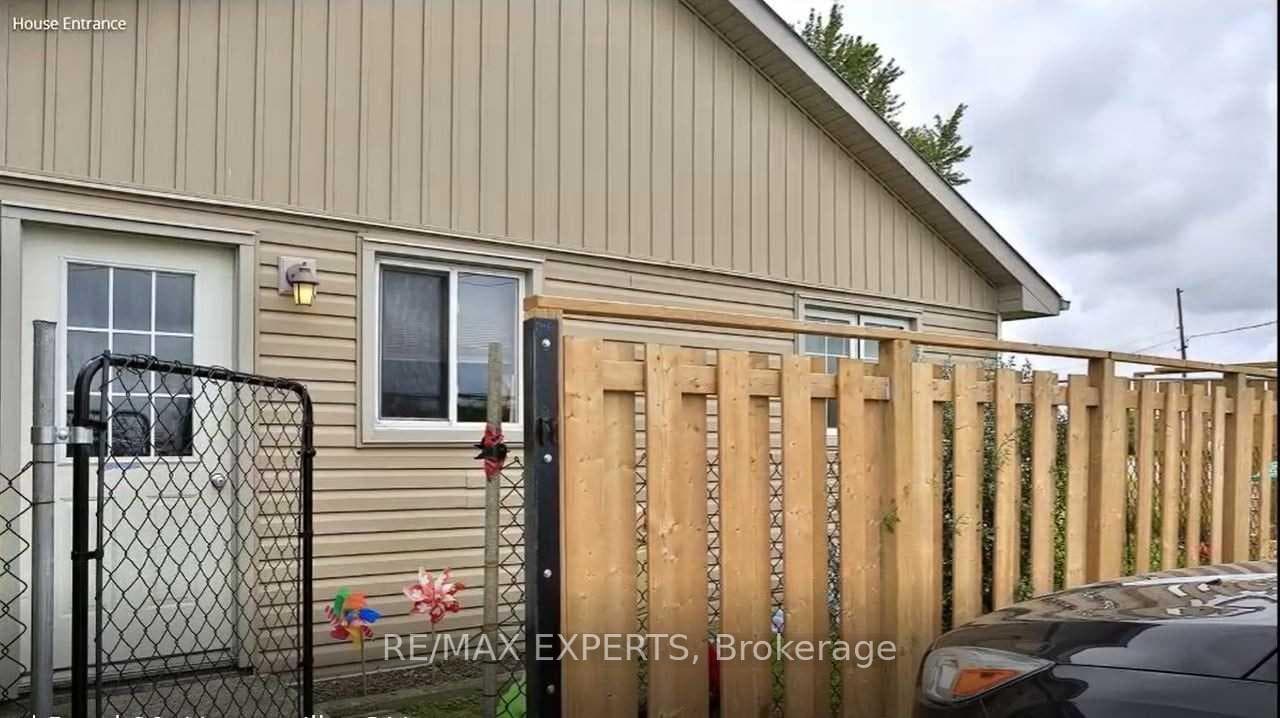
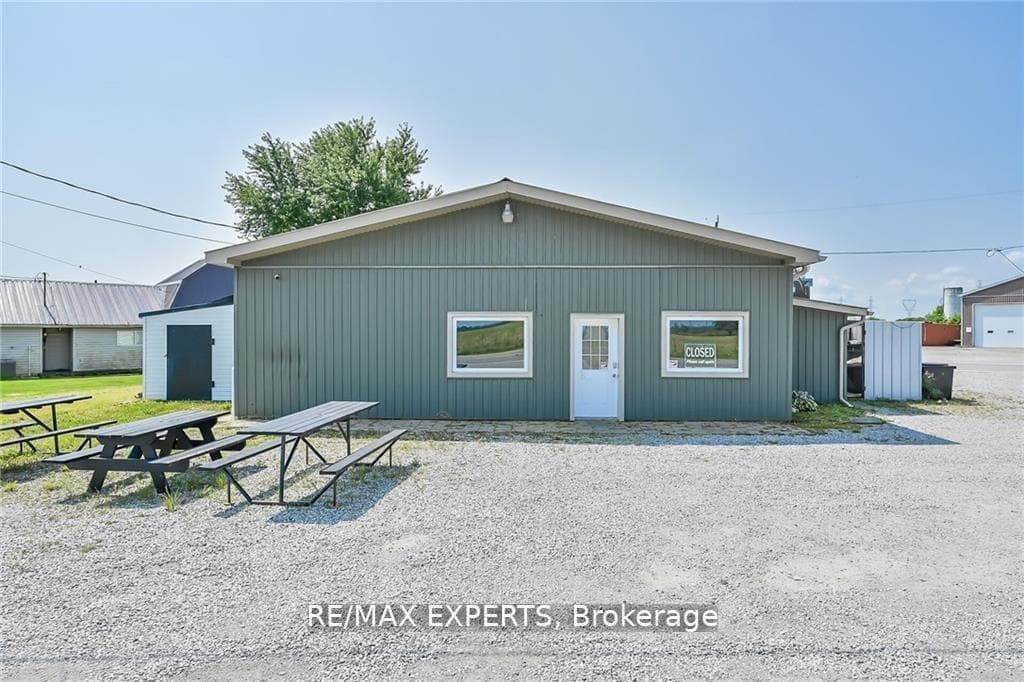
Welcome to this spacious elevated ranch-style bungalow nestled on a private, irregular-shaped lot backing onto open space in the charming community of Jarvis. Filled with an abundance of natural light, this well-appointed home offers a functional layout perfect for families or multi-generational living. The upper level features laminate flooring throughout, a bright combined living and dining room with large windows and a built-in wall unit, and an open-concept kitchen showcasing stunning blue cabinetry, maple wood countertops, stainless steel appliances, and a skylight. The primary bedroom includes a walk-in closet and private 2-piece ensuite, while two additional generously sized bedrooms, one complete with a convenient laundry chute, and a 4-piece bathroom complete the main level. The finished lower level offers exceptional additional living space with a large recreation room, kitchenette, two spacious bedrooms, a walk-in laundry room, and a beautiful 3-piece bathroom. The former garage has been converted into a versatile bonus room, ideal as a home office, gym, playroom, or hobby space. Step outside to enjoy the large, private backyard featuring a deck and storage shed, creating the perfect setting for entertaining or relaxing. This bright and inviting home combines space, privacy, and flexibility in a wonderful location.
| MLS® Number | X13547470 |
| Status | Sold |
| Listing Type | For Lease |
| Property Type | Single Family Home |
| Interior Size | 1,100 sq ft |
| Beds / Baths | 5 bed · 3 bath |
| Neighbourhood | Haldimand |
| City | Haldimand |
| Postal Code | N0A 1J0 |
| Province | ON |
| Listed Date | July 10, 2026 |
| Brokerage | ROYAL LEPAGE SIGNATURE REALTY |
Sign in to reveal recent sold prices in this area.