Photo of 40 Rosewell CrescentJust Listed

$1,249,990
40 Rosewell Crescent
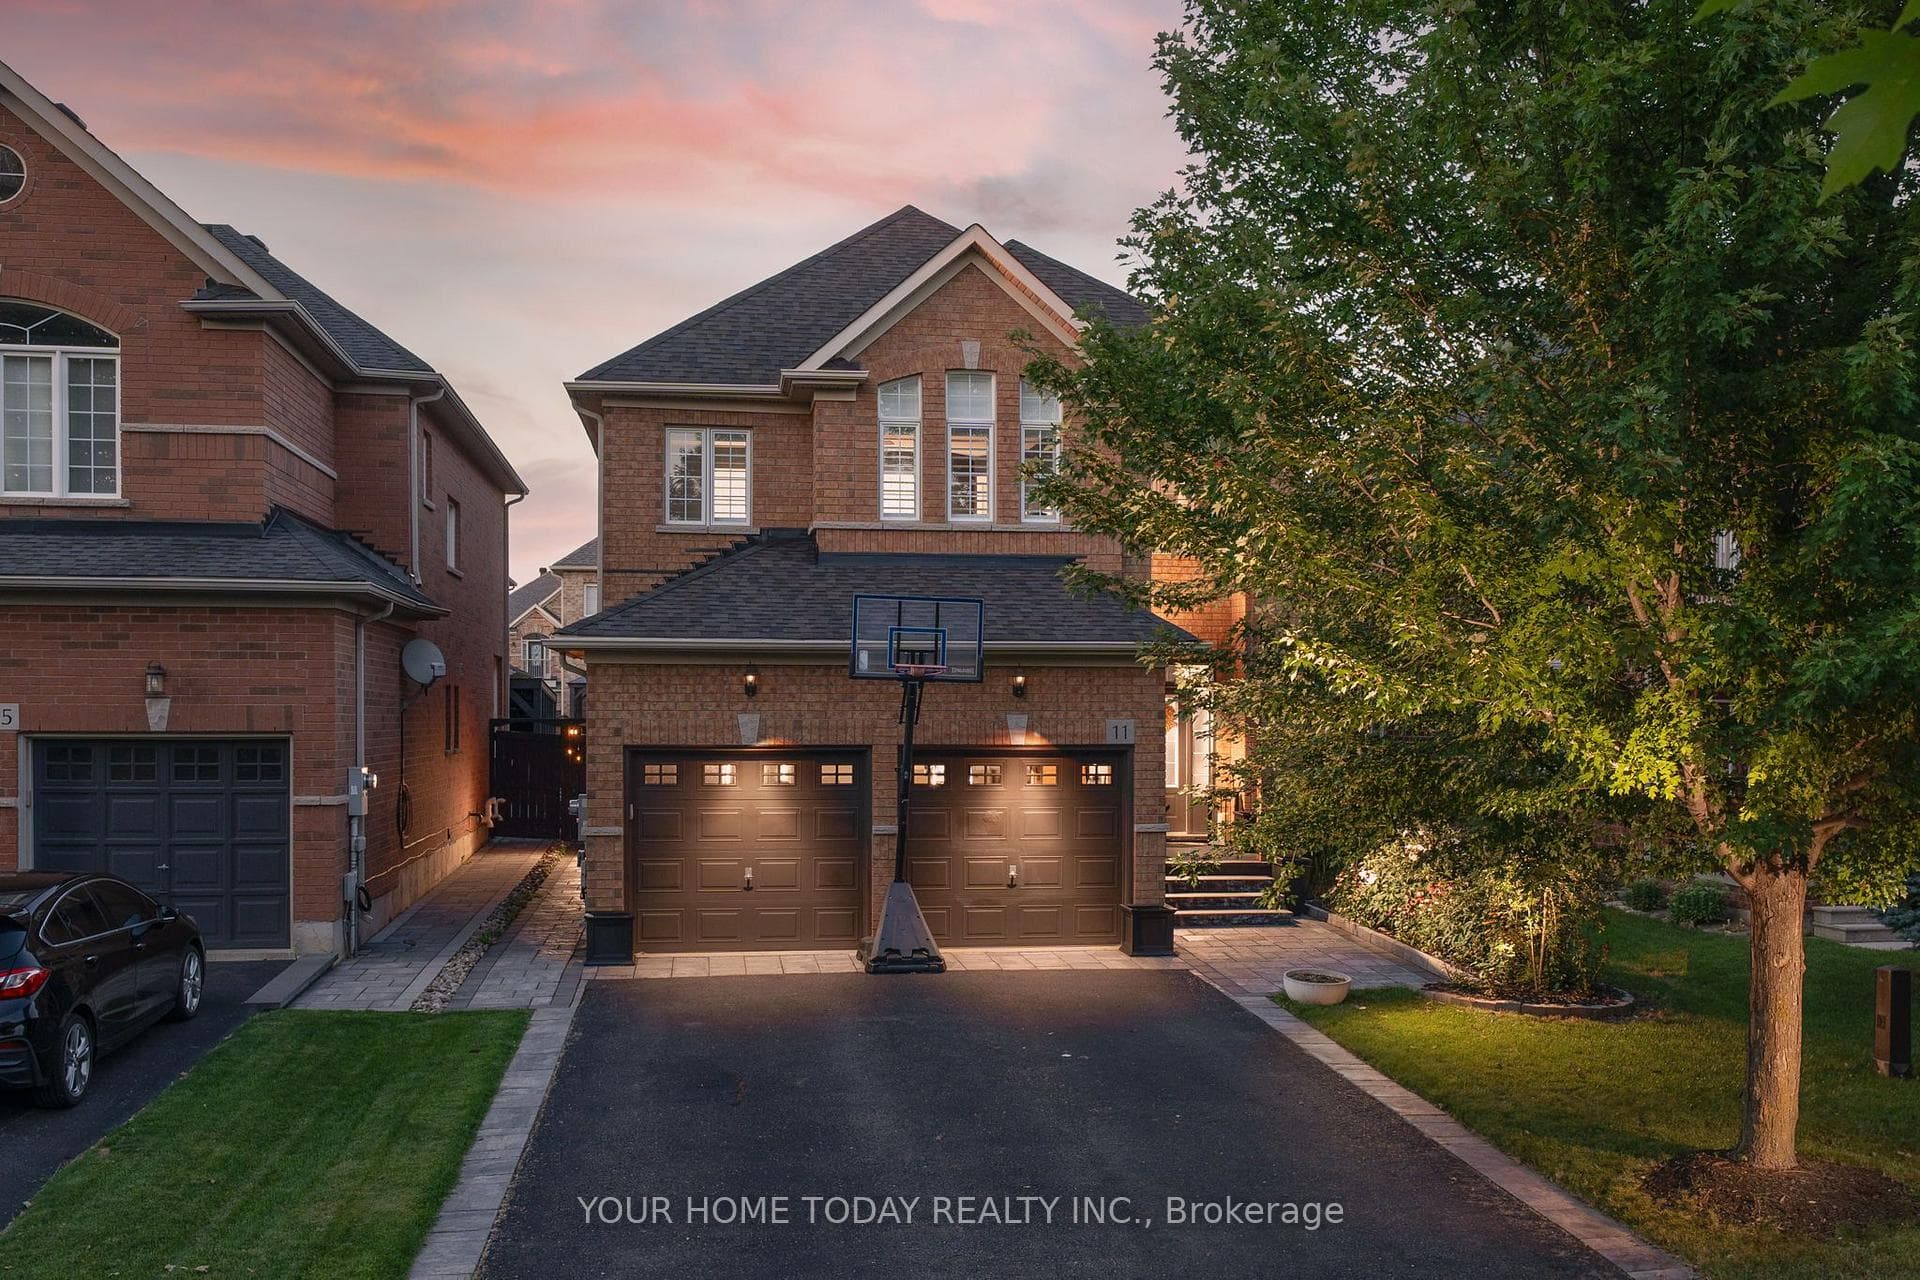
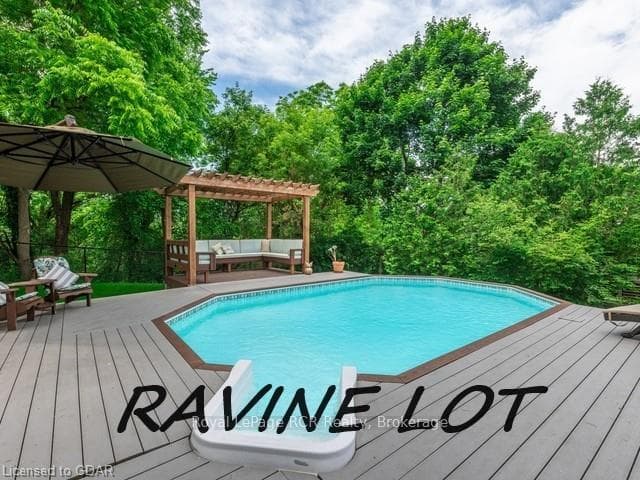
A spectacular one-of-kind custom design! This home offers 3 beds, 3.5 baths, over 3,500 sq ft of total finished living space and high-end finishes throughout! The main floor offers hardwoods & pot lights throughout, a gorgeous living room with a picture window, an over-sized dining room with a bay window, a 2-pc powder room and a custom kitchen that is absolutely stunning! It has granite countertops, stainless steel appliances, under-cabinet lighting, a large island with a breakfast bar, pot drawers and a pantry. The ground level is breathtaking! It offers a bright family room with coffered ceilings and floor-to-ceiling windows, a private office, a custom mudroom with built-in cabinetry and direct garage access. Upstairs offers a large primary suite with a custom walk-in closet and a 4-pc ensuite with curbless glass shower and soaker tub plus there are two additional bedrooms and a beautiful 4-pc main bathroom. The basement is fully finished with a large rec room with pot lights, a 3-pc bathroom and could be easily converted back to an in-law suite with a kitchen already roughed-in. The house is finished off with a 753sq ft crawl space for all the storage you could need. The private backyard is perfect for entertaining. An over-sized deck has room to dine, cook and relax! There is a custom play structure built to also support a gazebo. This homes renovation was done in 2022 so almost all parts of this home were upgraded then. There are 2 furnaces/ACs, triple pane windows, Owens Corning Duration shingles, on-demand hot water, 200 amp underground electrical, upgraded trim, professional landscaping, Maibec siding, Lutron blinds on main floor - no detail or finish was overlooked in this home! It is centrally located close to schools, shopping, parks and trails!
| MLS® Number | W13488728 |
| Status | Sold |
| Listing Type | For Sale |
| Property Type | Single Family Home |
| Interior Size | 2,500 sq ft |
| Beds / Baths | 3 bed · 4 bath |
| Neighbourhood | Georgetown |
| City | Halton Hills |
| Postal Code | L7G 4C1 |
| Province | ON |
| Listed Date | June 28, 2026 |
| Brokerage | ROYAL LEPAGE MEADOWTOWNE REALTY |
Sign in to reveal recent sold prices in this area.