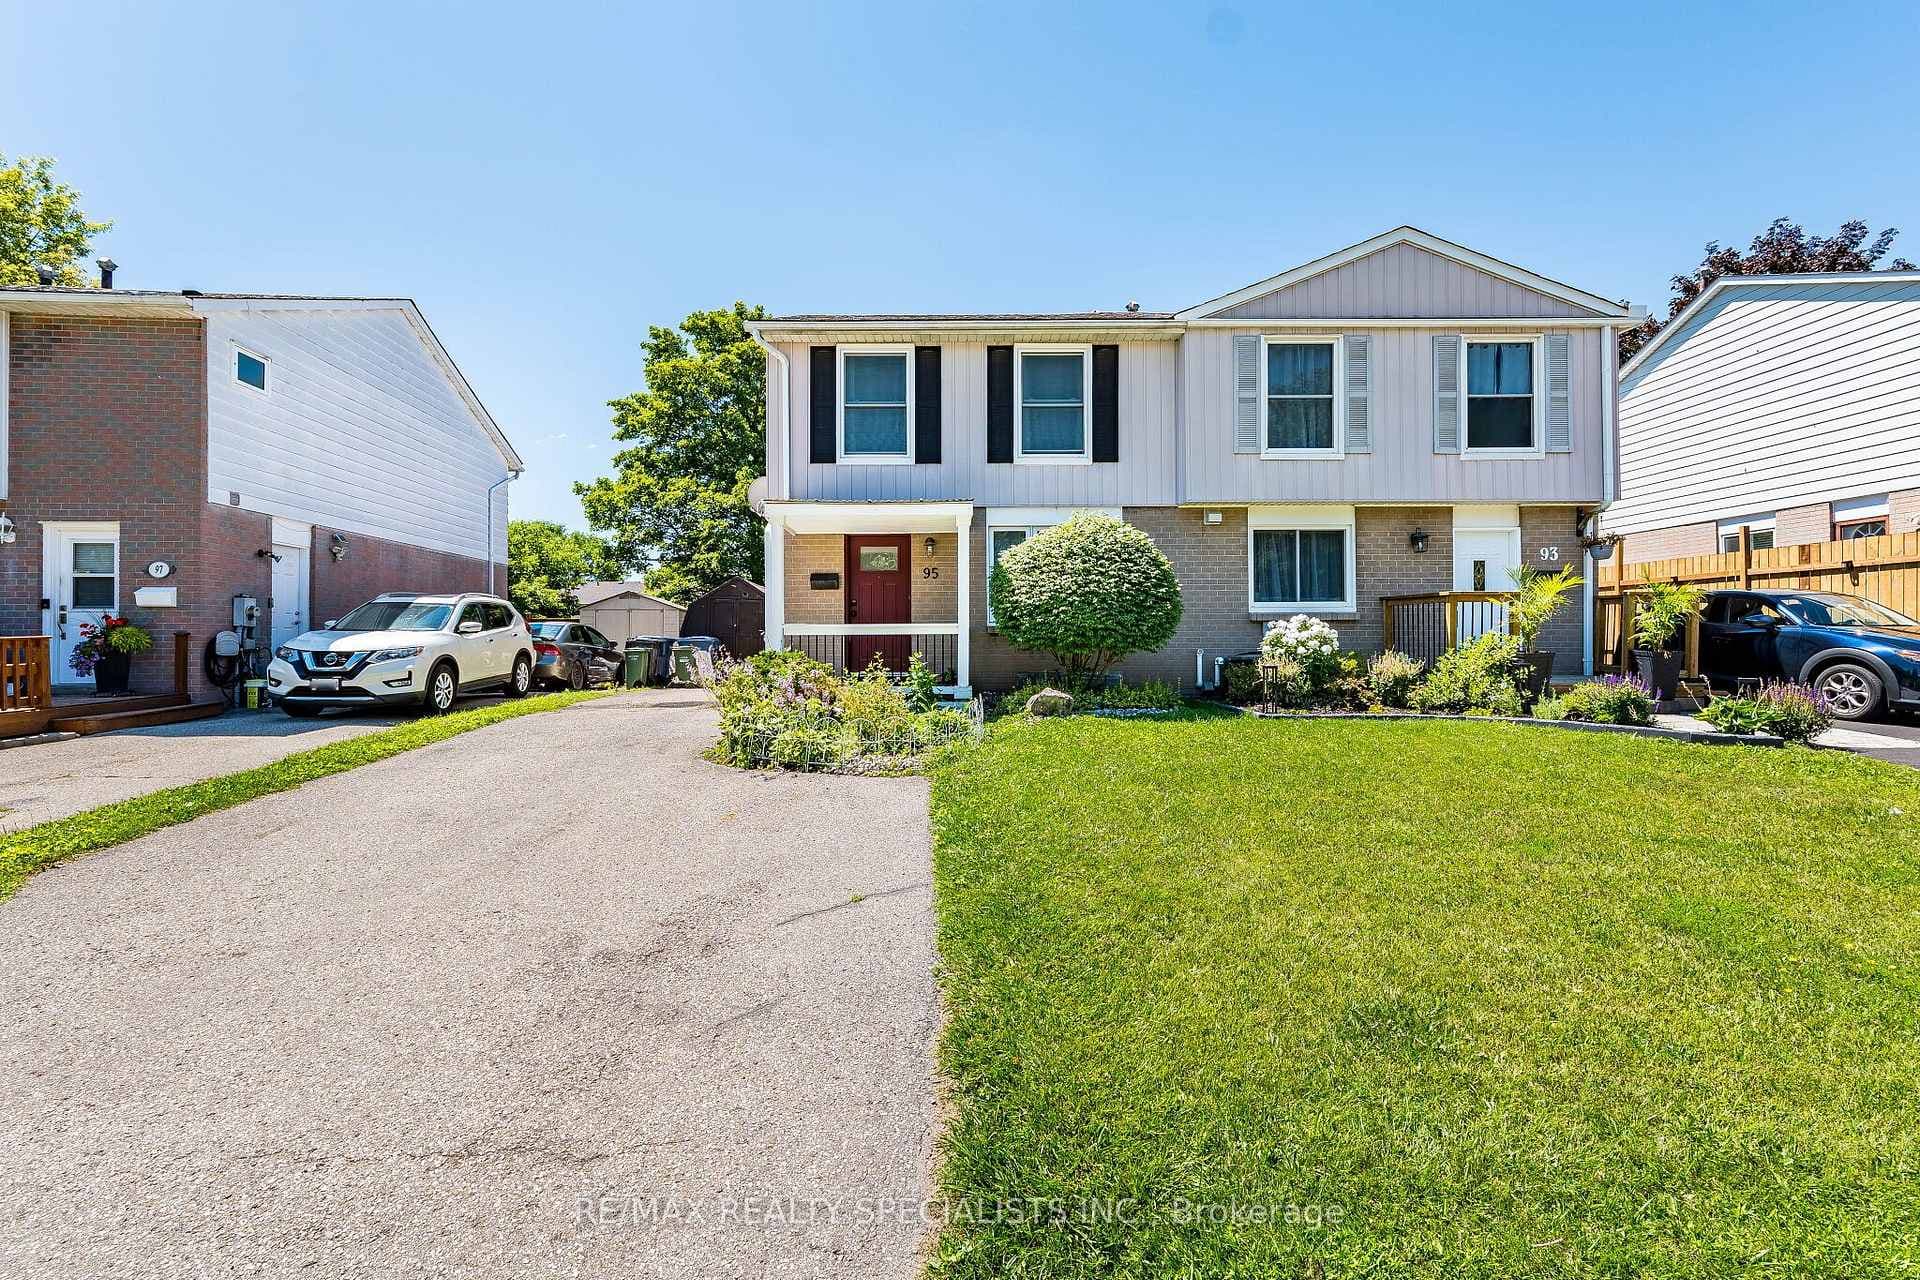
Great Curb AppealJust Listed

$1,099,000
59 Keating Street
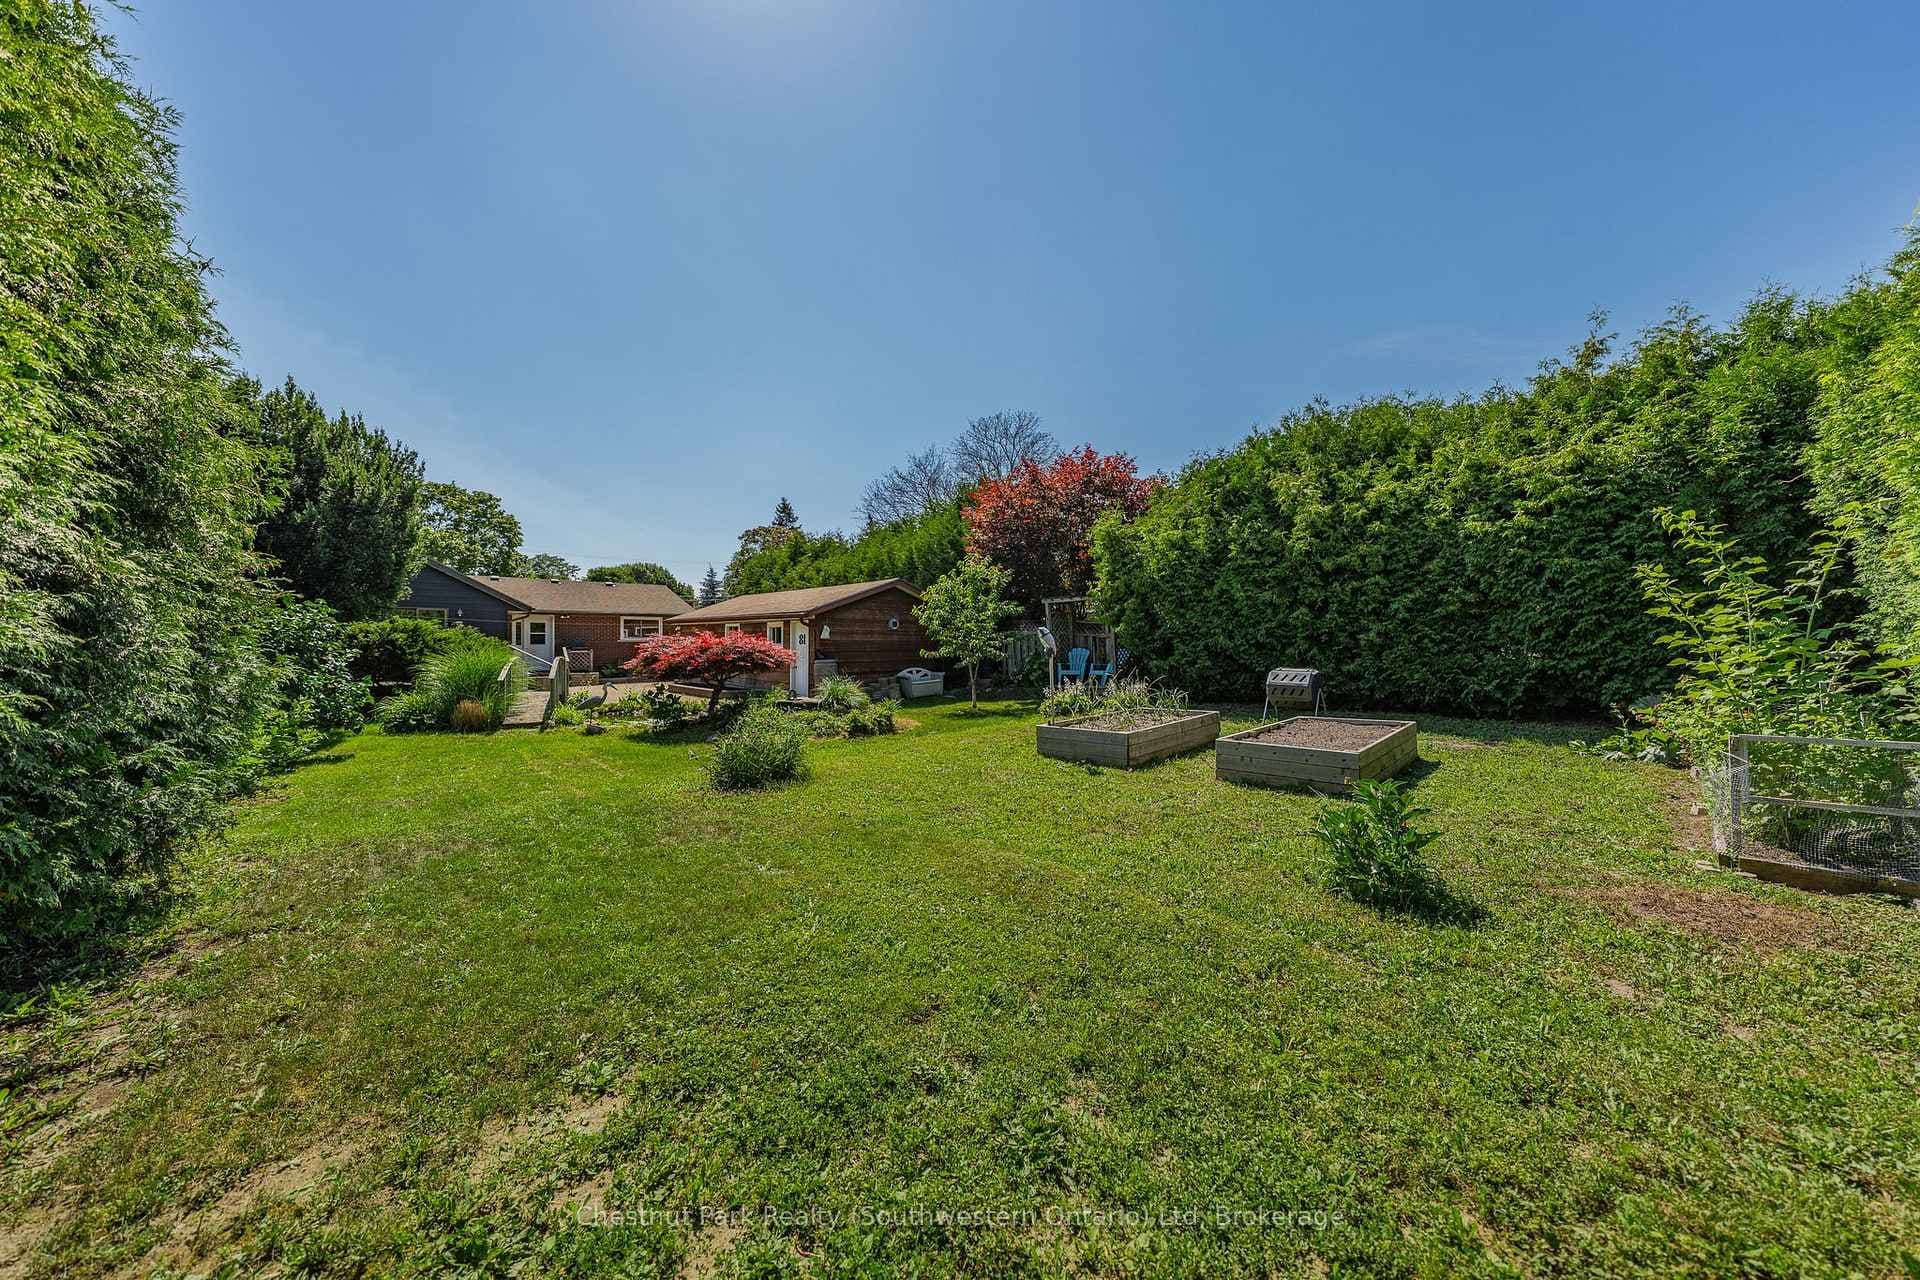
Solid brick bungalow in desirable, mature east end neighbourhood. This wonderful family home features a bright living room with hardwood flooring and a cozy wood burning fireplace. The adjacent dining room has lots of space and walks out to the wood deck. The kitchen has lots of cabinet space and features stainless steel appliances. The main level also has 3 spacious bedrooms and a full 4 piece bath. The fully finished basement has a beautiful recreation room, an office, guest room and a 3 piece bathroom. You won't want to miss summertime in the private, oversize backyard where options for play spaces and gardens are endless. Located on a huge 70' x 110 lot in a great area. Walking distance to schools, parks, and Victoria Road Rec Centre.
| MLS® Number | X13477514 |
| Status | Active |
| Listing Type | For Sale |
| Property Type | Single Family Home |
| Interior Size | 1,100 sq ft |
| Beds / Baths | 3 bed · 2 bath |
| Neighbourhood | Grange Road |
| City | Guelph |
| Postal Code | N1E 4C4 |
| Province | ON |
| Listed Date | June 23, 2026 |
| Days on Market | 44 |
| Price per Sq Ft | $727 |
| Brokerage | RE/MAX Real Estate Centre Inc |
Sign in to reveal recent sold prices in this area.