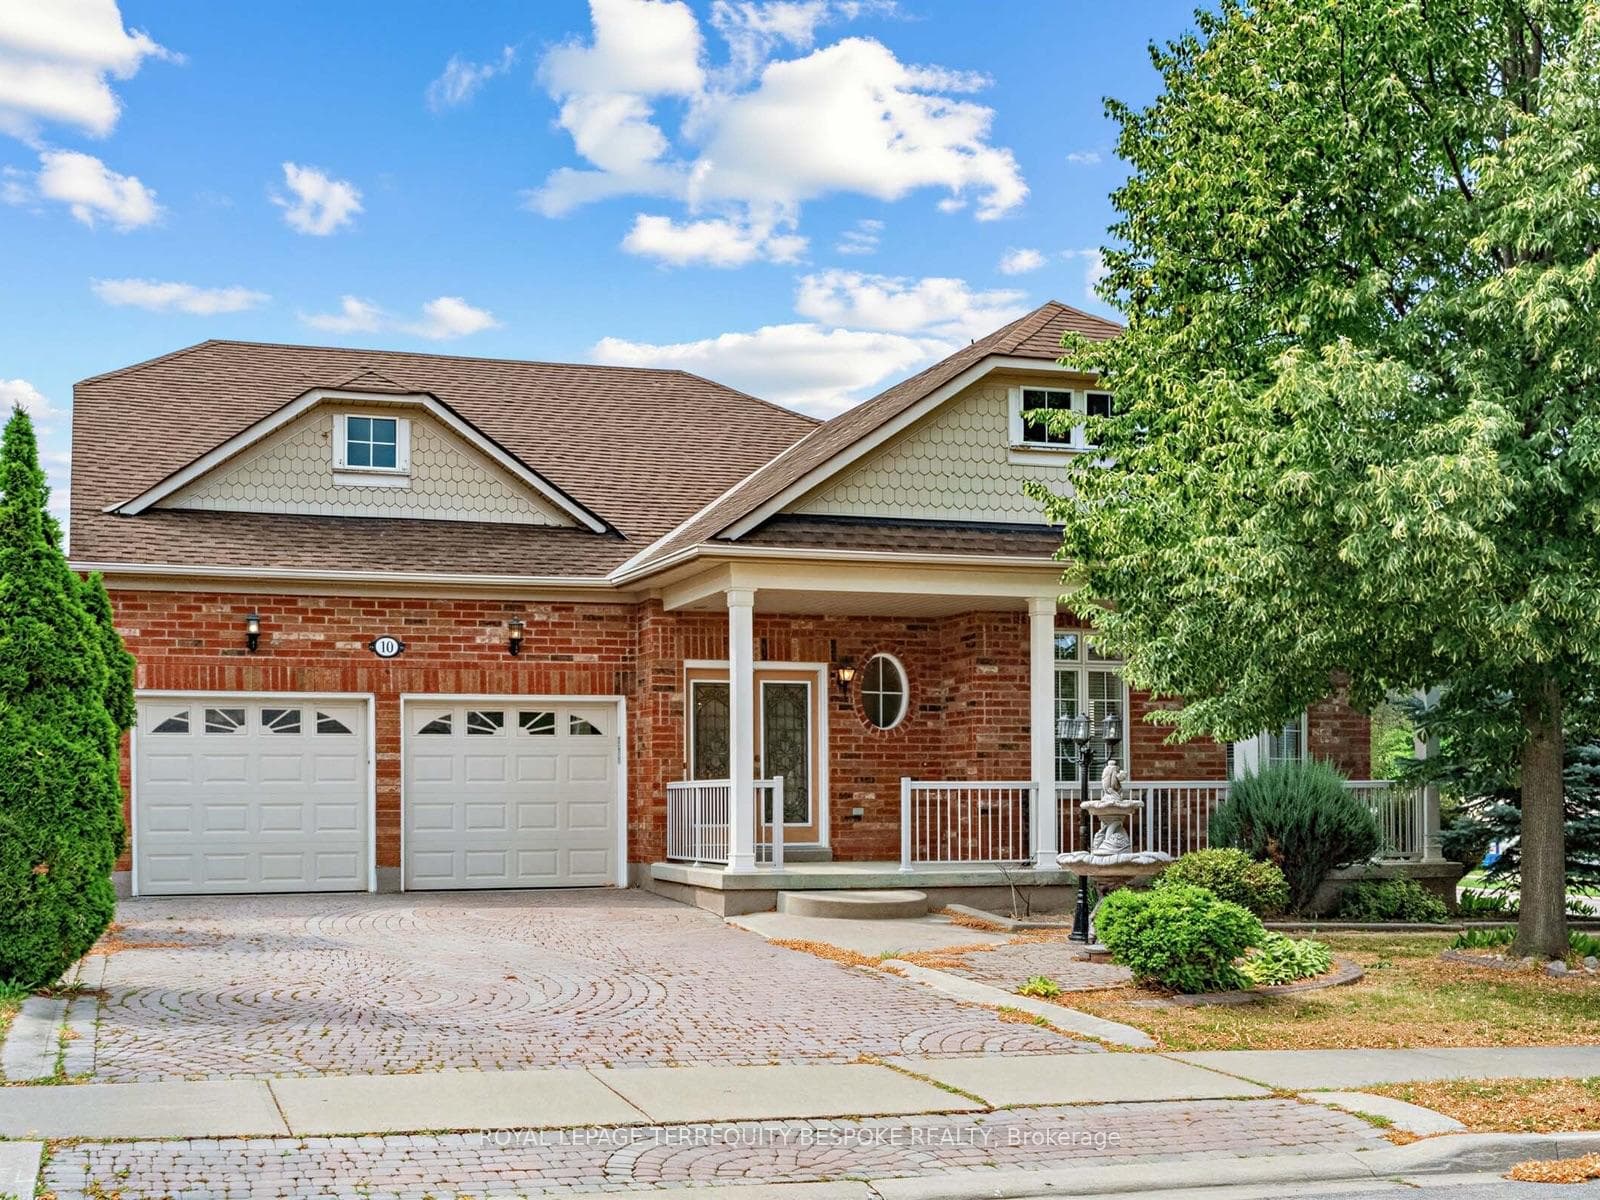
Photo of 10 Leparc Road▶ Virtual Tour
$1,099,000
10 Leparc Road
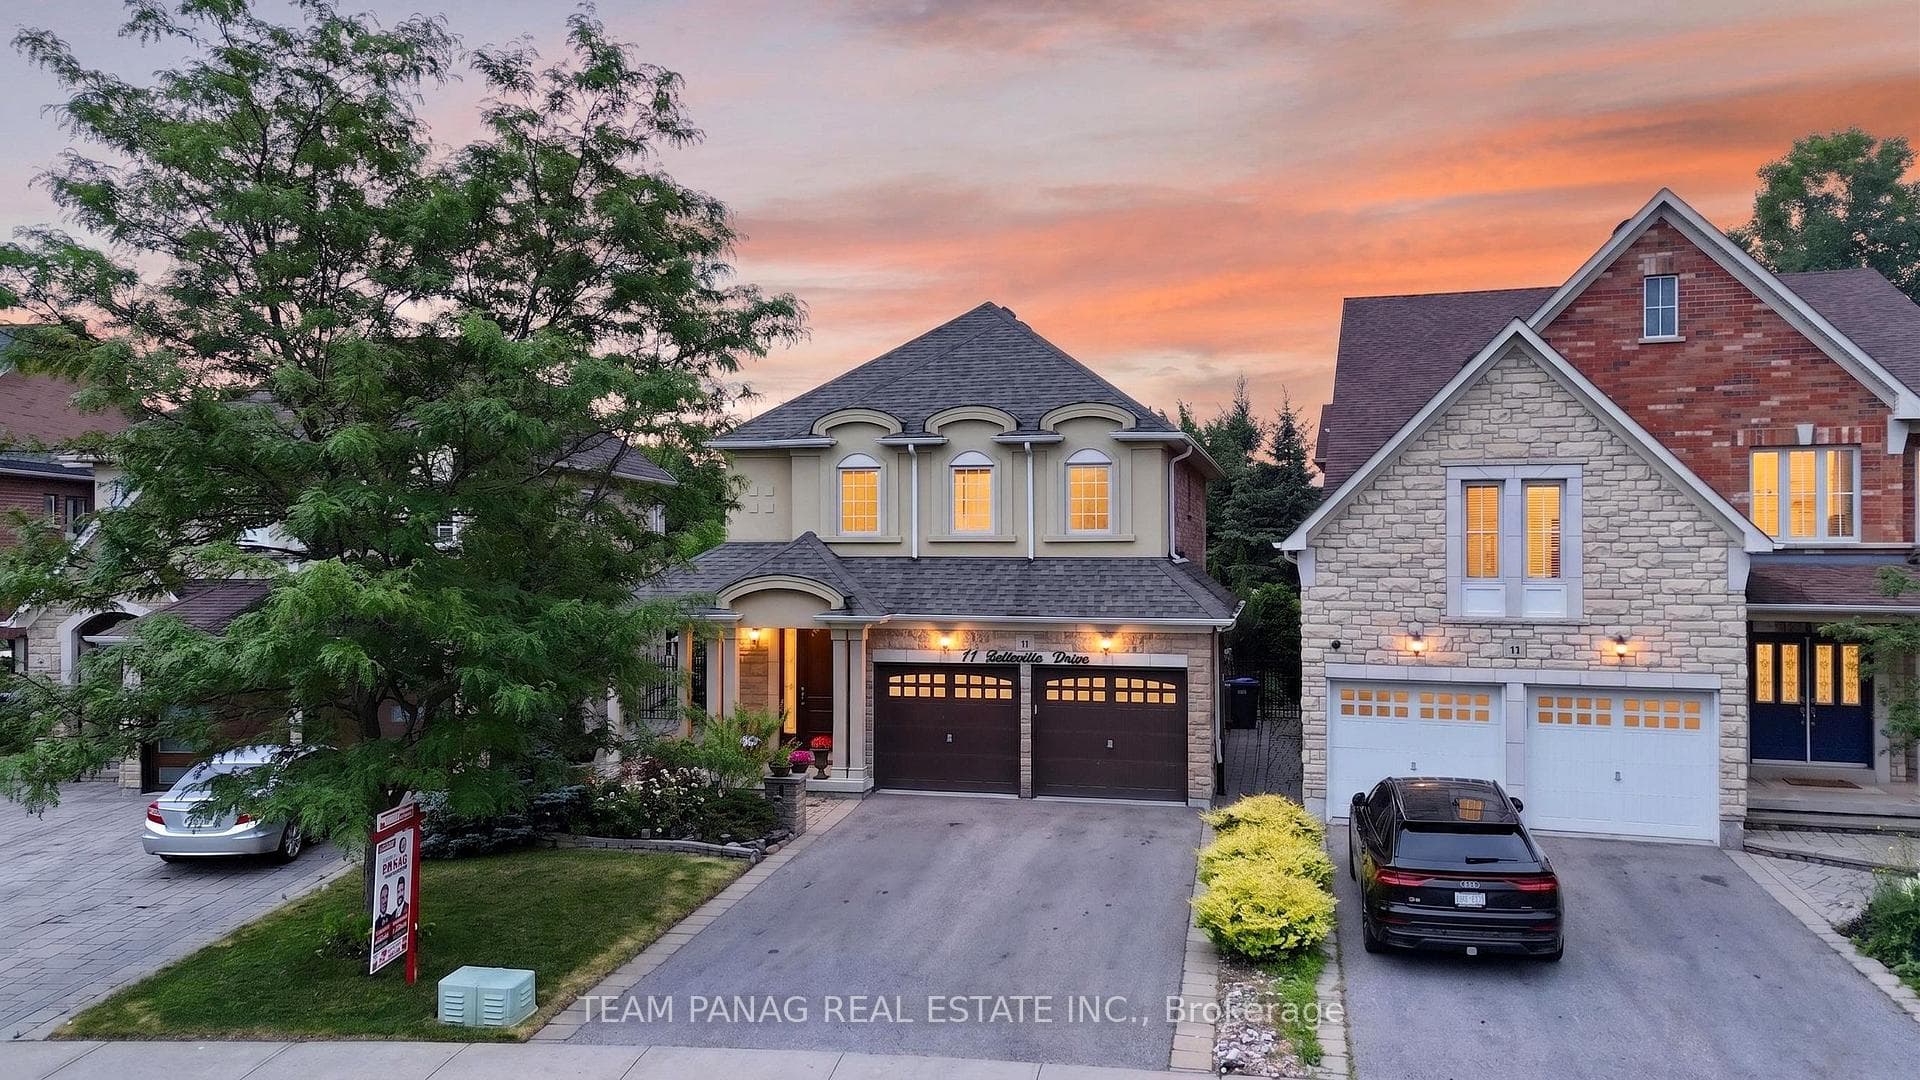
Experience Luxury Living in the Prestigious Chateaus of the Highlands of Castlemore! Welcome to this exceptional estate offering over 5,000 sq. ft. of beautifully finished living space in one of Castlemore's most sought-after communities. This home blends elegance, comfort, and functionality throughout. The heart of the home features a chef-inspired gourmet kitchen complete with built-in stainless steel appliances, granite countertops, and extensive pot lighting-perfect for both everyday living and entertaining. The luxurious primary suite serves as a private retreat, offering a spa-like 6-piece ensuite with a jetted tub and shower, a cozy gas fireplace, and custom his-and-hers walk-in closets. Thoughtfully designed custom closets can be found throughout the home, including all bedrooms and select storage areas, with three bedrooms featuring spacious walk-in closets. The fully finished basement expands the living space with two additional bedrooms, a kitchen/bar area with stainless steel appliances, and ample storage. Step outside to your own backyard oasis featuring a heated saltwater pool, a steel-roof cabana, and dual wrought-iron gated entrances. Additional highlights include a durable steel roof, front-yard irrigation system, and exceptional attention to detail throughout. A rare opportunity to own a truly distinguished home in one of Brampton's premier luxury neighborhoods.
| MLS® Number | W13462534 |
| Status | Sold |
| Listing Type | For Sale |
| Property Type | Single Family Home |
| Interior Size | 3,500 sq ft |
| Beds / Baths | 7 bed · 5 bath |
| Neighbourhood | Vales of Castlemore North |
| City | Brampton |
| Postal Code | L6P 1Z1 |
| Province | ON |
| Listed Date | June 18, 2026 |
| Brokerage | TEAM PANAG REAL ESTATE INC. |
Sign in to reveal recent sold prices in this area.