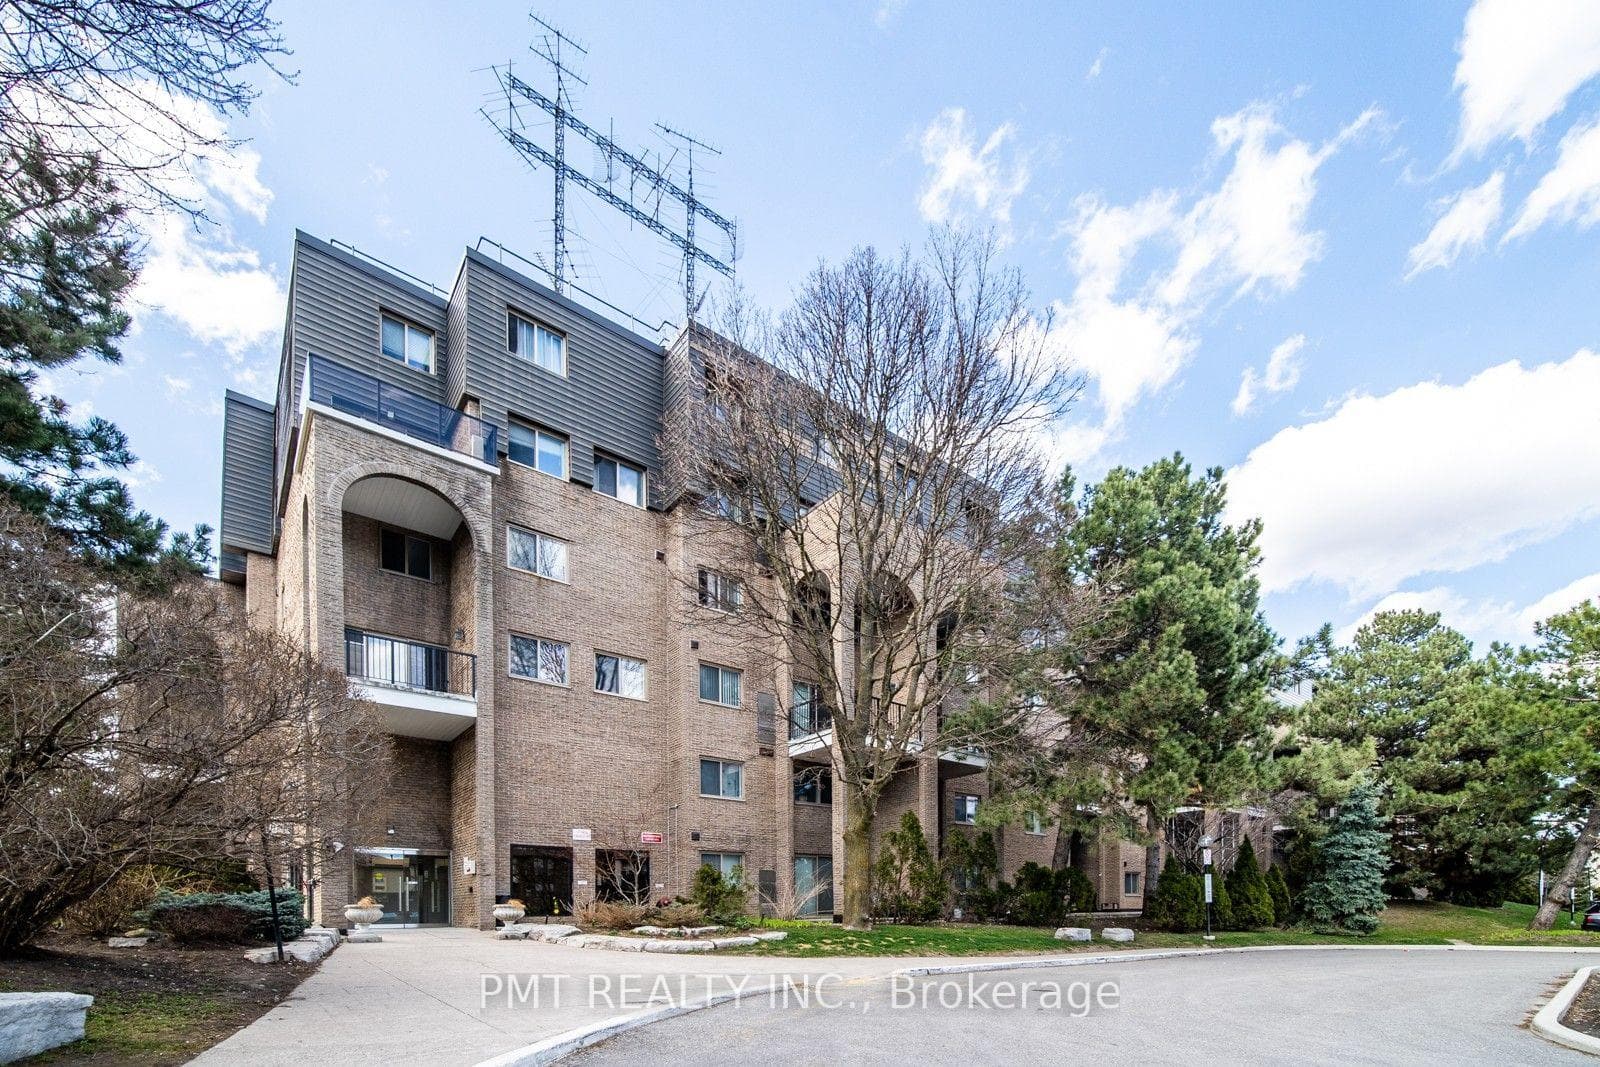
Photo of 105 Gordon Baker Road Unit 617Just Listed
$598,000
105 Gordon Baker Road Unit 617
Hillcrest Village's One Of The Only Few Custom Built Closed-To 6,000 Sqf Living Space Mansion, Spared No Expense By Owner To Luxuriously Upgrade Every Corner Of This Masterpiece With Top-Notch Craftmanship! Contemporary Front Elevation W/ Precast Concrete Exterior, Double Tier Soffit Lighting & 11' In Height Windows & Entry Dr, Building Boosted To The Maximum Possible Ceiling Height On All Lvls: 11' Main, 10' 2nd Fl, 15' Foyer & Office & 9.5' Bsmt W/ All Tall 7.5'-9' Interior Drs, Extensive Millwork In High Profile Baseboard & Two-Tier Crown Moulding On Main, A Clash Of Modern & Classic Touch In Shaker & Flat Contrasting Double Stacked Kitchen Cabinet, Oversized Centre Island W/ Waterfall Stone Countertop & Matching Backsplash, All High End Integrated Appliances Plus Secondary Sink & Servery Available, Breakfast Area Walk Out To Deck Through Sizeable French Glass Drs W/ Transom Window & Sidelight, Indirect Lighting Under Floating Shelves & Remote-Controlled Gas Fireplace W/ Designed Fl-To-Ceiling Stone Mantel In Family Plus Extra 2 Fireplaces In Living & Primary Br, Sun Filled Office W/ Huge 2-Way Exposure Windows & Hidden Storage Behind Wainscotting, Features 3 Pcs Full Bath On Main, Extra Widened Foyer Steps & Oakwood Stairs W/ All Glass Railing Matching Solid Wood Fl Color, A Total Of 3 Skylights Over Staircase, Hallway Bath & Laundry, 3 Walk-In Closets W/ Customized Closet Organizers & All Raised Tray Ceilings In Brs, Freestanding Tub, Smart Toilet, Steam Shower & Heated Fl In Primary Br's Ensuite Bath, Selected Wall Hung Vanities, Backlit Mirror & Frameless Glass Dr Shower In All Baths, Finished Bsmt W/ 2 Separated Entrances Including Walk-Out To Patio Through Large 4-Pannel Glass Drs, Rough-In Hydronic Radiant Heated Fl, Extra Kitchen As Wet Bar, 3 Ensuite Brs, 2nd Laundry & Garage Access In Bsmt. 2 Furnaces W/ Separated Thermostats, Owned Hwt & Tankless Water Heater, ERV & In-Ground Sprinkler System, R/I EV Charger In Garage.
| MLS® Number | C12231388 |
| Status | Sold |
| Listing Type | For Sale |
| Property Type | Single Family Home |
| Interior Size | 3,500 sq ft |
| Beds / Baths | 7 bed · 7 bath |
| Neighbourhood | Hillcrest Village |
| City | Hillcrest Village / Bayview Village |
| Postal Code | M2H 1L9 |
| Province | ON |
| Listed Date | June 19, 2025 |
| Brokerage | RE/MAX REALTRON WENDY ZHENG REALTY |
Sign in to reveal recent sold prices in this area.