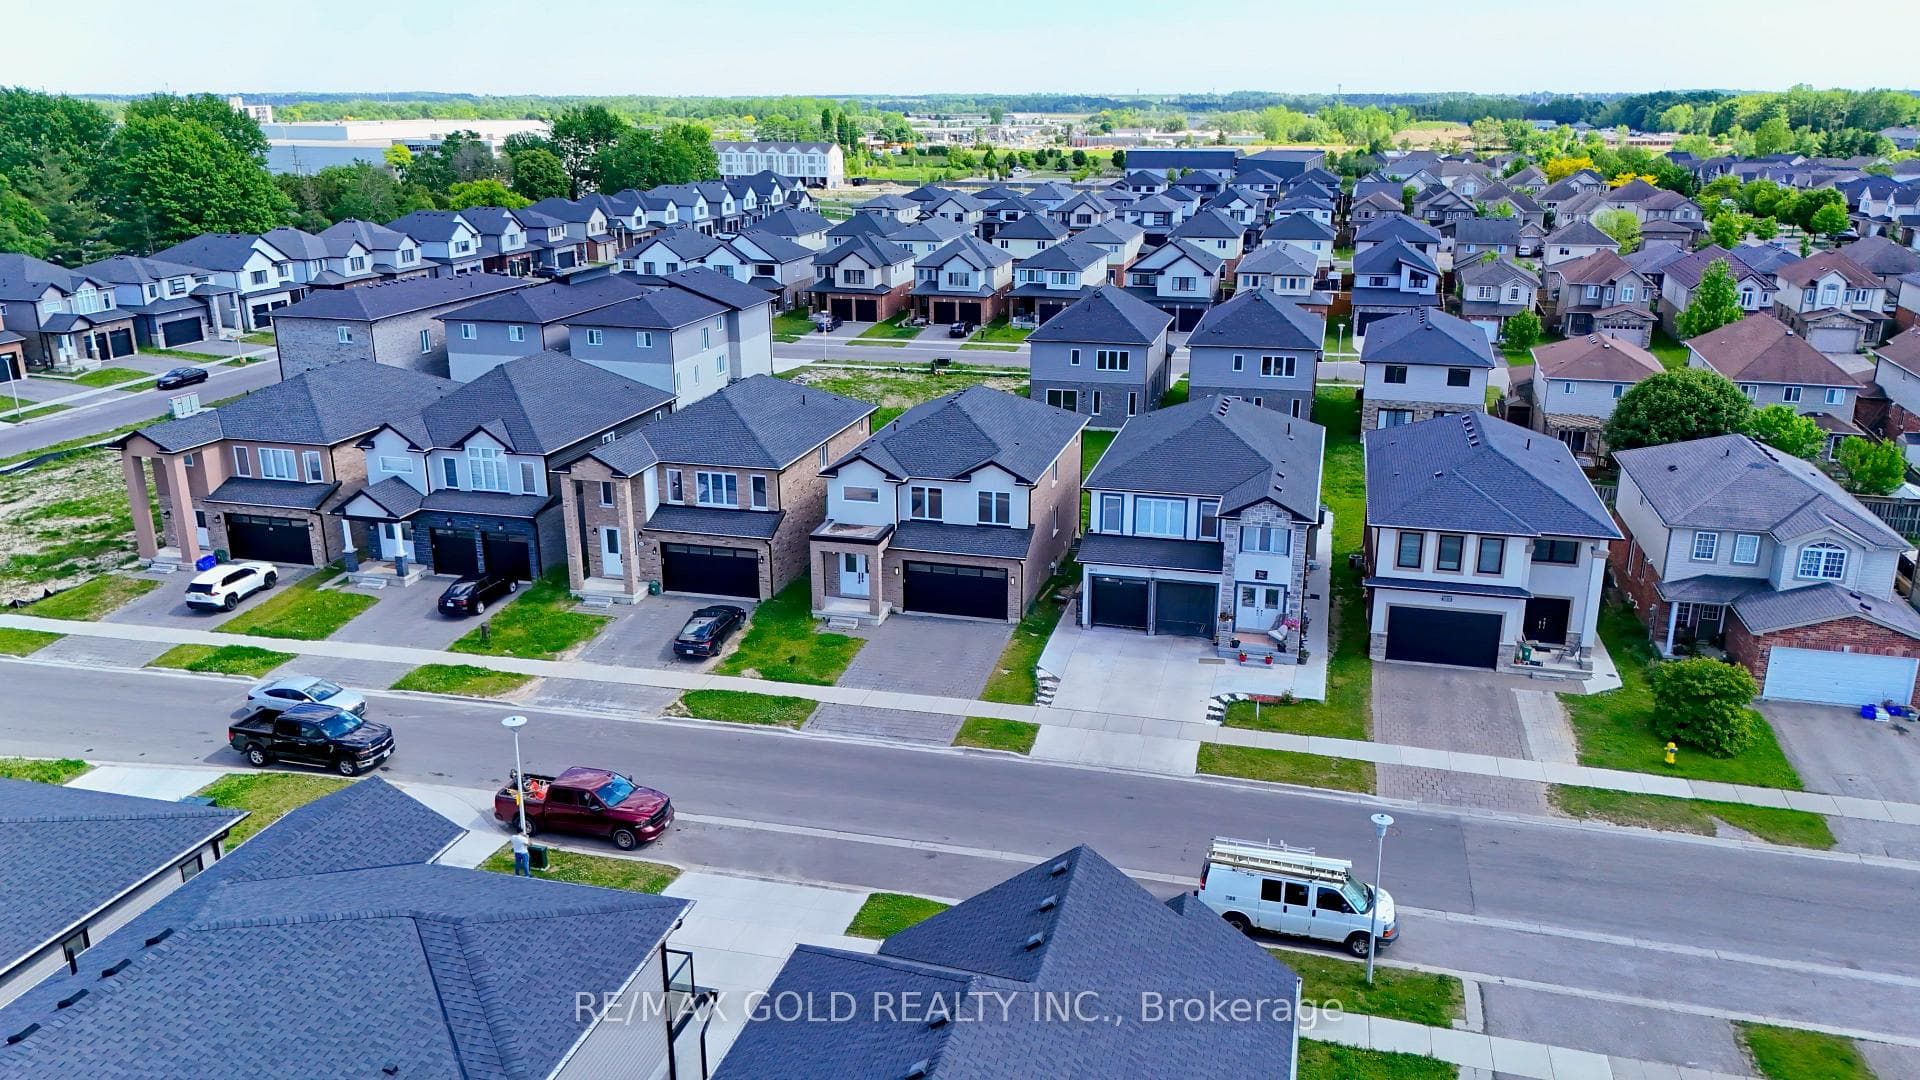
Photo of 3635 SOUTHBRIDGE Avenue Unit 39Just Listed

$529,900
3635 SOUTHBRIDGE Avenue Unit 39
Driving along the curve of Chestnut Hill in this coveted pocket of mature Byron you will slow to the beautiful landscaping & inviting covered porch of this fantastic home. This gorgeous 4 bedroom, 2-storey home features extensive renovations & upgrades, making it a perfect blend of modern amenities & upscale finishes. Step inside to a fabulous interior. A spacious family room with rich hardwood floors, floor-to-ceiling brick surround fireplace & vaulted, beamed ceiling looks out over the terraced backyard, patios & beautiful pool. Take your time in the kitchen. There are so many wonderful details you wont want to miss: extensive quartz surfaces, sleek white ceiling-height shaker-style cabinetry w/contrast tone island, Thermador appliances, 2 sinks, 2 dishwashers, drawer microwave, floating shelves w/under-lighting & a most impressive centre island with bar-style gathering table. Glass patio doors draw an abundance of natural light & frame the backyard grotto! Separate living room, dining room, private office, 3-piece bath & main floor laundry complete this level. The convenience of that extra full bathroom adjacent to the main floor office creates a perfect option for elderly guests to overnight. 2nd floor offers 4 bedrooms and 2 full bathrooms including a large primary suite w/ 4-piece ensuite. Fully finished lower-level features glass-sided staircase to maximize light & adds 2 bonus rooms, full bathroom & a lovely family room with fireplace, built ins and extended craft/games room with wall-to-wall storage. This backyard is picture perfect with extensive patios, paver stone detail, hot tub, putting green, shed & the heated, salt-water sport pool. Terraced gardens are anchored by a lush, towering tree. Forest trails are steps away through Warbler Woods. Close to Boler Mountain skiing/summer fun & the beautiful paths along the river in Springbank Park. Double car garage + private triple wide paver driveway allows parking for 8 vehicles!
| MLS® Number | X8485026 |
| Status | Sold |
| Listing Type | For Sale |
| Property Type | Single Family Home |
| Interior Size | 2,500 sq ft |
| Beds / Baths | 6 bed · 4 bath |
| City | London South |
| Postal Code | N6K 4J5 |
| Province | ON |
| Listed Date | June 12, 2026 |
| Brokerage | SUTTON GROUP - SELECT REALTY |
Sign in to reveal recent sold prices in this area.