2150 Fourth Line, End UnitJust Listed
$875,000
2150 Fourth Line Unit 2150
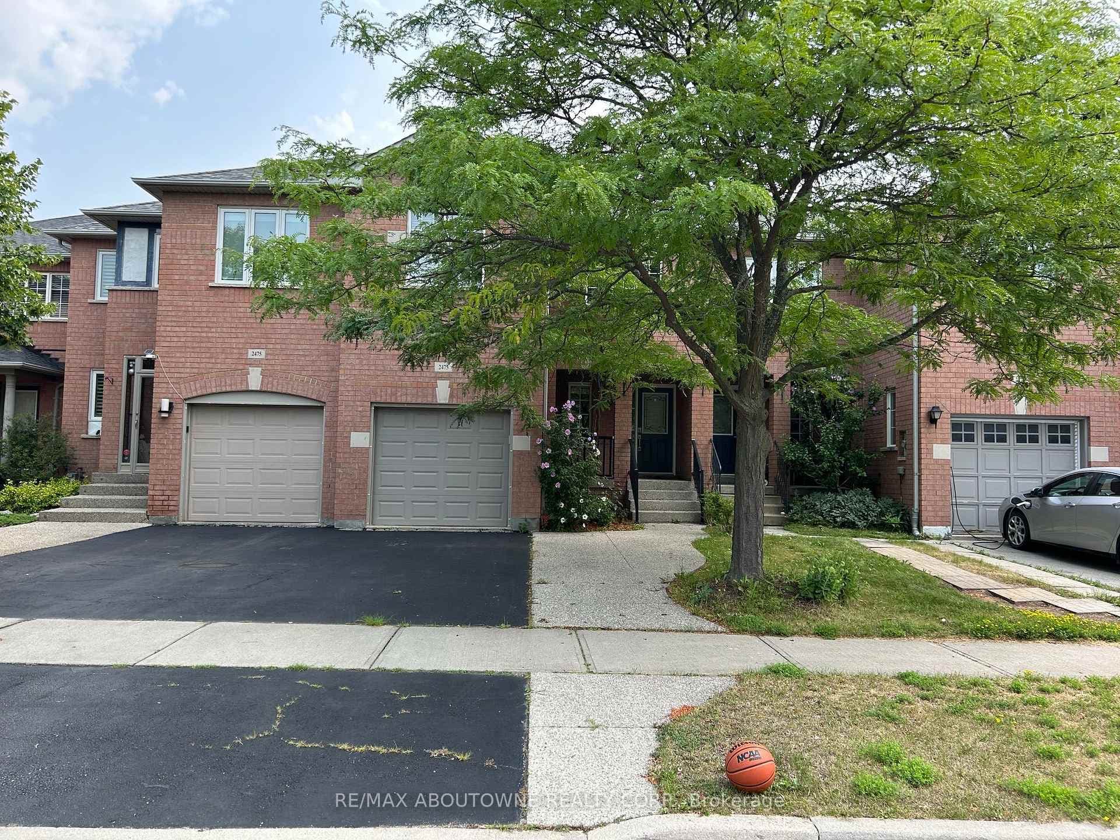
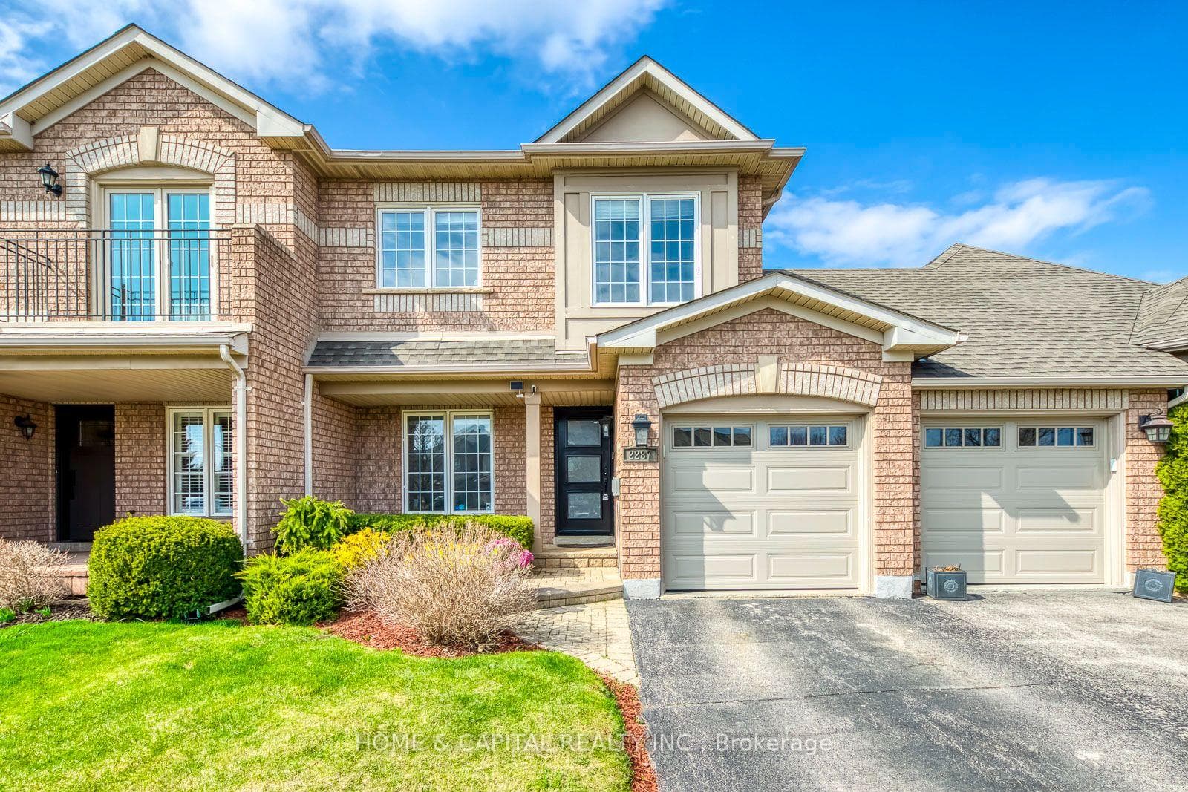
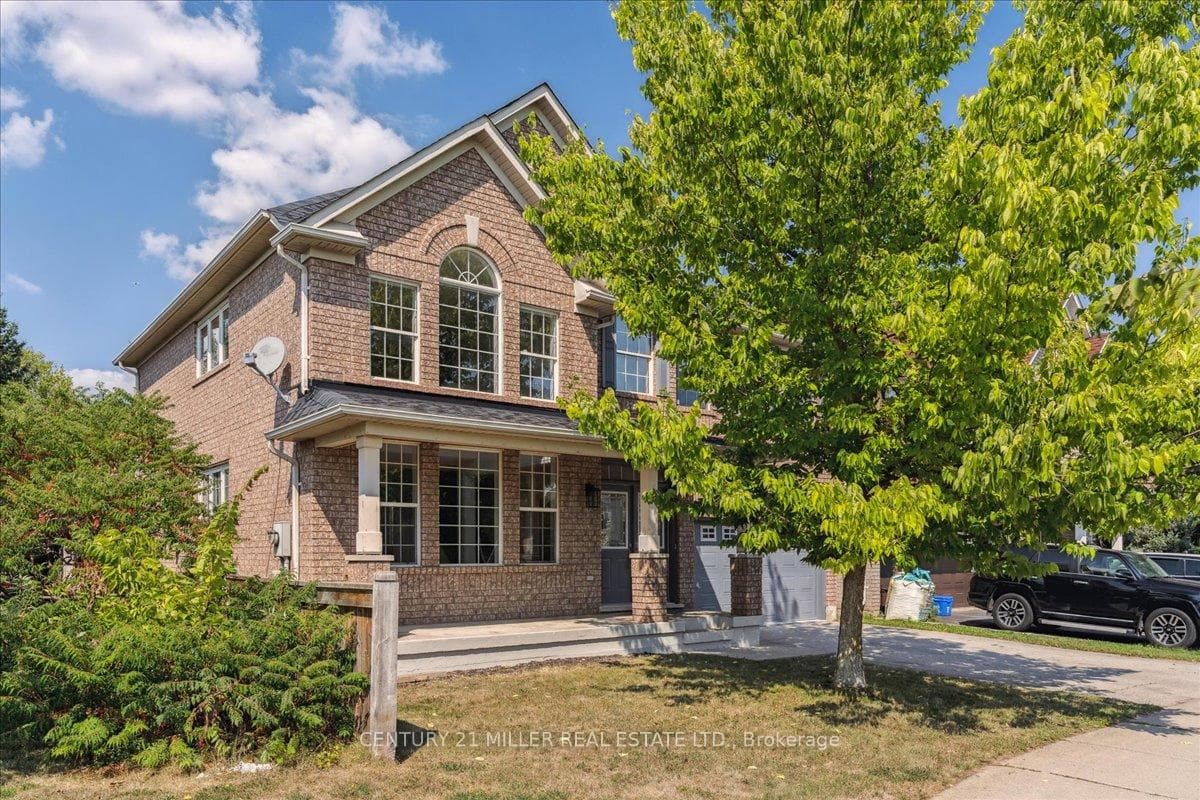
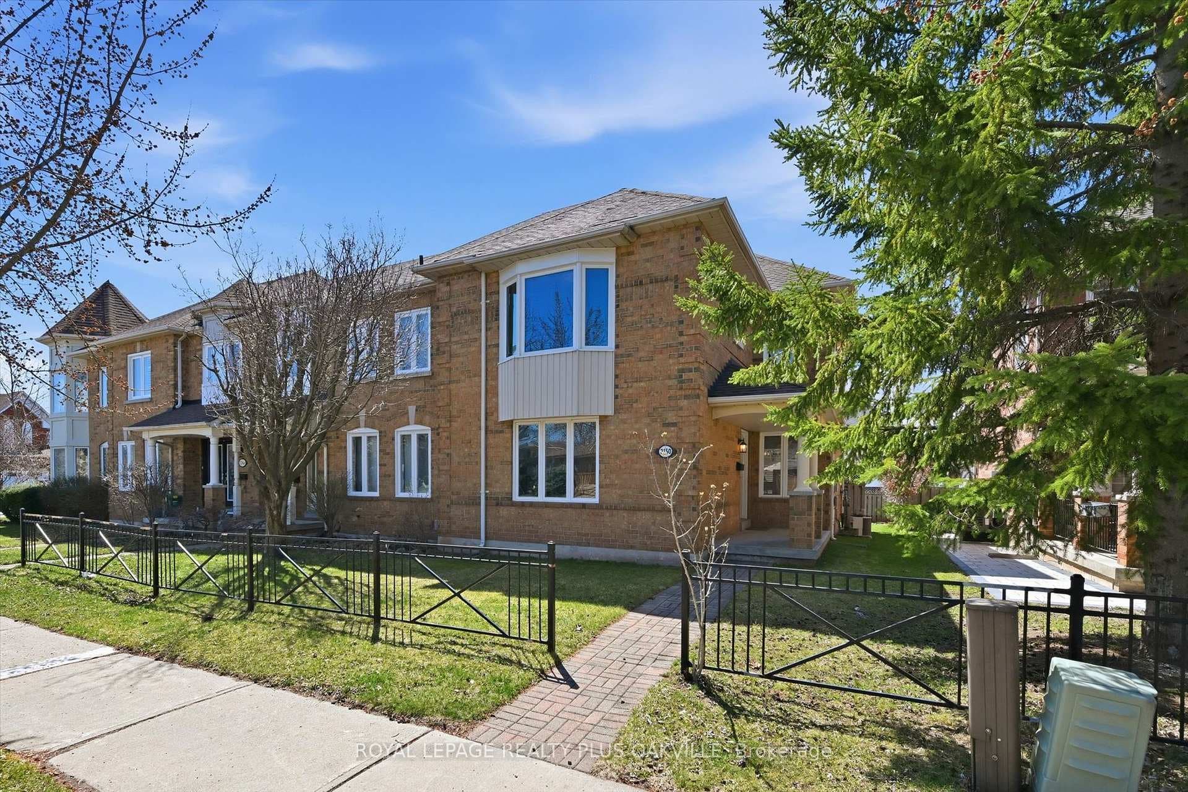
Welcome to this Chic Manhattan Style Home in West Oak Trails With A Stunning Pool! This incredible Family Home is Oozing with Great Style and Charm, Waiting for The Perfect Family to Move Right In! With approximately 3000 square feet, 4+1 Bedrooms, 4.5 Baths, Finished Basement, Hardwood Floors and 9' Ceilings Throughout, Sumptuous Master Suite and Ensuite with Luxurious Soaker Tub and Walk-in Closet. Entertainers Dream Kitchen Combined with Great Room Style Family Room, Brand new Appliances throughout the House, Stunning Stone Counters and Backsplash with Ceiling Height Cabinets in the Kitchen. Walkout to A Stunning Backyard with a Gorgeous Pool, Mature Trees and Shrubbery. Patterned Concrete Patios and Walkways Sweep Across the Exterior of the House, Two Car Garage with Tons of Overhead Storage, Spacious Furnace Room and Pantry with heaps of Extra Storage. Prime School Districts with Rotherglen and West Oak Public Schools minutes away. Enjoy the Multiple Walking Trails Minutes Away. This Home Truly has it ALL, Dont Wait to Make It Yours!
| MLS® Number | W11975715 |
| Status | Sold |
| Listing Type | For Sale |
| Property Type | Single Family Home |
| Interior Size | 2,500 sq ft |
| Beds / Baths | 5 bed · 5 bath |
| Neighbourhood | 1022 - WT West Oak Trails |
| City | Oakville |
| Postal Code | L6M 3M5 |
| Province | ON |
| Listed Date | February 18, 2025 |
| Brokerage | PROPERTY.CA INC. |
Sign in to reveal recent sold prices in this area.