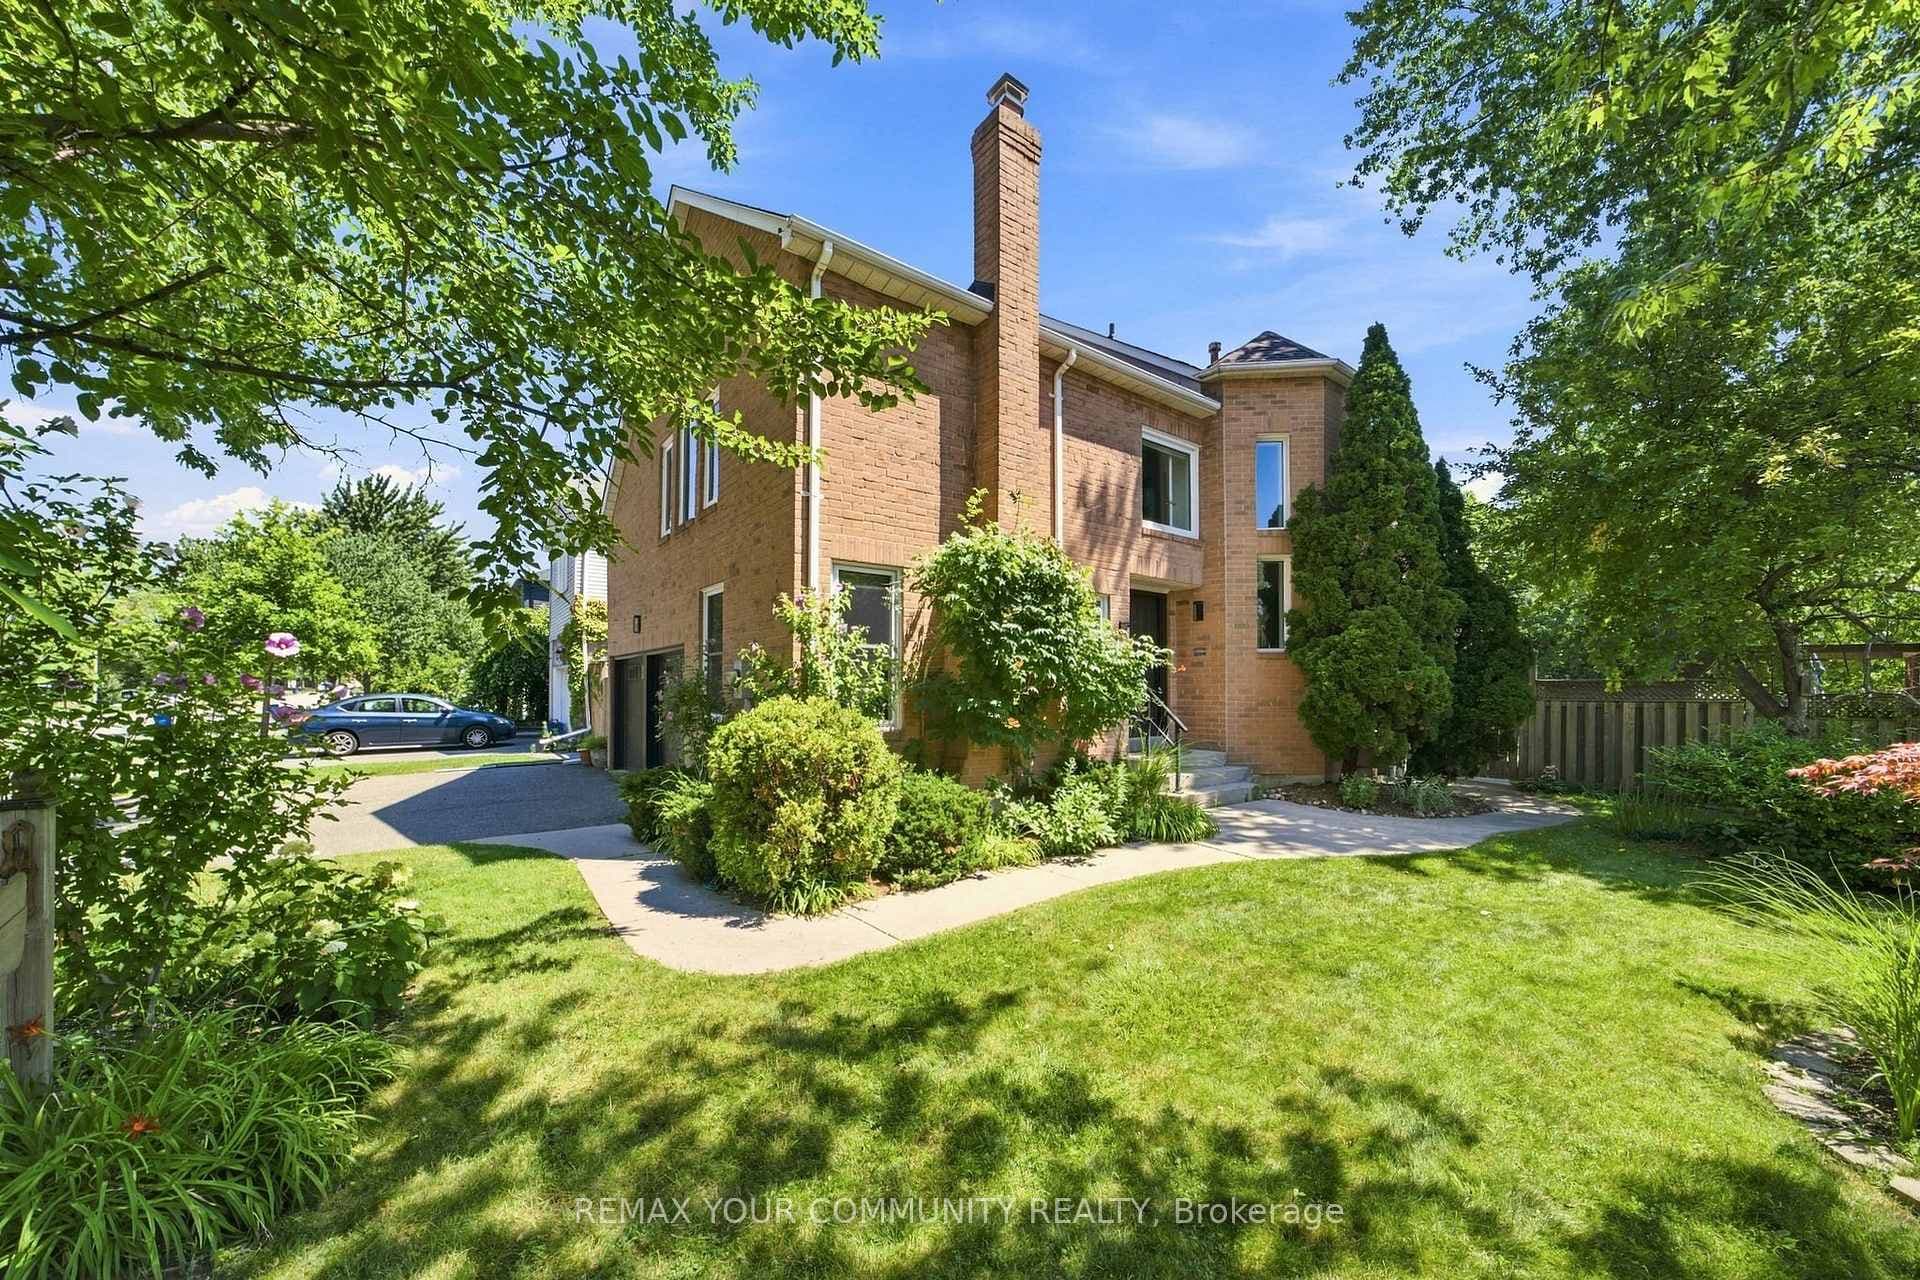
Photo of 95 Kerr Street Unit 2For Rent
$3,500
95 Kerr Street Unit 2
*See 3D Tour* This Stunning Luxurious Smart Home Offers Approximately 4500 Square Feet Of Refined Living Space With Over 300K Spent On Upgrades (2022). Featuring A Grand Open-To-Above Foyer And Living Room, Elegant Wainscoting Throughout The Main Floor, And Modern Hardwood Flooring With 9-Foot Ceilings. The Custom Gourmet Kitchen Showcases Tall Cabinets, Top-Of-The-Line Built-In Wall Ovens, A Striking Island With Breakfast Bar And Extra Cabinet Storage, Quartz Countertops With A Waterfall Edge Paired With A Matching Quartz Backsplash And Smart Moen Faucet. A Beautiful Hardwood Staircase With Sleek Glass Panels Leads To The Upper Level, Enhancing The Home's Modern Elegance. The Inviting Family Room Highlights Pot Lights And A Contemporary Accent Wall. Thoughtfully Designed With Two Master Bedrooms, Each Bedroom Offers A Full Or Semi-Ensuite, While The Primary Suite Boasts A Spa-Like Bathroom And Walk-In Closet With Custom Shelving System. Professionally Finished Basement With An Extra Bedroom And 3 Pc Bathroom. Modern Light Fixtures And Silk Roman Shades Throughout! Enjoy The Upgraded Stucco Exterior (2022), Glass Garage Doors, Stamped Concrete Driveway, And Backyard Patio. Perfectly Situated In A Highly Sought-After Neighborhood With A Top-Rated High School, Close To Parks, Shopping, Amenities, Highways, And GO Station
| MLS® Number | W13224840 |
| Status | Sold |
| Listing Type | For Lease |
| Property Type | Single Family Home |
| Interior Size | 3,000 sq ft |
| Beds / Baths | 5 bed · 4 bath |
| City | Oakville |
| Postal Code | L6M 4C5 |
| Province | ON |
| Listed Date | June 8, 2026 |
| Brokerage | RE/MAX GOLD REALTY INC. |
Sign in to reveal recent sold prices in this area.