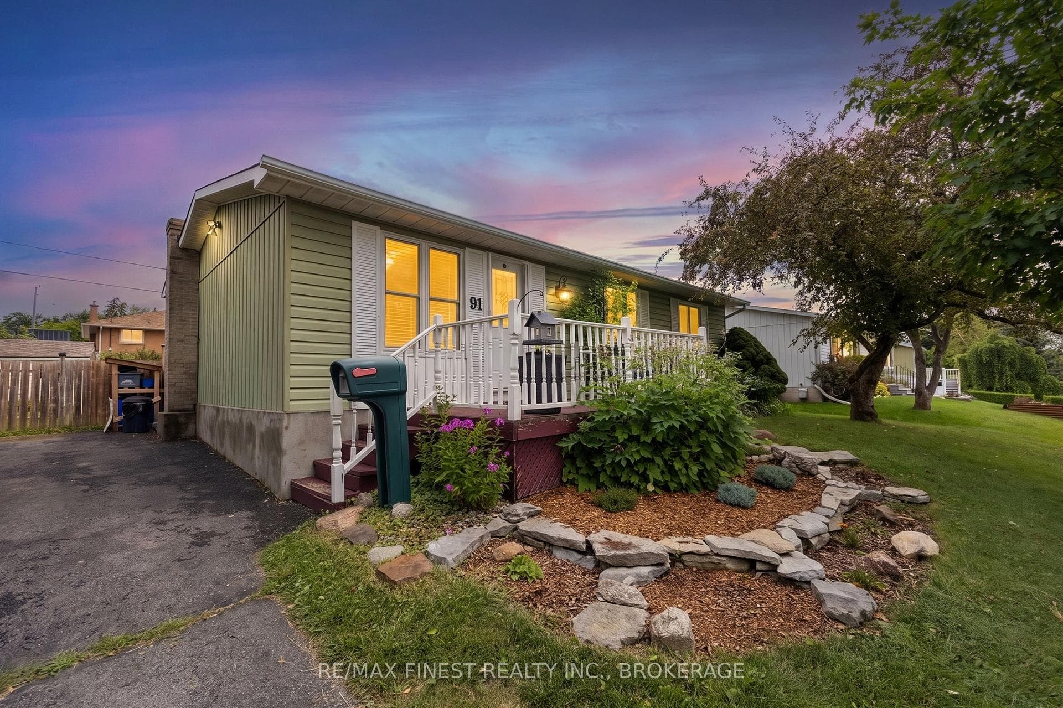
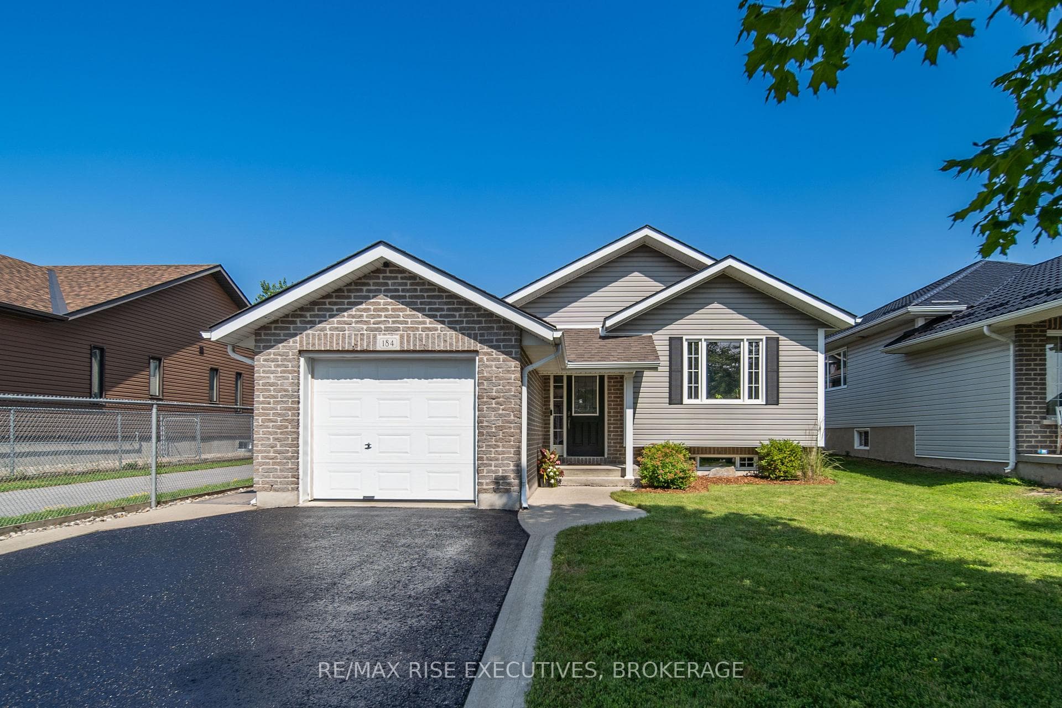
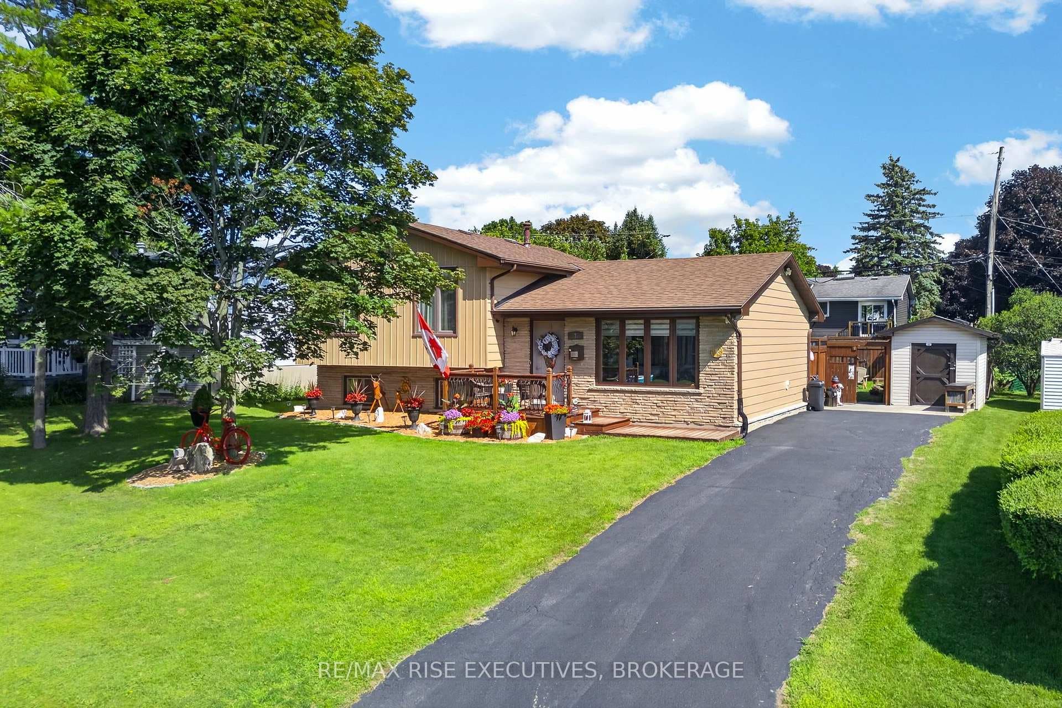
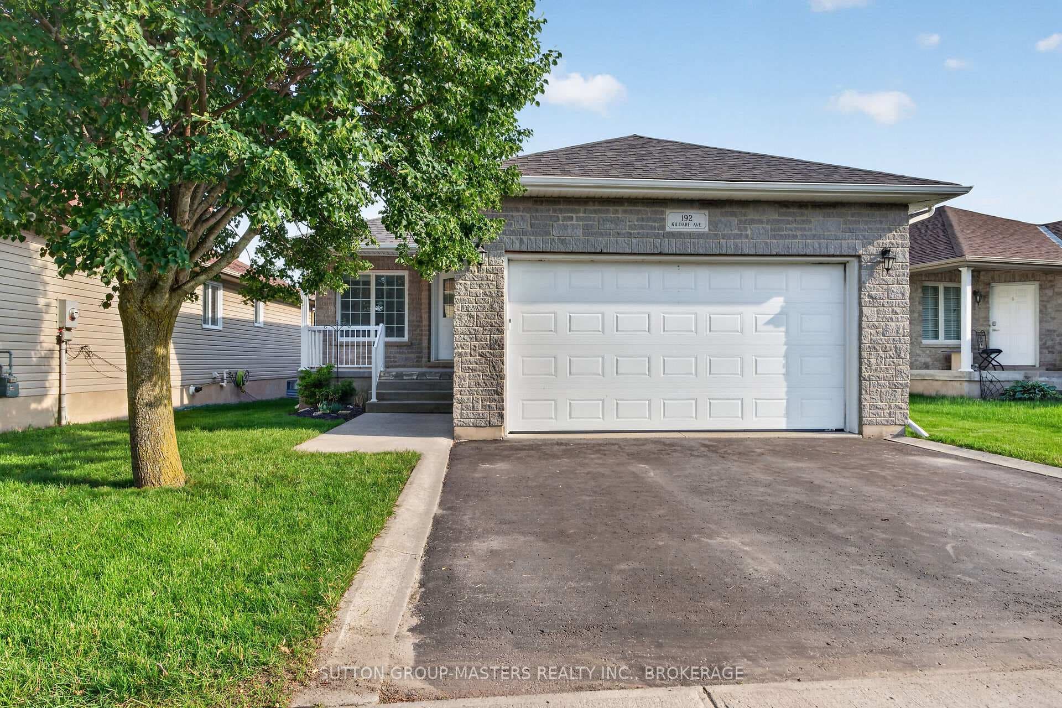
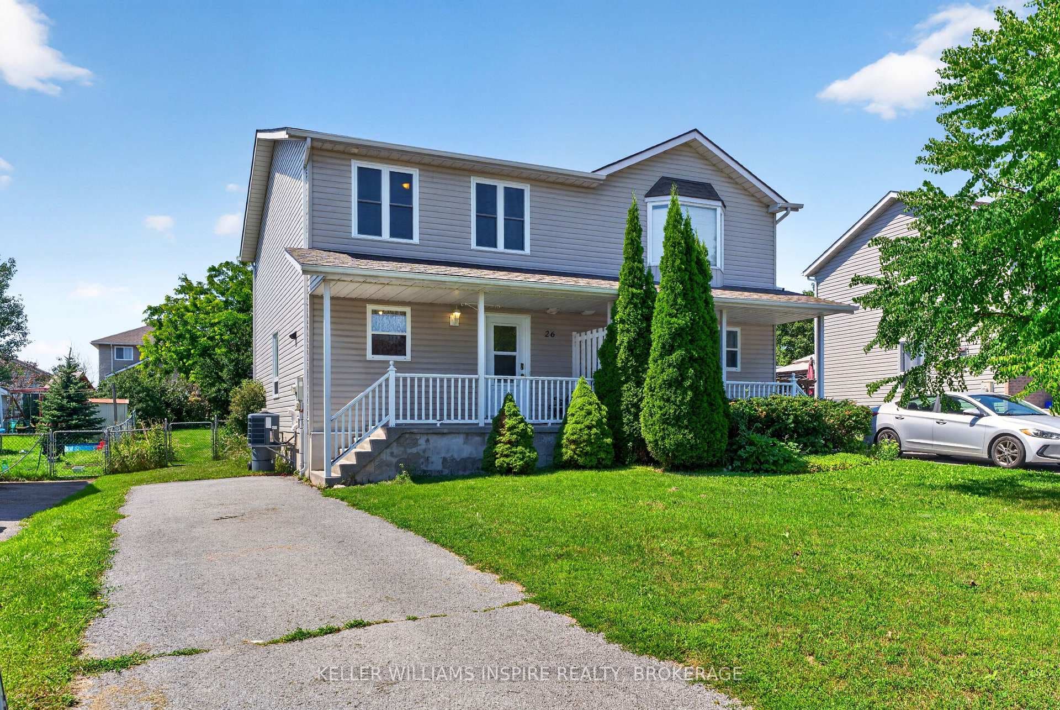
Photo of 26 Clifford StreetJust Listed
$429,900
26 Clifford Street
Welcome to 229 Superior Drive in Lakeside Ponds - Amherstview, Ontario! This popular Barr Homes model, the "Sapphire", is an incredibly spacious semi-detached home that boasts 1,800 square feet of finished living space with 3 bedrooms and 2.5 bathrooms with an additional 387 square feet in the fully finished basement bachelor unit with a separate entrance, kitchen, and laundry with vinyl plank flooring. Upon entering the home you will find a welcoming ceramic tile front foyer with closet space and a 2 piece powder room as you make your way into the open concept kitchen area. The kitchen features new appliances, a gorgeous backsplash, and quartz kitchen countertops including the grand island, great for hosting/entertaining. Just off the kitchen you will kind a mudroom with access to the garage that has an automatic opener for easier access. On the second level is where you will find the laundry room and 3 generous sized bedrooms including the primary which has it's own walk-in closet and 4 piece ensuite. Lastly, the fully fenced backyard lets you privately relax as you sit on the 12' x 12' deck taking in the morning sunrise or evening sunset. Other features of the home include a 5' wide stamped concrete pad which allows you to get four cars in the driveway side by side, AND the hot water tank is OWNED! Do not miss out on your chance to own a stunning Barr Homes build with a fully finished basement secondary suite here in the beautiful Lakeside Ponds!
| MLS® Number | X13173434 |
| Status | Sold |
| Listing Type | For Sale |
| Property Type | Semi-Detached |
| Interior Size | 1,500 sq ft |
| Beds / Baths | 3 bed · 4 bath |
| Neighbourhood | 54 - Amherstview |
| City | Loyalist |
| Postal Code | K7N 0E9 |
| Province | ON |
| Listed Date | May 26, 2026 |
| Brokerage | SUTTON GROUP-MASTERS REALTY INC., BROKERAGE |
Sign in to reveal recent sold prices in this area.