Photo of Lot 9 Lilac TrailJust Listed

$740,000
Lot 9 Lilac Trail
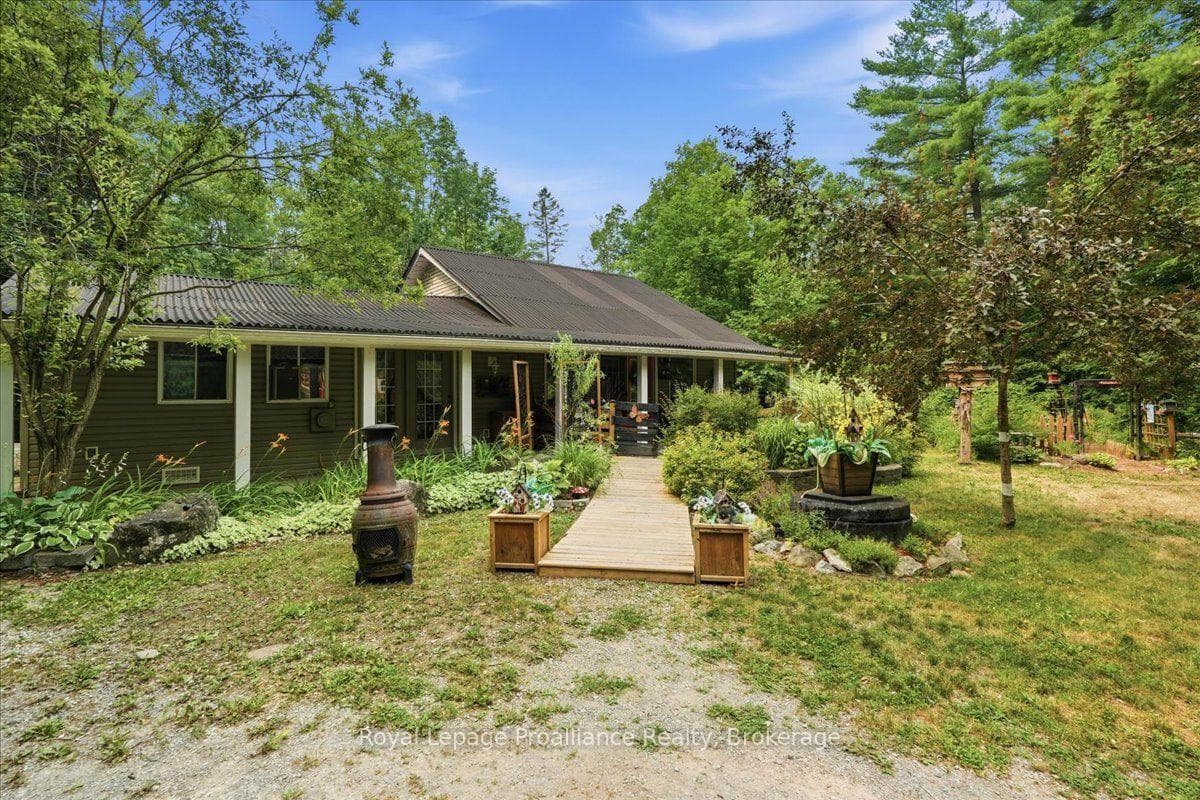
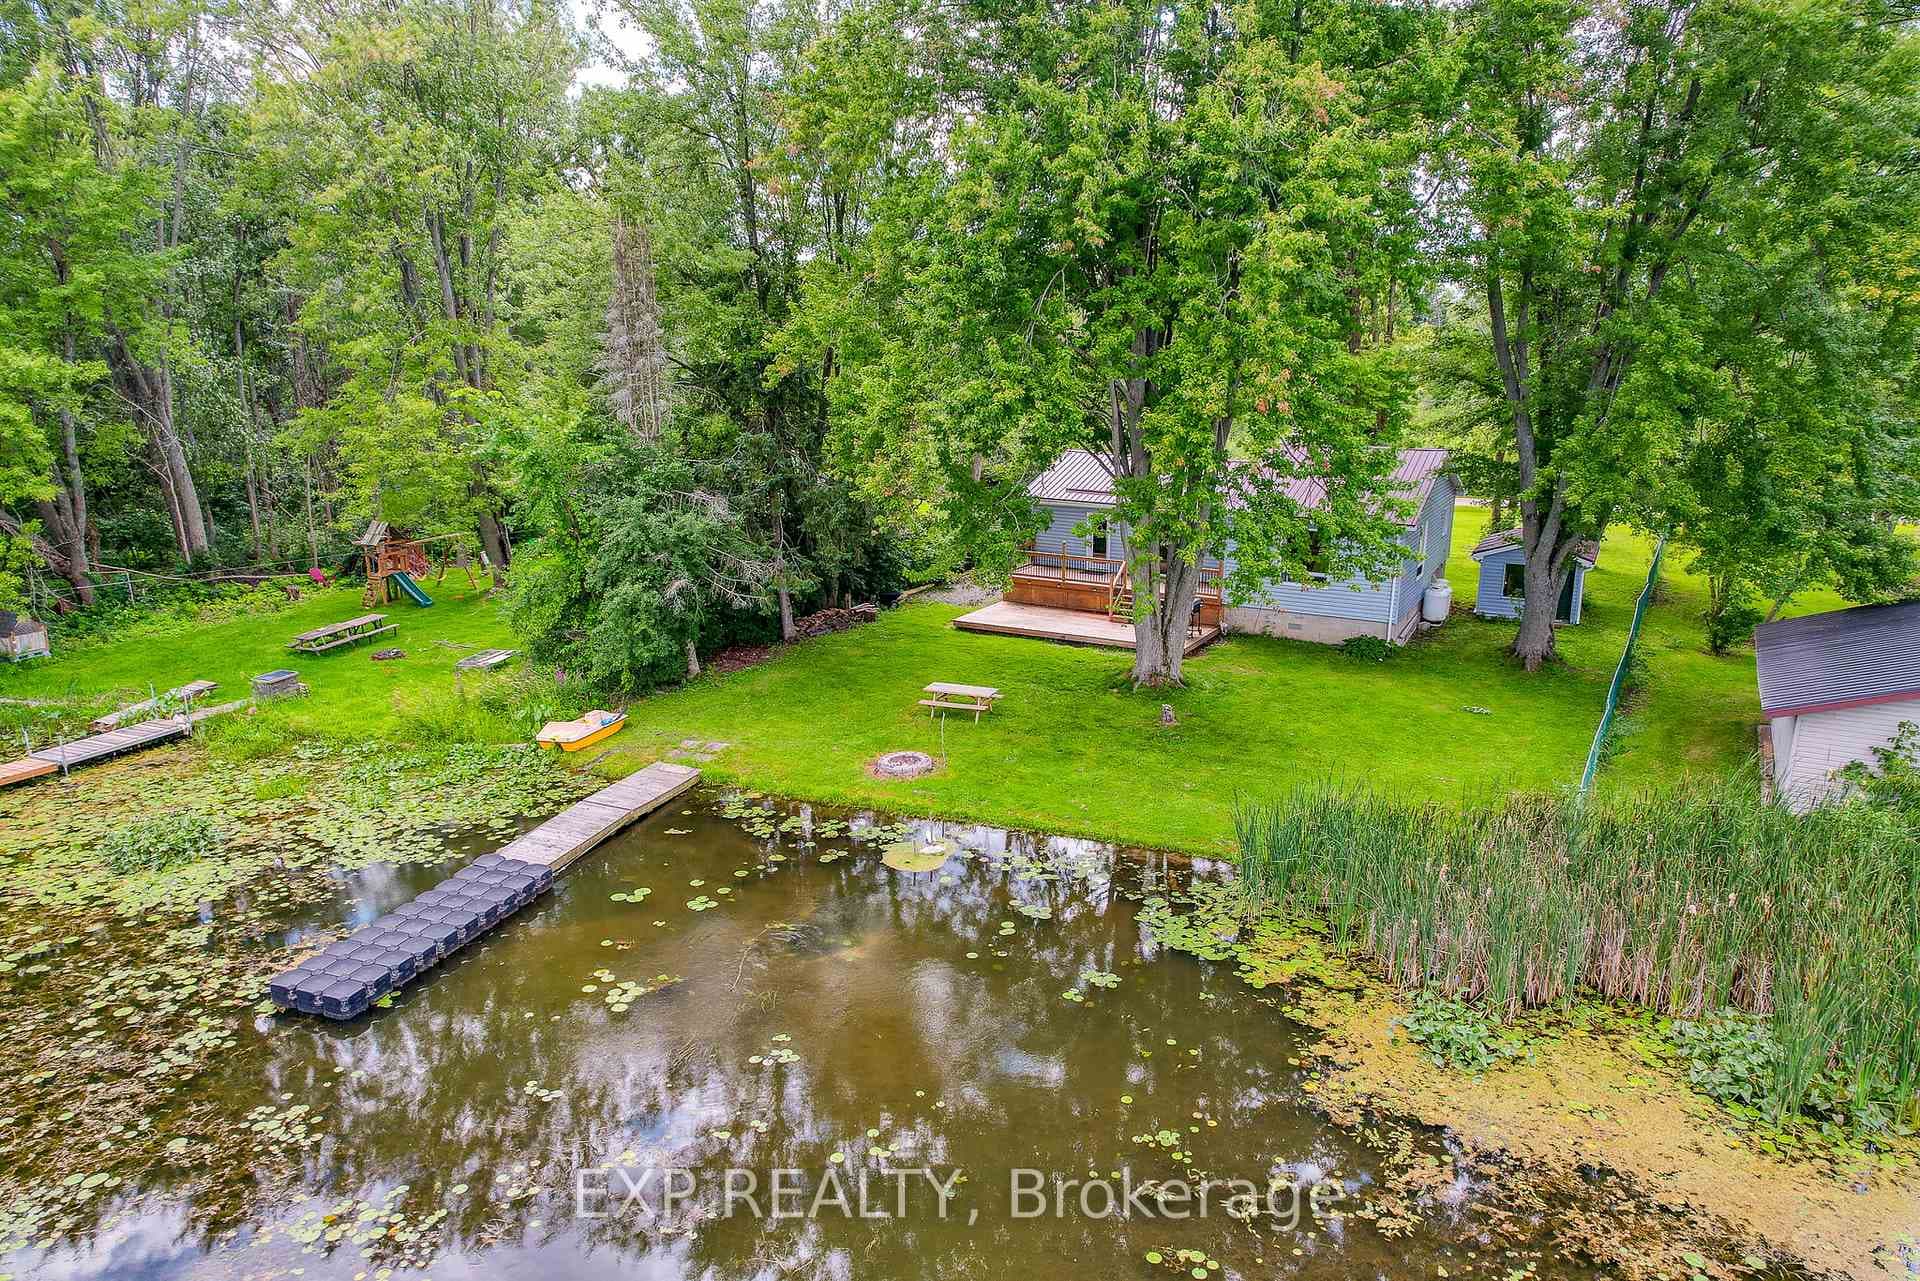
Watch the YouTube Video Attached. Welcome to this exquisite custom Toby Home, situated on 34-acres. Over 4,400 square feet of living space across two levels, this residence is both spacious and inviting. Open concept living room, oversized triple-glazed windows that bathe the space in natural light. The open concept layout extends to the dining room and a beautiful cherry kitchen, complete with granite countertops and a convenient breakfast bar. Three-season screened-in room offers a retreat-like ambiance. Step outside to the deck, where you can overlook the pool. The primary bedroom has a spacious walk-in closet, a large bathroom with his-and-her sinks, built-in cabinets, and a Juliet balcony. Main floor laundry and a mudroom leads to the attached two-car garage. Lower level features a generous family room, complete with a gas fireplace, four additional bedrooms, a play area, and multiple walkouts to the patio, hot tub, gardens. Irrigation system ensures the lush landscape.
| MLS® Number | X8297468 |
| Status | Sold |
| Listing Type | For Sale |
| Property Type | Single Family Home |
| Interior Size | 3,500 sq ft |
| Beds / Baths | 6 bed · 3 bath |
| City | Trent Hills |
| Postal Code | K0K 3K0 |
| Province | ON |
| Listed Date | March 4, 2026 |
| Brokerage | RE/MAX HALLMARK EASTERN REALTY |
Sign in to reveal recent sold prices in this area.