Photo of 2119 Lillykin Street Unit 11Just Listed

$990,900
2119 Lillykin Street Unit 11
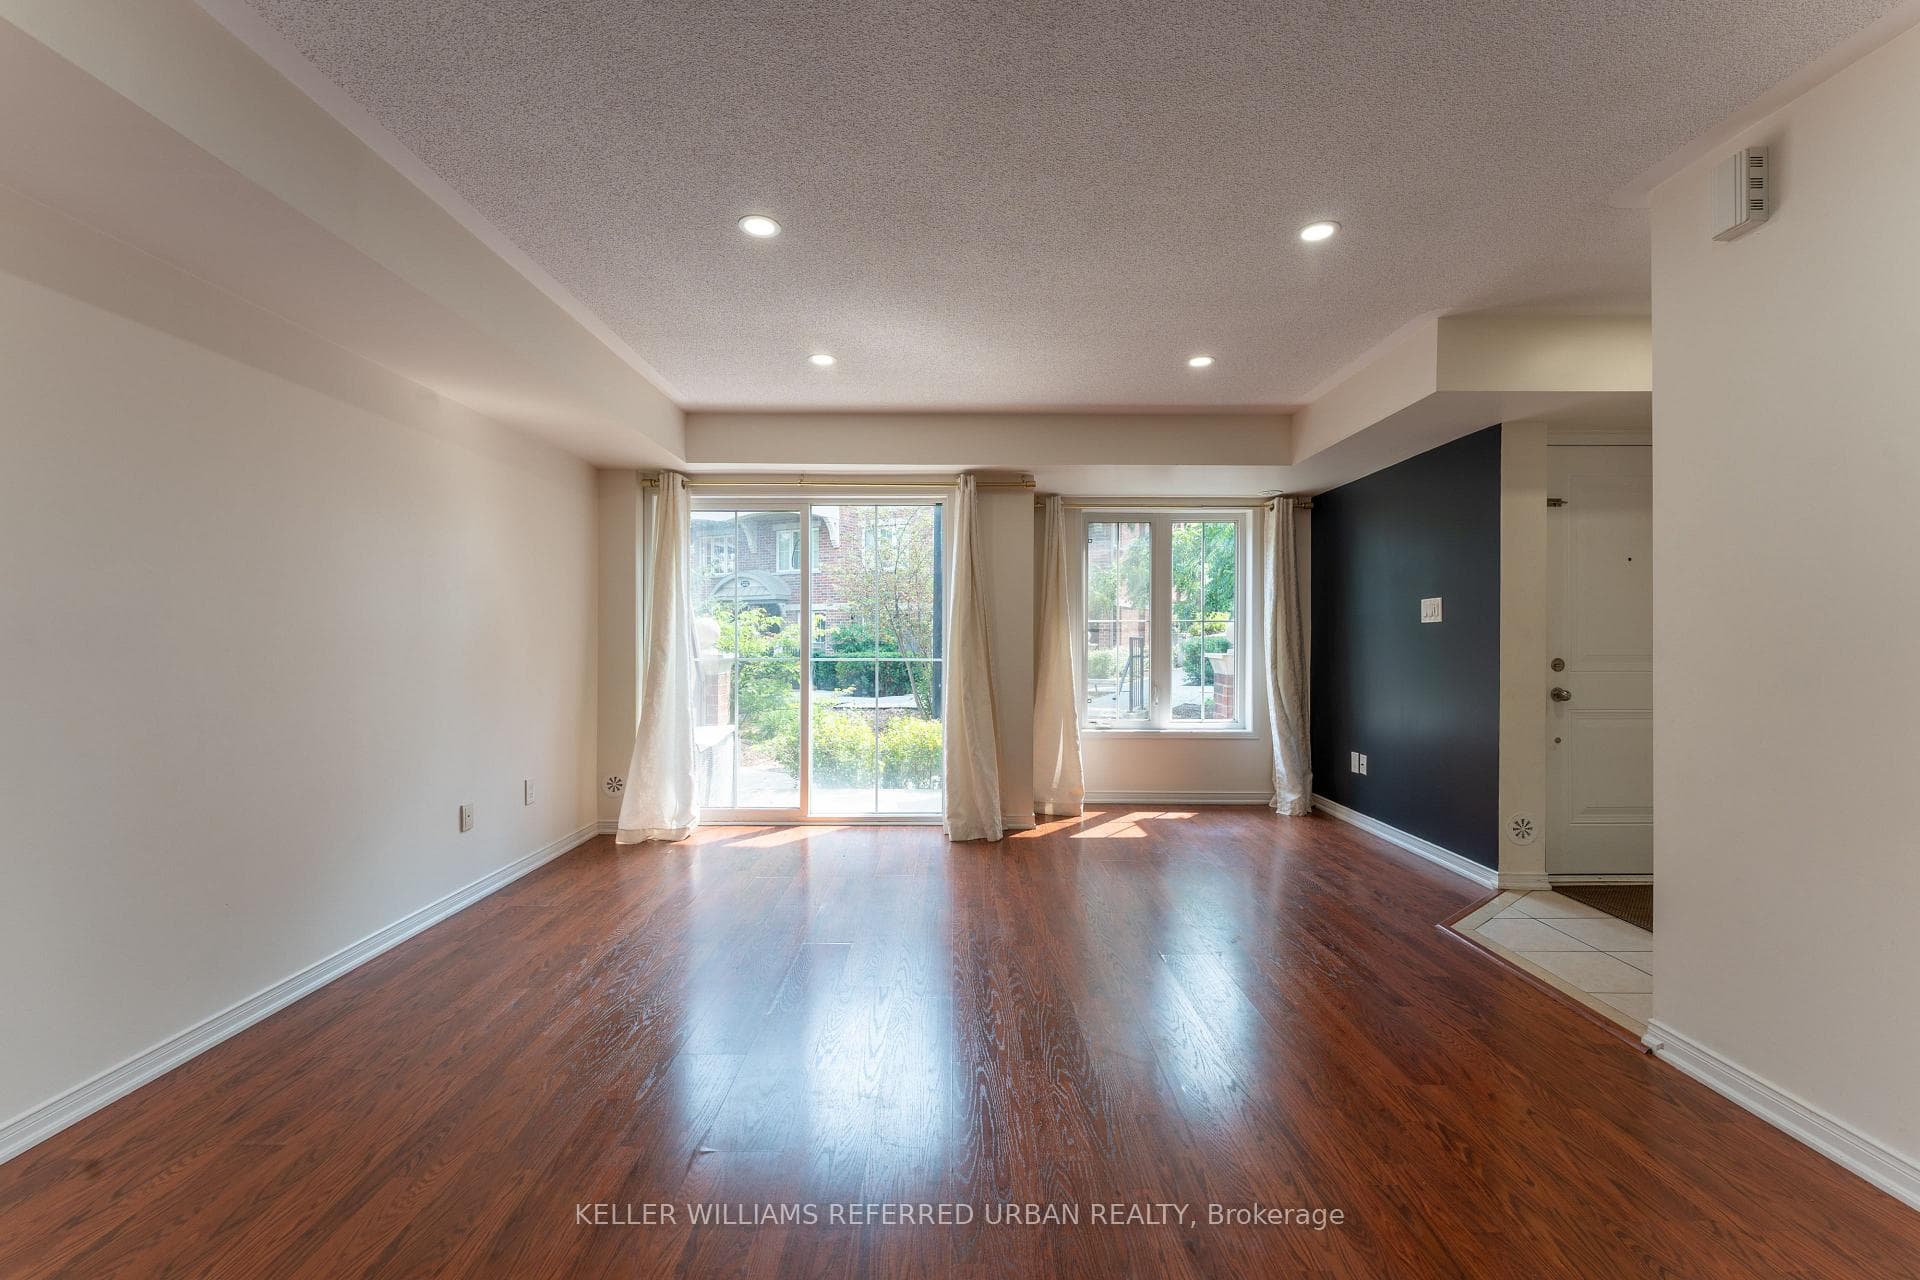
Welcome to this beautifully maintained townhouse in the quiet, family-friendly neighbourhood of River Oaks, Oakville. This home offers three spacious bedrooms, an additional bedroom in the finished basement, three bathrooms, an attached garage, and a private backyard ideal for modern living. The bright, open-concept living and dining area is filled with natural light from large windows, creating a warm and welcoming space perfect for both everyday living and entertaining. The stylish kitchen features modern appliances, ample counter space, and plenty of storage, with a convenient breakfast nook for casual dining. Upstairs, the home features three generously sized bedrooms. The primary bedroom includes a private 2-piece ensuite bathroom. The additional bedrooms are versatile, perfect for family, guests, or a home office. The finished basement adds valuable living space, including an extra bedroom that can be used as a guest room, home office, or family room, providing flexibility to suit your needs. This home offers three bathrooms: a 2-piece powder room on the main floor, a 4-piece bathroom upstairs, and another 2-piece ensuite in the primary bedroom, all designed for comfort and privacy. The attached garage provides secure parking and extra storage. The private, landscaped backyard is a serene outdoor space with direct access to a nearby trail and bike path perfect for relaxation or outdoor activities. Located steps from River Oaks Community Centre with a gym, and recreational activities, this townhouse also offers easy access to top-rated schools, shopping centers, and restaurants, enhancing its appeal. This Oakville townhouse combines space, style, and a prime location. Don't miss the chance to make this beautiful home yours.
| MLS® Number | W9264201 |
| Status | Sold |
| Listing Type | For Sale |
| Property Type | Townhouse |
| Interior Size | 1,500 sq ft |
| Beds / Baths | 4 bed · 3 bath |
| Neighbourhood | 1015 - RO River Oaks |
| City | Oakville |
| Postal Code | L6H 3M7 |
| Province | ON |
| Listed Date | August 21, 2024 |
| Brokerage | REAL BROKER ONTARIO LTD. |
Sign in to reveal recent sold prices in this area.