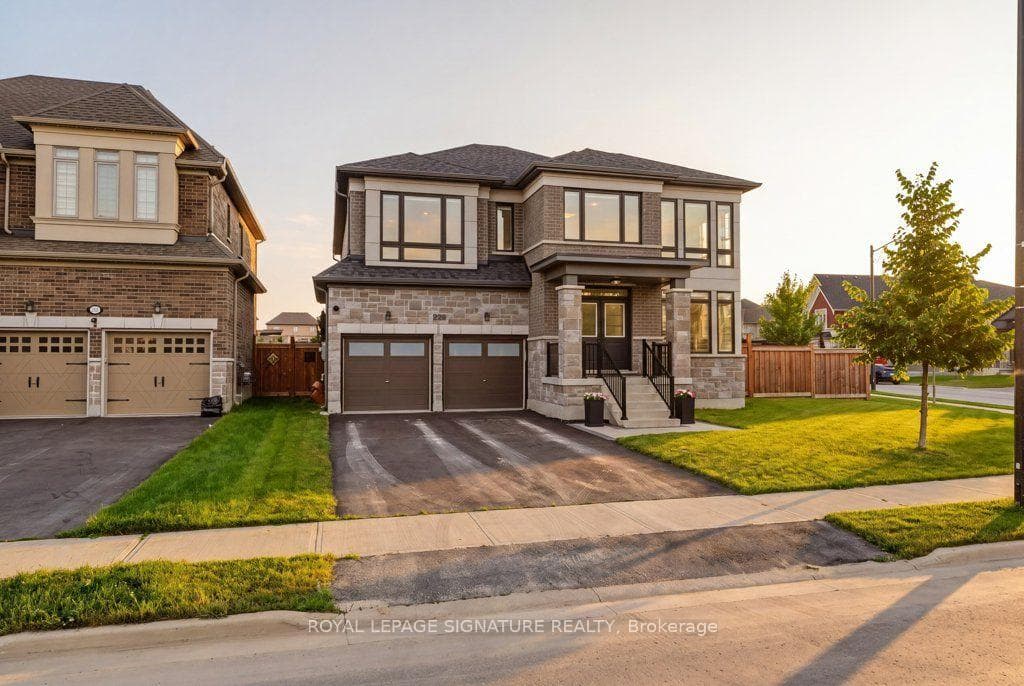
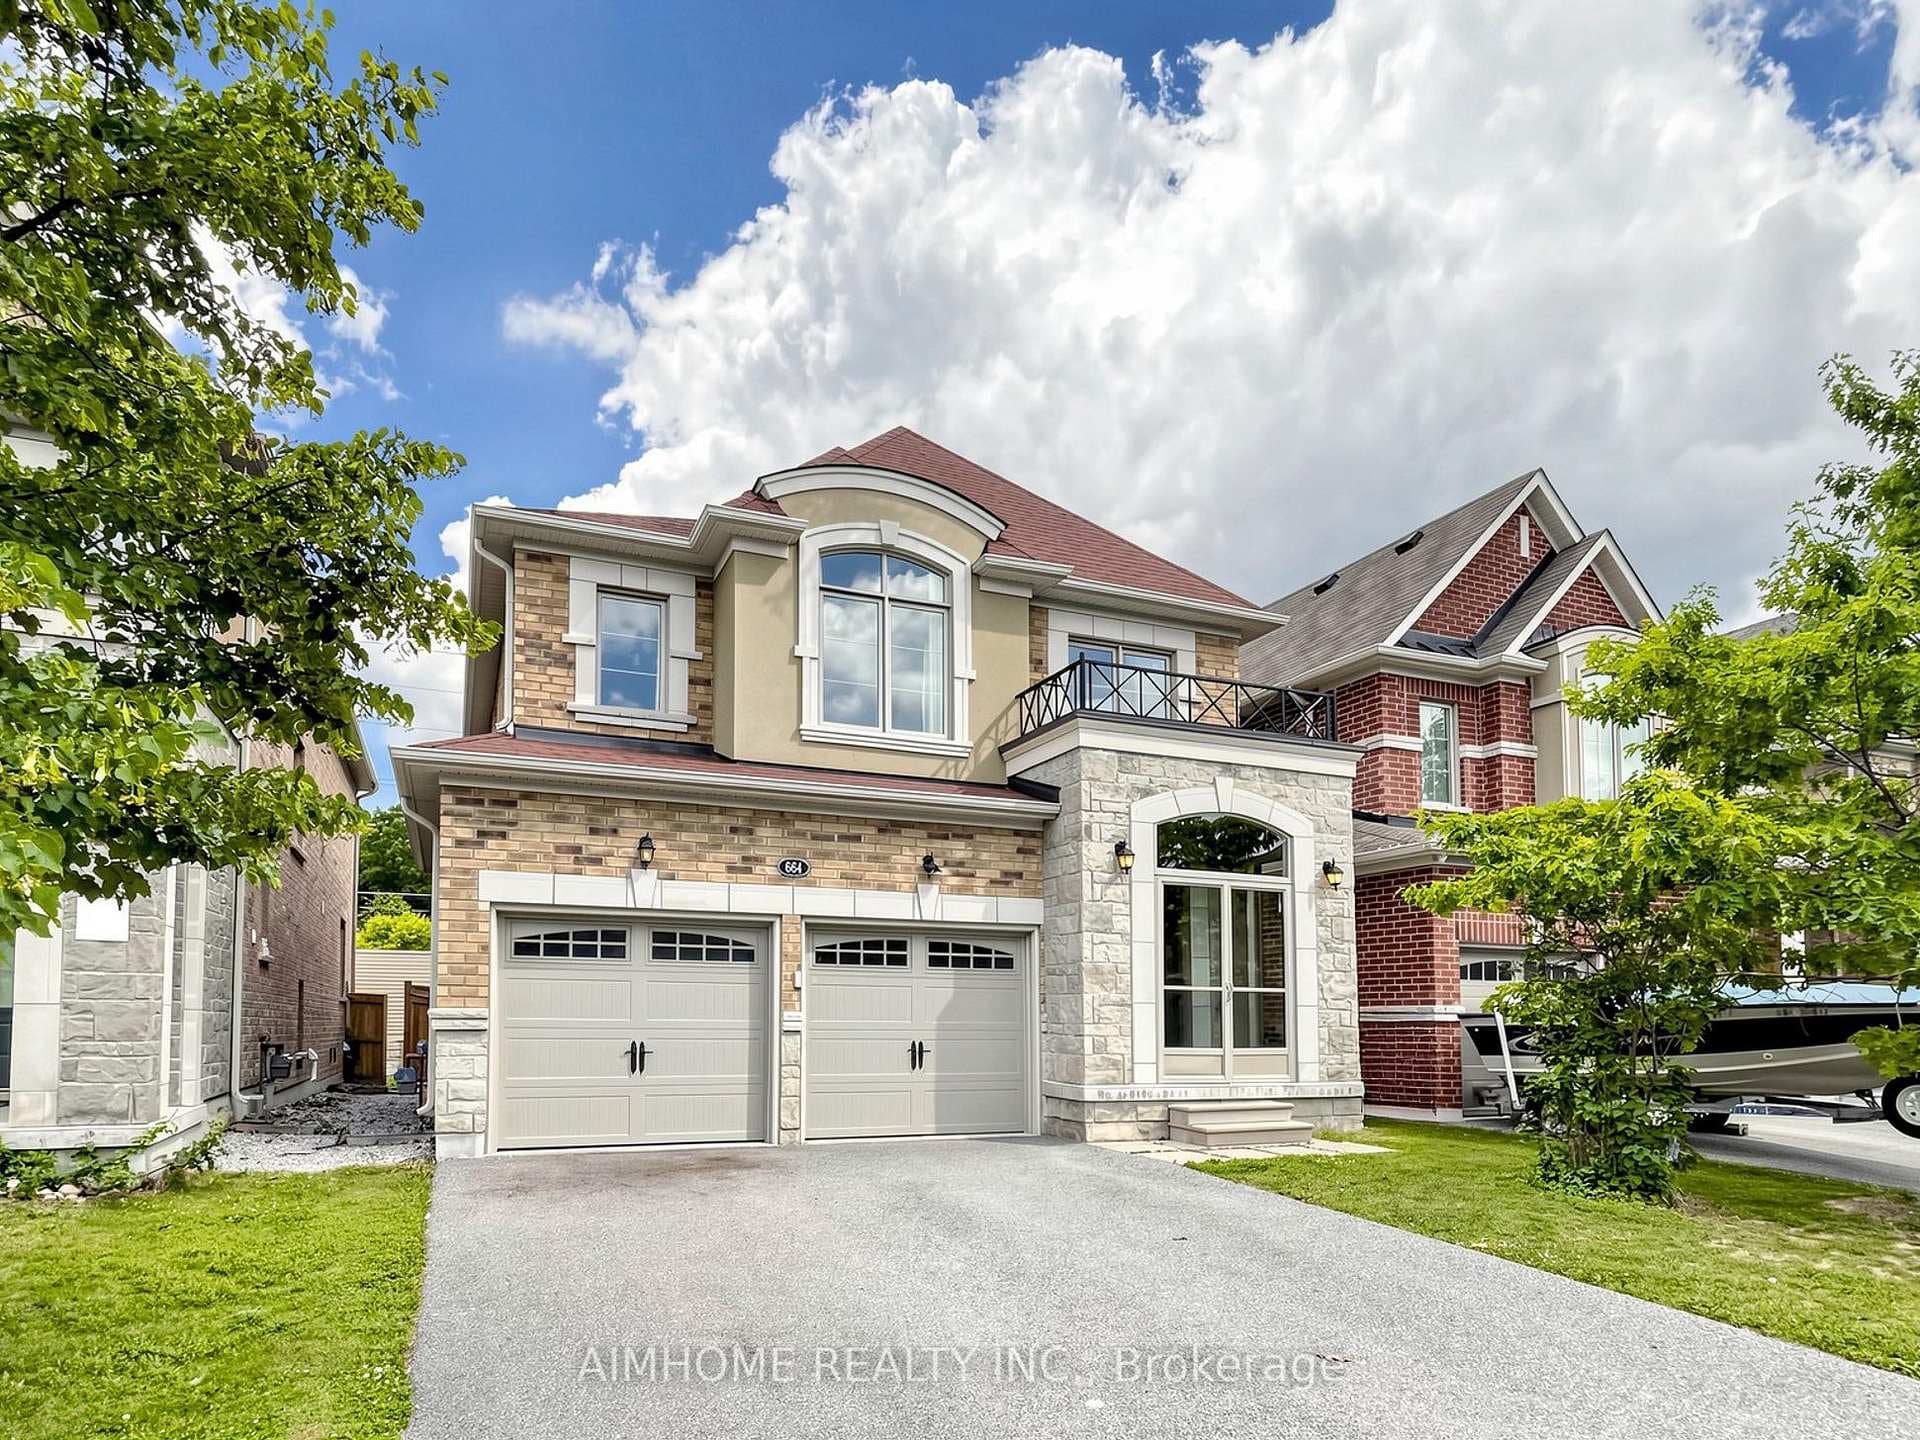
Photo of 664 Mcgregor Farm TrailJust Listed
$1,188,000
664 Mcgregor Farm Trail
Welcome To This Beautifully Maintained 3+2 Bedroom * Featuring An Impressive Double-Door Entry and 9-Foot Ceilings On The Main Floor * Freshly Painted Home Offers A Bright and Spacious Layout Designed For Comfortable Family Living * Oversized Kitchen Overlooks A Grand Family Room, Creating The Perfect Space For Entertaining and Everyday Enjoyment * Step Outside To Enjoy Serene Views Of The Open-Space Pond From Your Backyard * Convenient Second-Floor Laundry Adds Everyday Practicality, While The Professionally Finished Basement Offers Exceptional Versatility With A Separate Entrance, Two Additional Bedrooms, A Full Kitchen, and A 3-Piece Bathroom-Ideal For Extended Family or Potential Income or Business Opportunities * New Professionally Painted, Meticulously Cleaned, and Exceptionally Maintained * This Move-In-Ready Home Is Located Within A Family-Friendly Community Featuring A Private Children's Playground and Ample Visitor Parking * Enjoy An Unbeatable Location Just Steps To GO Transit, Viva Transit, Upper Canada Mall, Parks, and Top-Rated Schools * Highway 400 Only Minutes Away, Commuting Is A Breeze * A Rare Opportunity To Own A Turnkey Home In One Of The Area's Most Desirable Communities * Don't miss it!
| MLS® Number | N13545562 |
| Status | Active |
| Listing Type | For Sale |
| Property Type | Townhouse |
| Interior Size | 1,500 sq ft |
| Beds / Baths | 5 bed · 4 bath |
| Neighbourhood | Glenway Estates |
| City | Newmarket |
| Postal Code | L3X 1B8 |
| Province | ON |
| Listed Date | July 10, 2026 |
| Days on Market | 0 |
| Price per Sq Ft | $559 |
| Brokerage | HOMELIFE EAGLE REALTY INC. |
Sign in to reveal recent sold prices in this area.